 Download PDF EPC
 Download PDF Brochure
Holden & Prescott
1/3 Church Street
Macclesfield
Cheshire
SK11 6LB


A well-presented four-bedroom semi-detached family home, ideally positioned close to Puss Bank Primary School, a range of local amenities and within easy reach of Macclesfield town centre. Offering generous and versatile accommodation arranged over two floors, the property provides an excellent combination of comfortable living space and practical family accommodation.
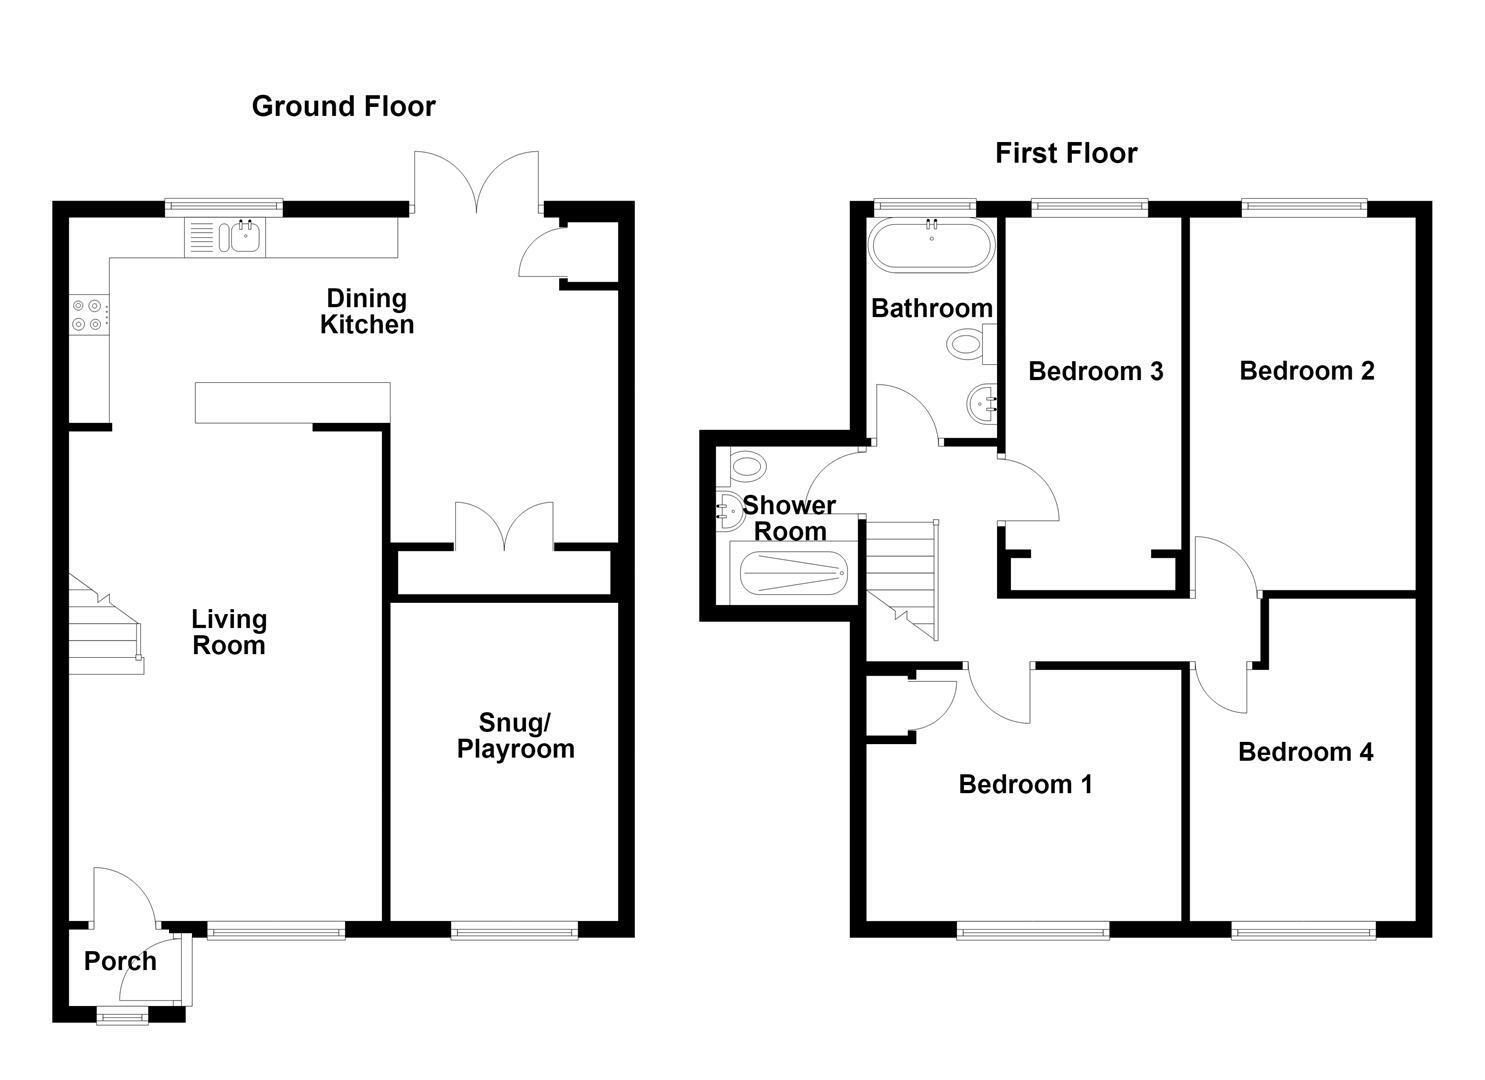
The ground floor comprises an entrance porch, living room, separate snug/playroom and a well-appointed dining kitchen. To the first floor are four well-proportioned bedrooms, complemented by a family bathroom and separate shower room. The property also benefits from gas-fired central heating and uPVC double glazing throughout.
Externally, the property is set back from the road behind a tarmacadam driveway, providing off-road parking for two vehicles. To the rear is a particularly good-sized mature leafy garden, predominantly laid to lawn and featuring a raised wooden deck, creating an ideal setting for outdoor dining, entertaining and family enjoyment.
Located within this popular residential area, with excellent access to local schooling, amenities and transport links, this appealing family home offers well-balanced accommodation together with generous outdoor space.
Ground Floor
Porch
Hardwood front door with glazing inset. Tiled flooring. uPVC double glazed window. Inner front door with glazing inset.
Living Room 6.05m x 3.86m (19'10 x 12'8)
Exposed timber ceiling beams. Exposed brick feature wall. Stripped oak flooring. Handrail to the staircase. uPVC double glazed window. Double panelled radiator.
Snug/Playroom 3.94m x 2.82m (12'11 x 9'3)
Accessed via a bi-fold door. Fireplace. Exposed brickwork to one wall. Stripped oak flooring. uPVC double glazed window. Double panelled radiator.
Dining Kitchen 6.99m x 4.11m l-shaped (22'11 x 13'6 l-shaped)
One and a half bowl single drainer stainless steel sink with extendable mixer tap and base unit below. An additional range of matching base and eye level units with contrasting work surfaces and tiled splashbacks. Integrated single AEG oven and microwave. Integrated four ring gas hob with extractor hood over. Plumbing for dishwasher. Plumbing for automatic washing machine. Space for free-standing fridge/freezer. Cupboard housing the Vaillant combination condensing boiler. Built-in storage cupboard. Recessed spotlighting. Exposed brickwork to one wall. Tiled flooring. uPVC double glazed window. uPVC double doors opening onto the rear garden. Single panelled radiator.
First Floor
Landing
Handrail to the staircase. Exposed timber ceiling beams. Exposed brickwork to one wall. Loft access.
Bedroom One 3.89m x 3.10m (12'9 x 10'2)
Airing cupboard. Exposed brickwork to one wall. uPVC double glazed window. Single panelled radiator.
Bedroom Two 4.83m x 2.77m (15'10 x 9'1)
Exposed brickwork to one wall. uPVC double glazed window. Double panelled radiator.
Bedroom Three 4.83m x 2.16m (15'10 x 7'1)
Fitted wardrobe with integral spotlighting. Laminate flooring. uPVC double glazed window. Single panelled radiator.
Bedroom Four 3.99m x 2.79m l-shaped (13'1 x 9'2 l-shaped)
Exposed brickwork to one wall. uPVC double glazed window. Single panelled radiator.
Bathroom
Free-standing roll-top bath with central mixer tap and hand-held shower attachment. Pedestal washbasin. Low suite W.C. Recessed spotlighting. Extractor fan. Partially tiled walls. uPVC double glazed window. Heated towel rail.
Shower Room
Fully tiled cubicle with thermostatic rainfall shower and additional shower attachment. Wall mounted washbasin with mixer tap. Low suite W.C. Wall-mounted mirror-fronted bathroom cabinet. Extractor fan. Loft access. Recessed spotlighting. Fully tiled walls. Tiled flooring. Chrome heated towel rail.
Outside
Gardens
To the front, the property is approached via a tarmacadam driveway providing off-road parking for two vehicles. To the rear, the fully enclosed garden offers a lovely outdoor space, featuring a decked patio seating area and neatly maintained lawn, all complemented by mature trees, bushes and established planting. All of which adds a high degree of privacy for this wonderful garden.Garden sheds are also included within the sale.
Tenure
Leasehold - A term of 999 years from 1987. There is a peppercorn ground rent.
Fill in the form below to request more information or to request a viewing.
Holden & Prescott
1/3 Church Street
Macclesfield
Cheshire
SK11 6LB


 Send to a friend

