 Download PDF EPC
Fry & Kent
7-9 Stanley Street
Southsea
Hampshire
PO5 2DS


A rare opportunity to acquire Woodend, an exceptional Grade II Listed villa designed by Thomas Ellis Owen, the visionary architect behind Southsea's most celebrated historic homes. Set behind a private gated entrance on a peaceful private drive, this distinguished residence delivers a level of seclusion rarely found so close to central Southsea. The impressive 5+ bedroom accommodation incorporates a versatile wing with its own en-suite facilities, offering perfect flexibility for extended family or multi-generational living. Throughout the property, classic Owen proportions and period character blend seamlessly with practical modern living such as contemporary en-suite facilities, sitting and garden rooms and the zeitgeist kitchen dining space. Externally, the secure gated grounds feature off-street parking, a garage, EV charger and landscaped gardens thoughtfully designed with zoned seating areas to capture the sun and accommodate effortless outdoor entertaining. Woodend represents a unique blend of heritage, space, and quiet privacy, situated moments from Southsea seafront, local boutique shopping, and premier local schooling. Early viewing is highly recommended through Fry & Kent.
TENURE: Freehold
EPC RATING: D
COUNCIL TAX BAND: 'G'
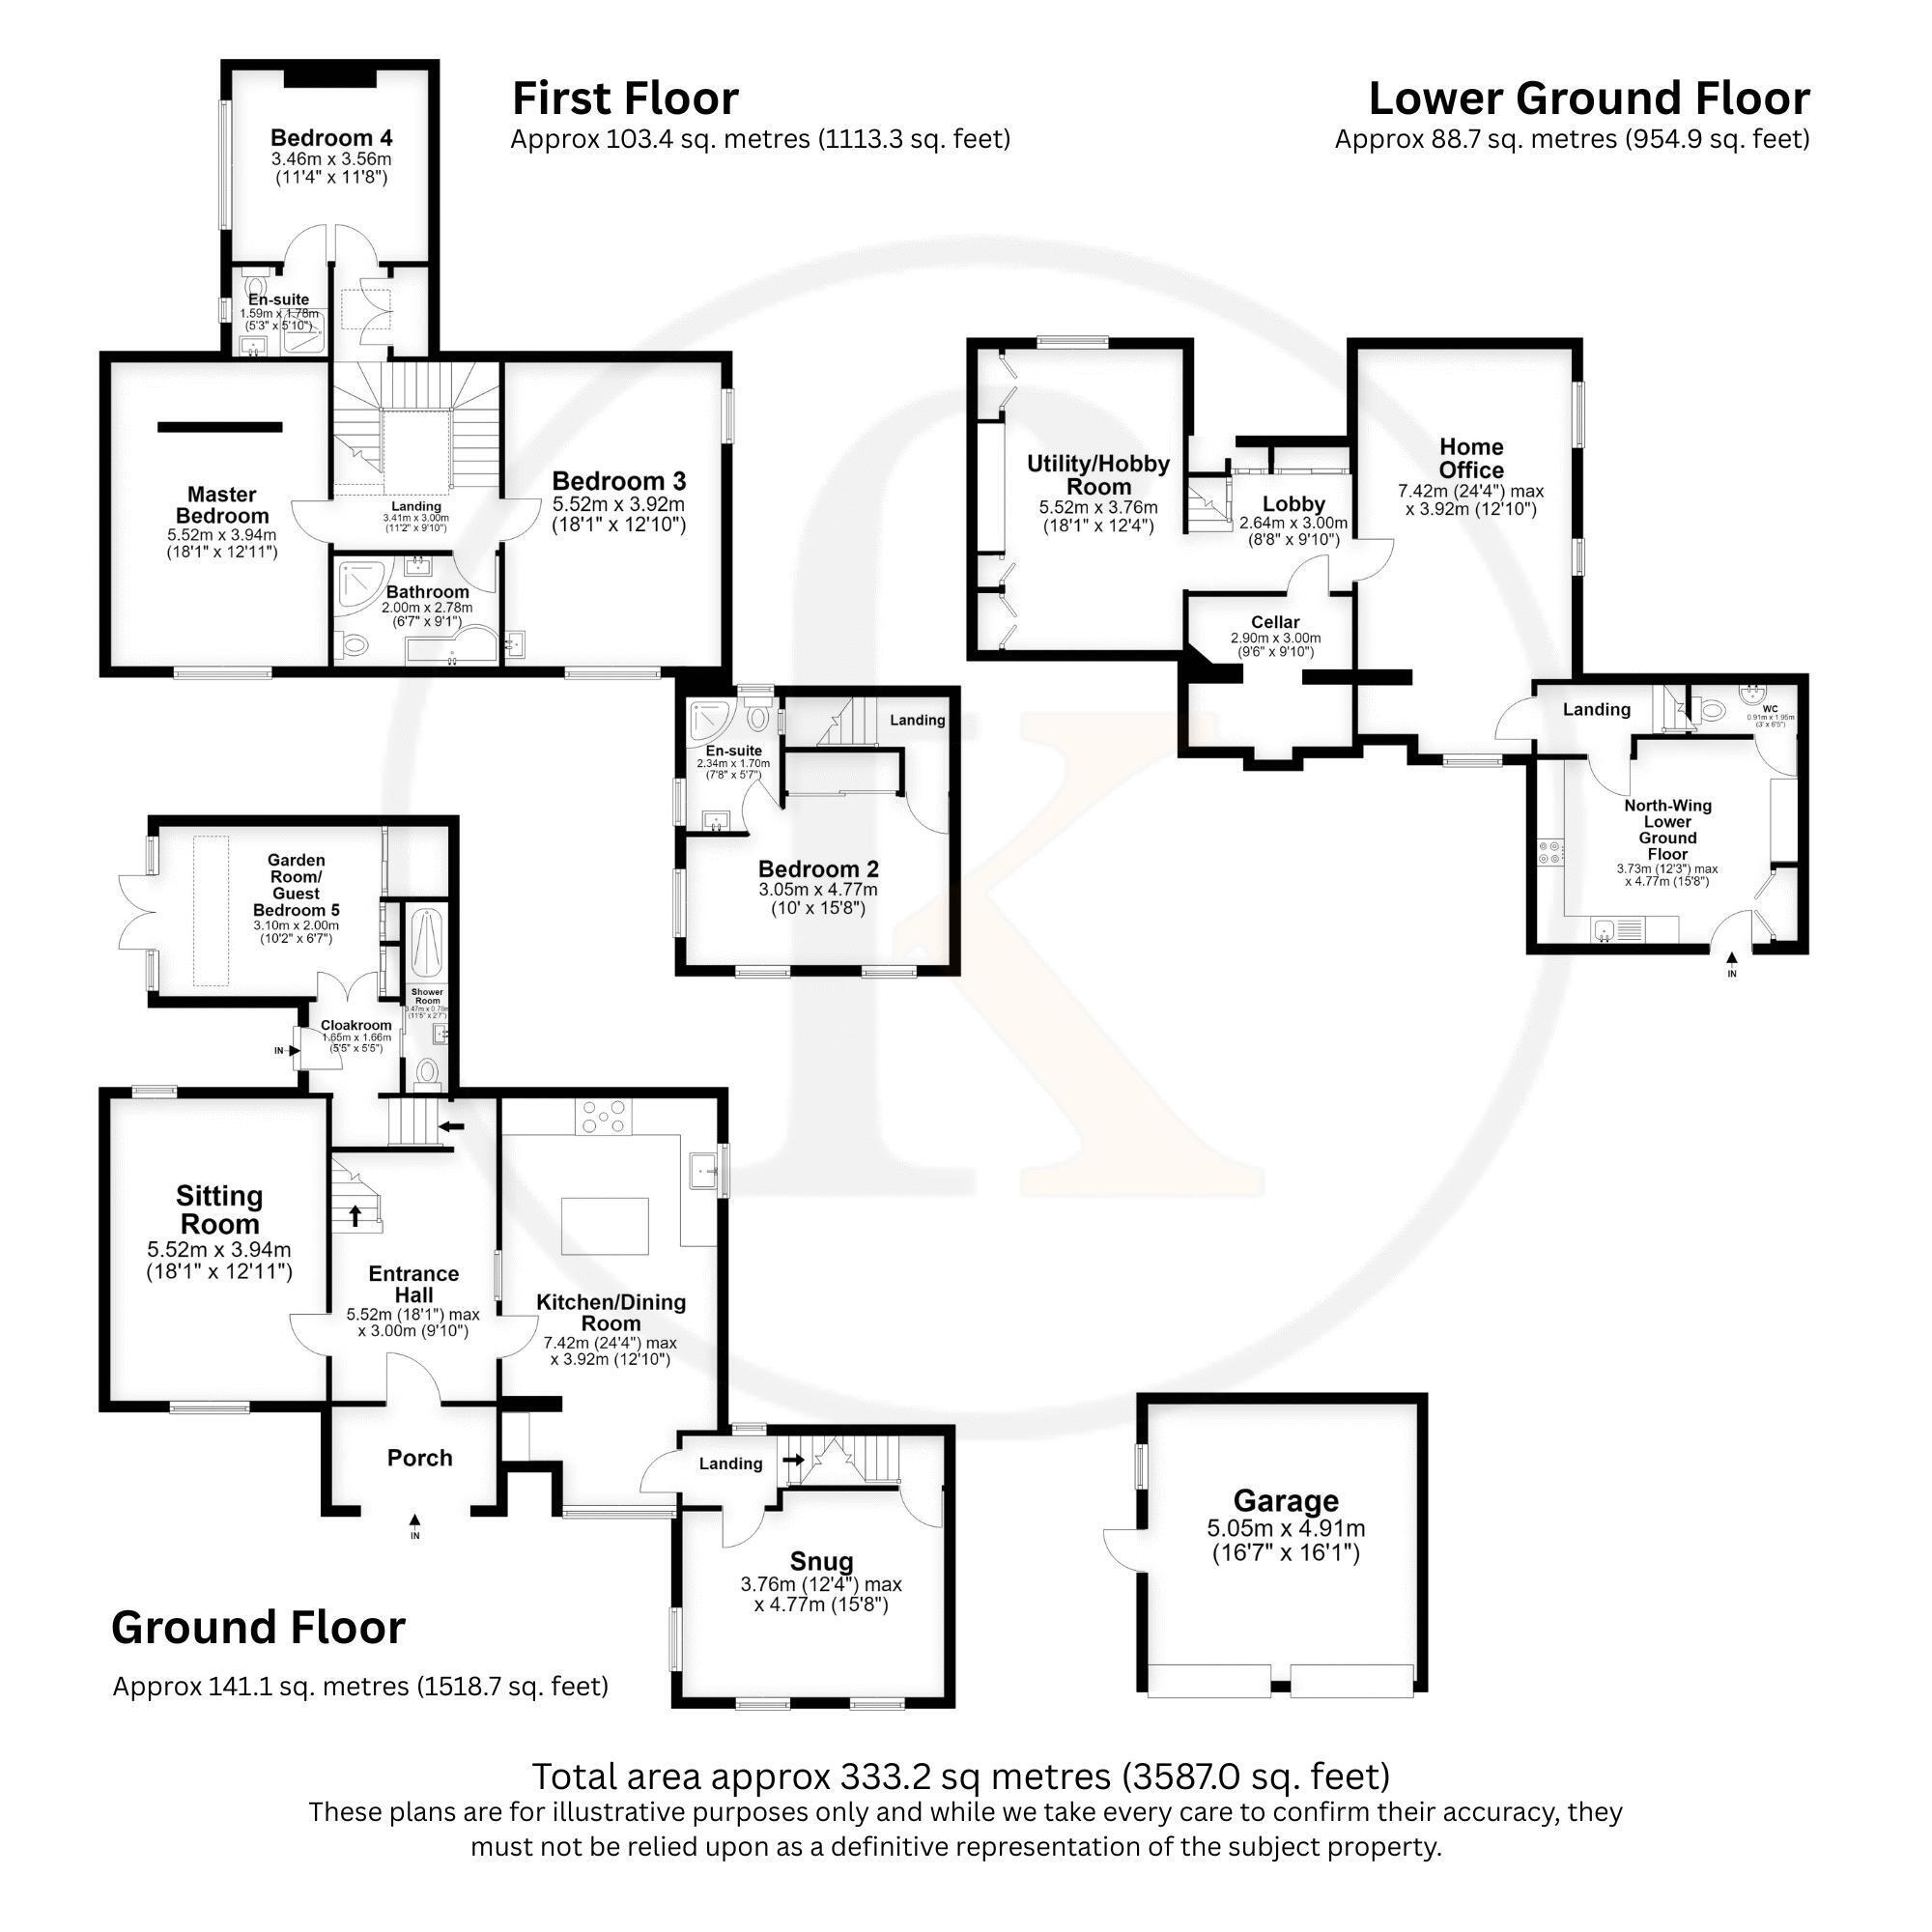
APPROX FLOOR AREA: 3,565 sq.ft (321.2 sq.m)
Entrance Hall 18' 1'' x 9' 10'' (5.51m x 2.99m)
Kitchen/Dining Room 24' 4'' x 12' 10'' (7.41m x 3.91m)
Sitting Room 18' 1'' x 12' 11'' (5.51m x 3.93m)
Cloakroom 5' 5'' x 5' 5'' (1.65m x 1.65m)
Shower Room 11' 5'' x 2' 7'' (3.48m x 0.79m)
Garden Room/Guest Bedroom 10' 2'' x 6' 7'' (3.10m x 2.01m)
Snug 12' 4'' x 15' 8'' (3.76m x 4.77m)
First Floor Landing 11' 2'' x 9' 10'' (3.40m x 2.99m)
Bedroom 3 18' 1'' x 12' 10'' (5.51m x 3.91m)
Bathroom 6' 7'' x 9' 1'' (2.01m x 2.77m)
Master Bedroom 18' 1'' x 12' 11'' (5.51m x 3.93m)
En-suite 5' 3'' x 5' 10'' (1.60m x 1.78m)
Bedroom 4 11' 4'' x 11' 8'' (3.45m x 3.55m)
Lobby 8' 8'' x 9' 10'' (2.64m x 2.99m)
Utility/Hobby Room 18' 1'' x 12' 4'' (5.51m x 3.76m)
Home Office 24' 4'' x 12' 10'' (7.41m x 3.91m)
Bedroom 2 10' 0'' x 15' 8'' (3.05m x 4.77m)
Bedroom 2 En-Suite 7' 8'' x 5' 7'' (2.34m x 1.70m)
North Wing Lower Ground Floor 12' 3'' x 15' 8'' (3.73m x 4.77m)
Cellar 9' 6'' x 9' 10'' (2.89m x 2.99m)
Fill in the form below to request more information or to request a viewing.


 Send to a friend