 Download PDF EPC
Martin Maslin
4-6 Abbey Walk
Grimsby
North East Lincolnshire
DN31 1NB


Substantially reduced by £10,000 to £249,000.
Charming Detached 1930s Bungalow on a Generous Garden Plot with Superb Potential, now with full planning permission granted for a first floor extension to the existing dwelling to include, raising of the roof height and provide extra living accommodation. To include two further bedrooms and a bathroom.
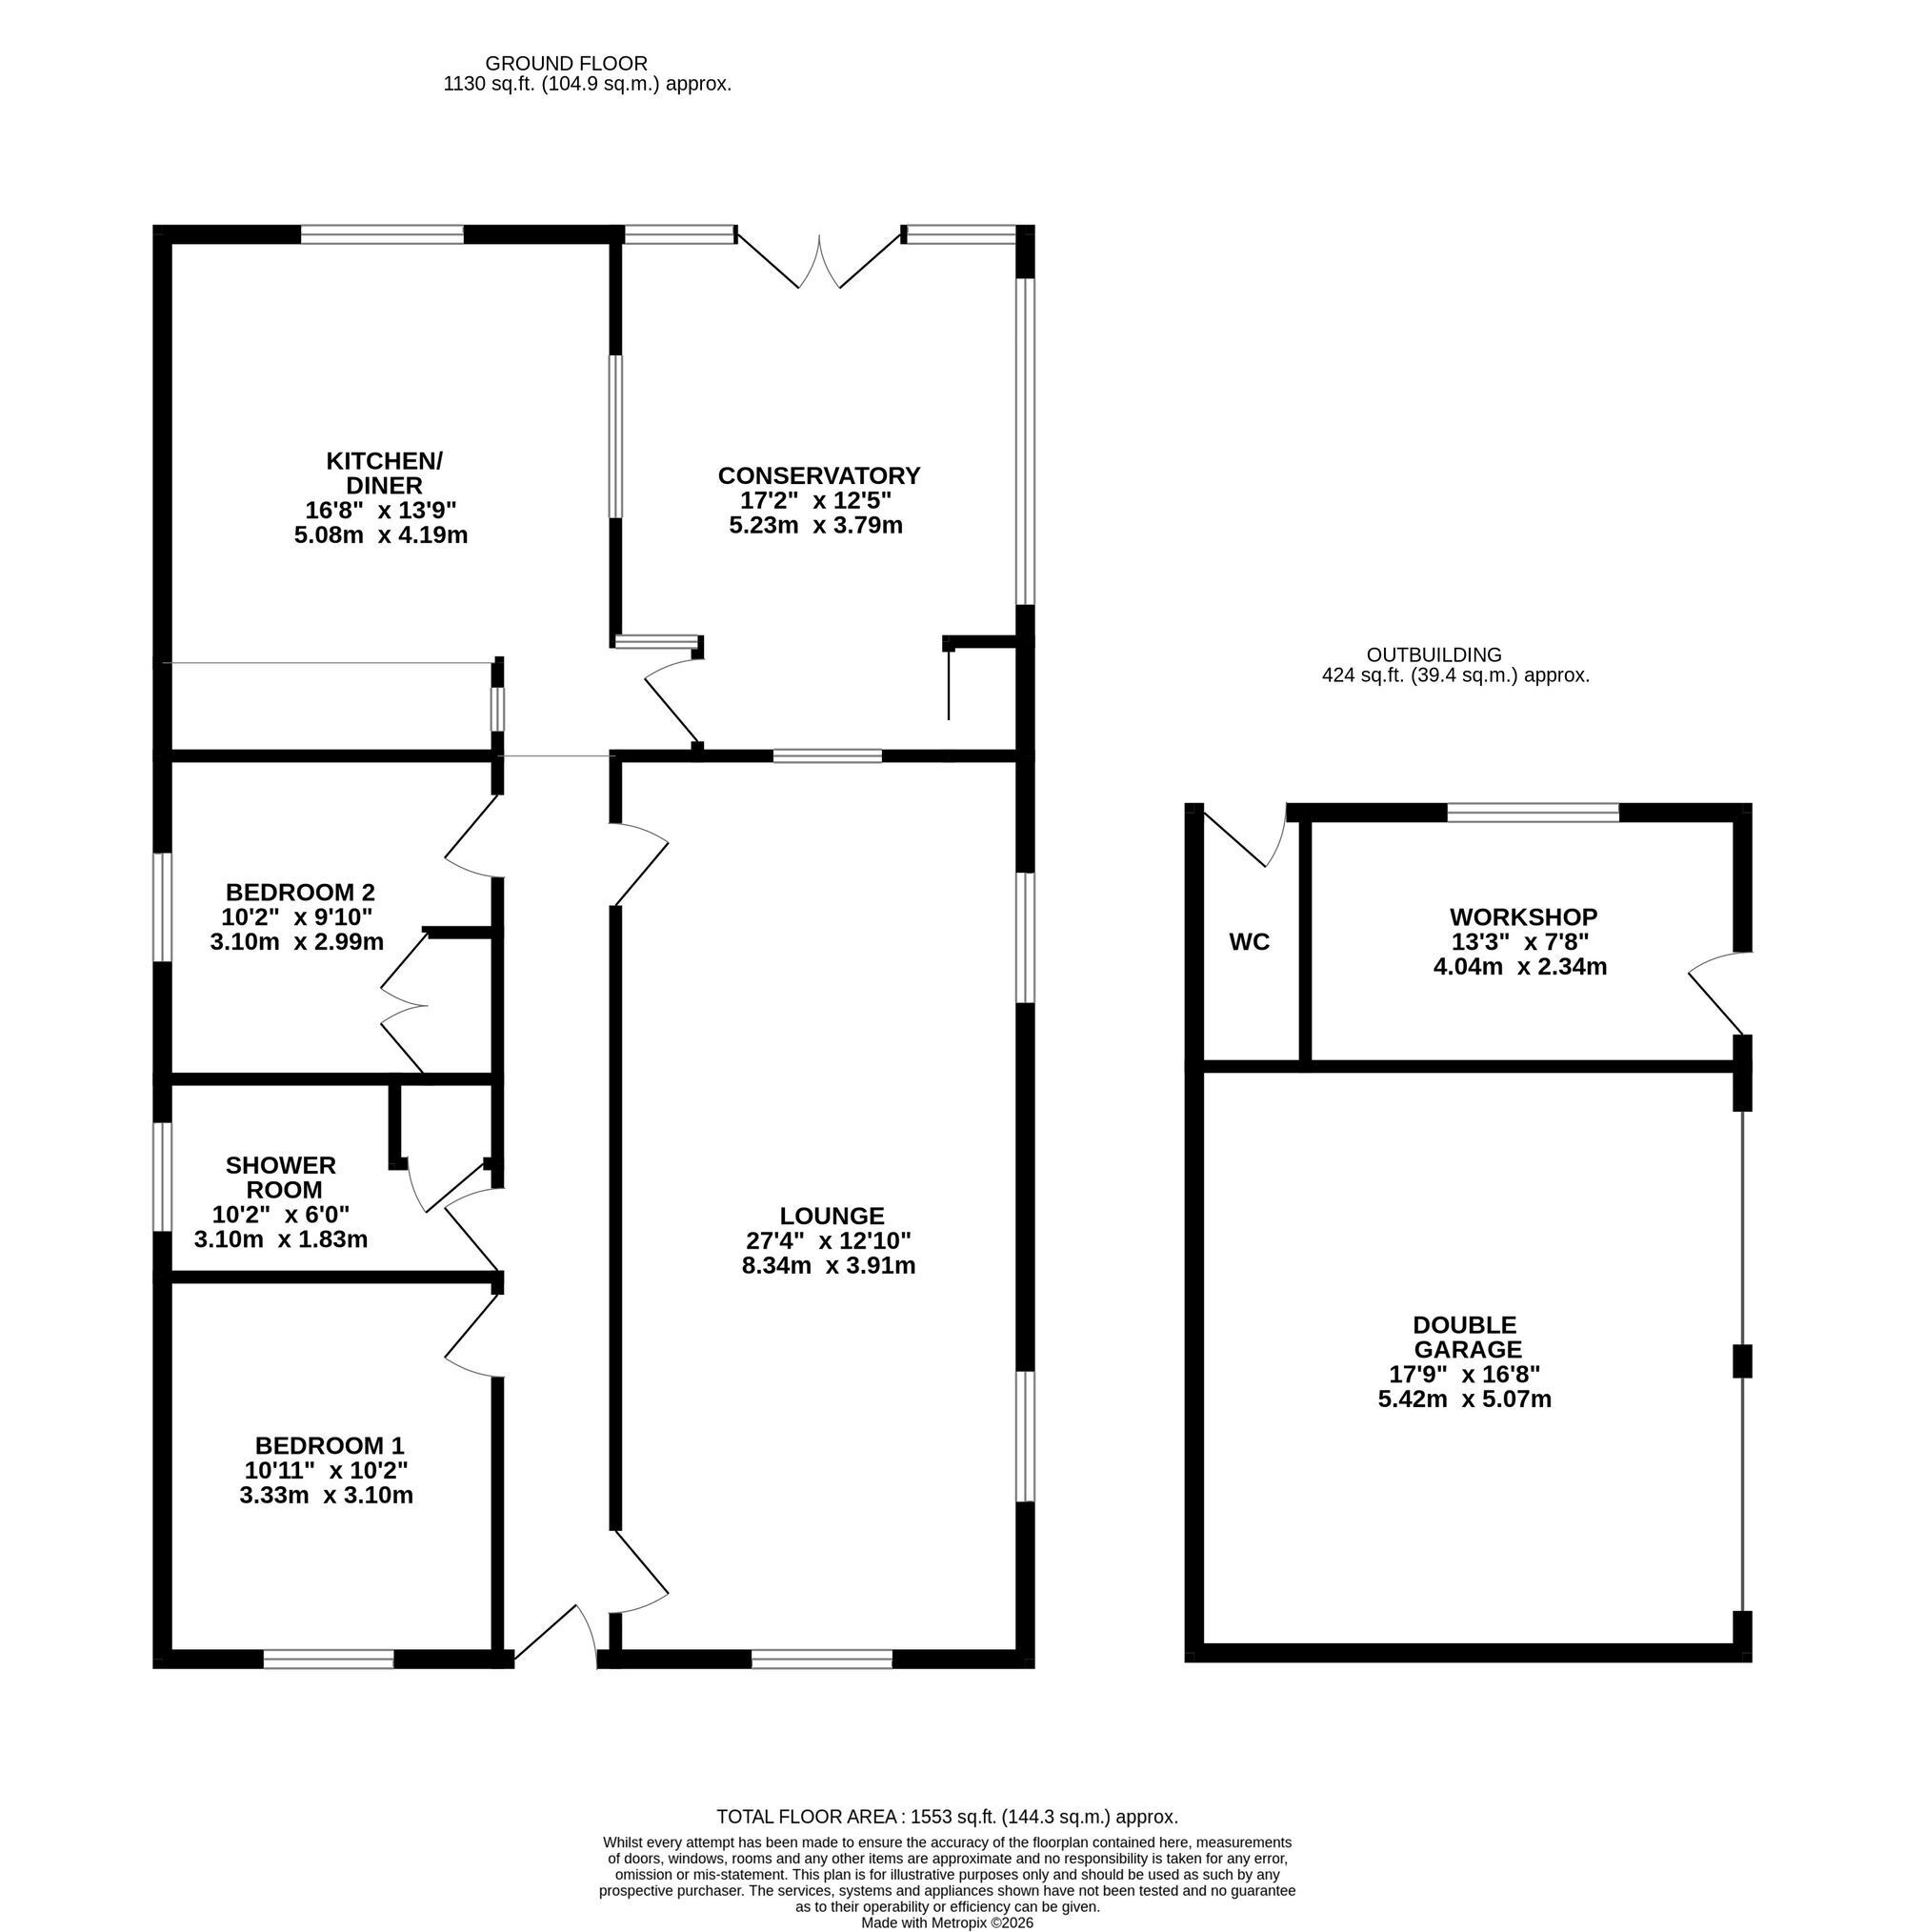
Occupying an enviable position within beautifully maintained gardens wrapping around three sides, this delightful detached bungalow offers a rare opportunity to acquire a much-loved home with outstanding scope for further enhancement. Set well back from the road behind a long private driveway, the property enjoys an attractive approach with ample off-road parking, a double garage and an adjoining workshop complete with WC, making it ideal for hobbyists, home businesses or additional storage.
Internally, the bungalow has been exceptionally well cared for throughout. A welcoming entrance hallway leads into the impressive 27'5" through lounge, featuring an attractive Yorkstone fireplace as its focal point and a dedicated dining area, creating an ideal space for both everyday living and entertaining. The kitchen is fitted with a range of medium oak-fronted cabinets and offers excellent potential for modernisation. Adjoining the kitchen is a bright conservatory with PVC double-glazed windows and a clad roof, providing a pleasant additional reception space overlooking the gardens. There are two generously proportioned bedrooms, one benefiting from fitted wardrobes, together with a stylish, well-appointed family shower room.
Outside, the beautifully landscaped rear garden has been lovingly created and maintained by the current owners, featuring new fencing and a recently installed garden shed. The generous plot provides an exceptional outdoor setting, offering privacy and space to enjoy throughout the seasons.
For purchasers seeking additional accommodation, plans have already been prepared to extend the bungalow with a roof lift, creating two further bedrooms and a bathroom. In addition, a bespoke replacement kitchen has been professionally designed, allowing buyers to realise the property's full potential. Copies of the plans are available upon request.
The location is equally appealing, situated close to the local church and within easy walking distance of the heart of the village. Holton le Clay offers an excellent range of local shops, everyday amenities, schools and services, making it a highly sought-after village for buyers looking to enjoy a strong sense of community whilst remaining conveniently placed for nearby towns and the coast.
Offering spacious accommodation, extensive gardens, exciting development opportunities and a highly desirable setting, this attractive bungalow is realistically priced to encourage an early sale.
Early viewing is highly recommended to fully appreciate everything this wonderful home has to offer.
Fill in the form below to request more information or to request a viewing.
Martin Maslin
4-6 Abbey Walk
Grimsby
North East Lincolnshire
DN31 1NB


 Send to a friend

