This two bedroom top floor apartment for sale in The Parkes Building of Beeston, occupying a top floor position within a gated development and benefiting from an allocated car parking space.
The property offers a reception room, a kitchen, two bathrooms and two bedrooms, including an en-suite to the main bedroom. The layout suits buyers seeking clearly defined living and sleeping areas, with the additional bathroom providing flexibility for guests or sharers. The gated main entrance and allocated parking add practical advantages for day-to-day living.
The Parkes Building is well placed for Beeston town centre, which offers supermarkets, independent shops, cafés and restaurants along and around the High Road. Attenborough Nature Reserve is within easy reach by car or cycle, providing walking routes, wildlife habitats and lakeside paths.
Nottingham city centre is accessible via Beeston railway station and local bus routes. Typical rail journeys from Beeston to Nottingham take around 7 minutes, with regular services also running towards Derby and further afield. Road links are convenient, with access to the A52 for routes towards Nottingham, Derby and the M1.
Local schooling options and community amenities are available in Beeston and the wider Nottingham area, making this flat suitable for purchasers looking to be within reach of established facilities while enjoying a position in a managed, gated setting. The property is offered for sale with no chain.
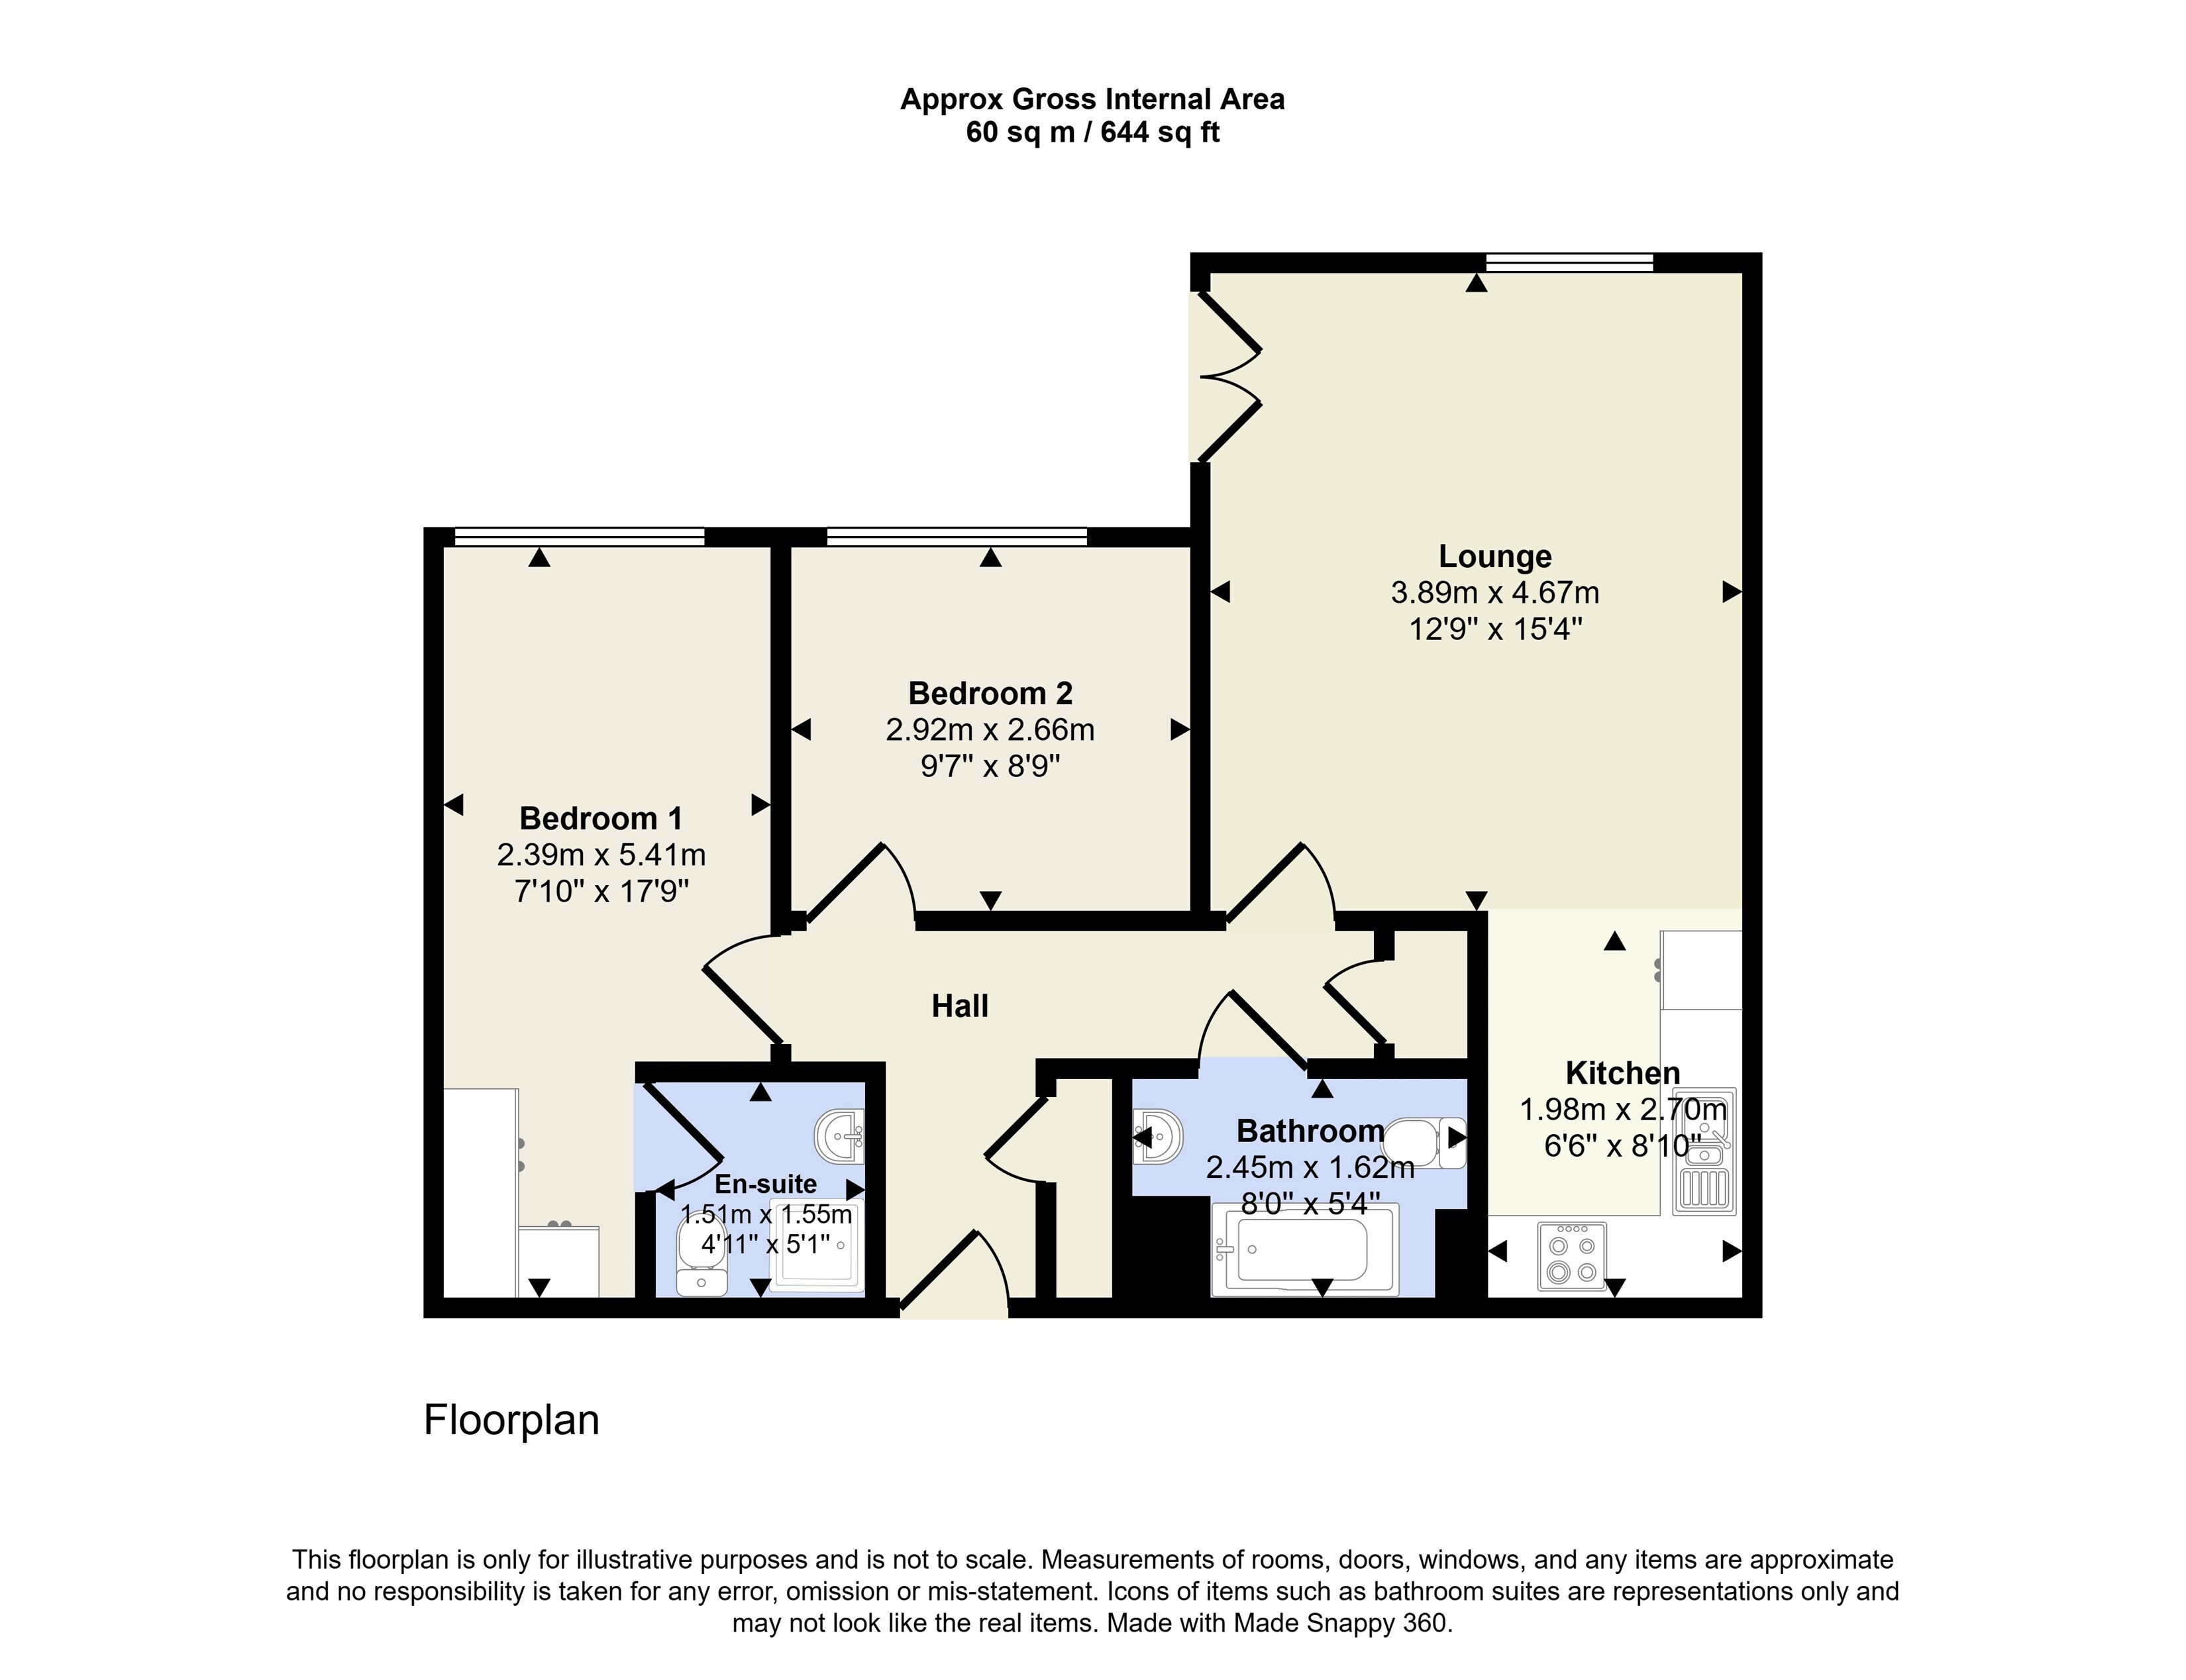
Lounge Area 4.67m (15'4) x 3.89m (12'9)
Double glazed French doors with Juliet balcony, double glazed window to the rear aspect, wall mounted electric heater, laminate flooring, T.V point and opening into kitchen area.
Kitchen 2.69m (8'10) x 1.98m (6'6)
Range of wall and base units with Work surface over, inset one and half bowl stainless steel sink with Swan neck mixer tap, integrated electric oven with electrical hob over, stainless steel splash back, stainless steel extractor fan, integrated slimline dishwasher, integrated fridge/freezer, integrated Smeg washing machine, mosaic splashback tiles above worksurface and laminate flooring.
Hall
Solid front entrance door leading into hallway, wall mounted electric heater, laminate flooring, storage cupboard housing hot water cylinder and fuse box, doors leading to lounge/kitchen, bedrooms and bathroom, built-in storage cupboard with timber shelving.
Bedroom 1 5.41m (17'9) x 2.39m (7'10)
Double glazed window to the rear aspect, wall mounted electric heater, range of fitted wardrobes and door leading to the en-suite.
En-suite 1.55m (5'1) x 1.5m (4'11)
Low level W.C, wash hand basin with mixer taps, corner shower enclosure with mains shower over and full height wall tiling, extractor fan, fix mirror with light over, electric heated towel rail.
Bedroom 2 2.92m (9'7) x 2.67m (8'9)
Double glazed windows to the rear aspect and wall mounted electric heater.
Bathroom 2.44m (8'0) x 1.63m (5'4)
Low level W.C, wash hand basin with mixer TAPS, fixed mirror with light over, panelled bath with mixer taps and shower attachment, glazed shower screen, extractor fan, and electric heated towel rail.
Communal Areas
Aerial
Parking
There is an allocated space within the secure car park and is accessed from the Poplars.
Council Tax Band C
Local Authority: Broxtowe Borough Council
For details of current Council Tax charges, visit www.broxtowe.gov.uk
Lease and Service Charge Details
A 999 year lease was created on 1st January 2005
The service charge is £2,260 per year
Ground rent is £100 per annum
 Download PDF EPC


 Send to a friend

