*** 50% SHARED OWNERSHIP *** This well-presented three-bedroom home would make an ideal first time buy. Briefly comprising a modern kitchen with integrated dishwasher, separate laundry room with space and plumbing for a washing machine and tumble dryer, downstairs cloakroom, and a spacious lounge / diner with French doors opening onto the good-sized rear garden. Upstairs, there are three well proportioned bedrooms, with the principal bedroom benefitting from built-in wardrobes and an en-suite shower room, alongside a family bathroom. Externally, the property benefits from off road parking for multiple vehicles and a good sized enclosed rear garden. EPC Energy Rating B / Council Tax Band B.
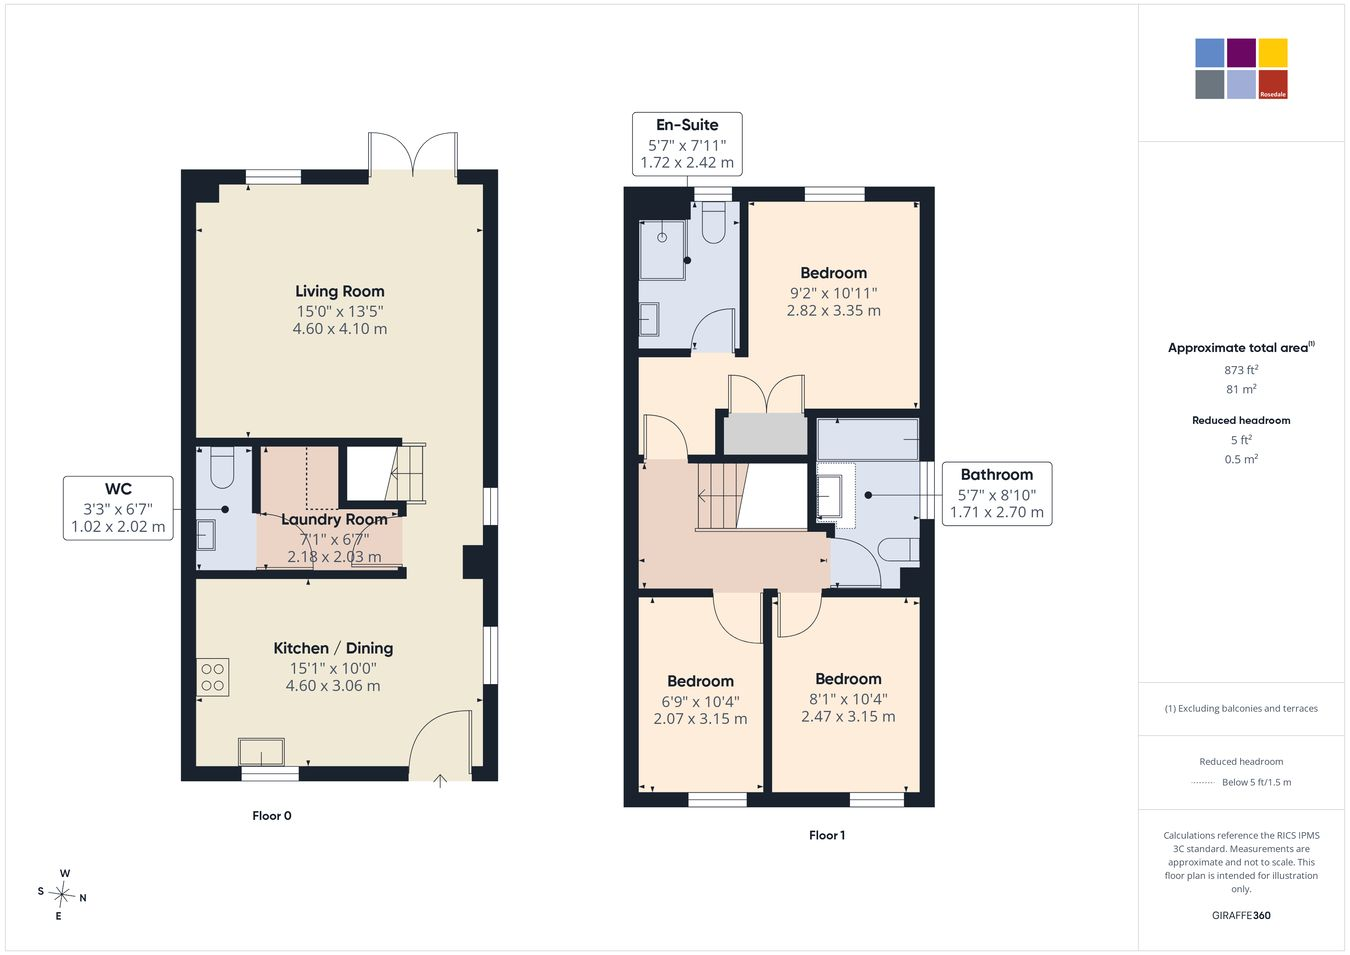
UPVC double glazed door into: Kitchen / Dining 15' 1" x 10' 0" (4.60m x 3.05m) (Approx) Fitted with a range of eye level and base units with worktop over. One and a half bowl sink with inset drainer and swan neck mixer tap over. Oven and gas hob with cooker hood over. Space for fridge / freezer. Inset spotlights to the ceiling, laminate flooring, radiator, and UPVC double glazed windows to the side and front.
Living Room 15' 0" x 13' 5" (4.57m x 4.09m) (Approx) Laminate flooring, two radiators. UPVC double glazed window and French doors to the garden.
Laundry Room 7' 1" x 6' 7" (2.16m x 2.01m) (Approx) Worktop with space and plumbing for washing machine and tumble dryer under, laminate flooring, and radiator.
Downstairs Cloakroom 6' 7" x 3' 3" (2.01m x 0.99m) (Approx) Fitted with a two piece suite comprising wash hand basin and low level WC. Radiator and extractor fan.
Landing Radiator, and loft access.
Bedroom One 10' 11" x 9' 2" (3.33m x 2.79m) (Approx) UPVC double glazed window to the rear. Two radiators, and double built-in wardrobe.
En-Suite 7' 11" x 5' 7" (2.41m x 1.70m) (Approx) Fitted with a three piece suite comprising shower cubicle, wash hand basin and low level WC. Heated towel rail, extractor fan and inset spotlights to the ceiling. UPVC double glazed frosted window to the rear.
Bedroom Two 10' 4" x 8' 1" (3.15m x 2.46m) (Approx) UPVC double glazed window to the front. Radiator, pendant lighting.
Bedroom Three 10' 4" x 6' 9" (3.15m x 2.06m) (Approx) UPVC double glazed window to the front, and radiator.
Bathroom 8' 10" x 5' 7" (2.69m x 1.70m) (Approx) Fitted with a three piece suite comprising bath, wash hand basin with vanity unit under, and low level WC. Heated towel rail, extractor fan and inset spotlights to the ceiling. UPVC double glazed frosted window to the side.
Outside To the front, gravelled areas with path leading to the front door, with storm canopy over.
To the rear, the garden is mainly laid to lawn, enclosed by timber fencing, gated access to the side. Raised decking area, patio area.
Parking A tandem driveway to the side of the property, providing ample parking.
Leasehold Information Full market value: £280,000.
125 year lease from 20/04/2021.
Monthly charges for 2026/27:
Rental charge for the remaining 50%: £391.68.
Lease management fee: £27.48.
Building insurance premium: £12.06.
Floorplan The floorplan is for illustrative purposes only. Fixtures and fittings do not represent the current state of the property. Not to scale and is meant as a guide only.