Denny & Salmond
13a Worcester Road
MALVERN
Worcestershire
WR14 4QY




Situated in a popular residential area and close to the vast local amenities Great Malvern has to offer, to include local transports, shops, cafes and more.
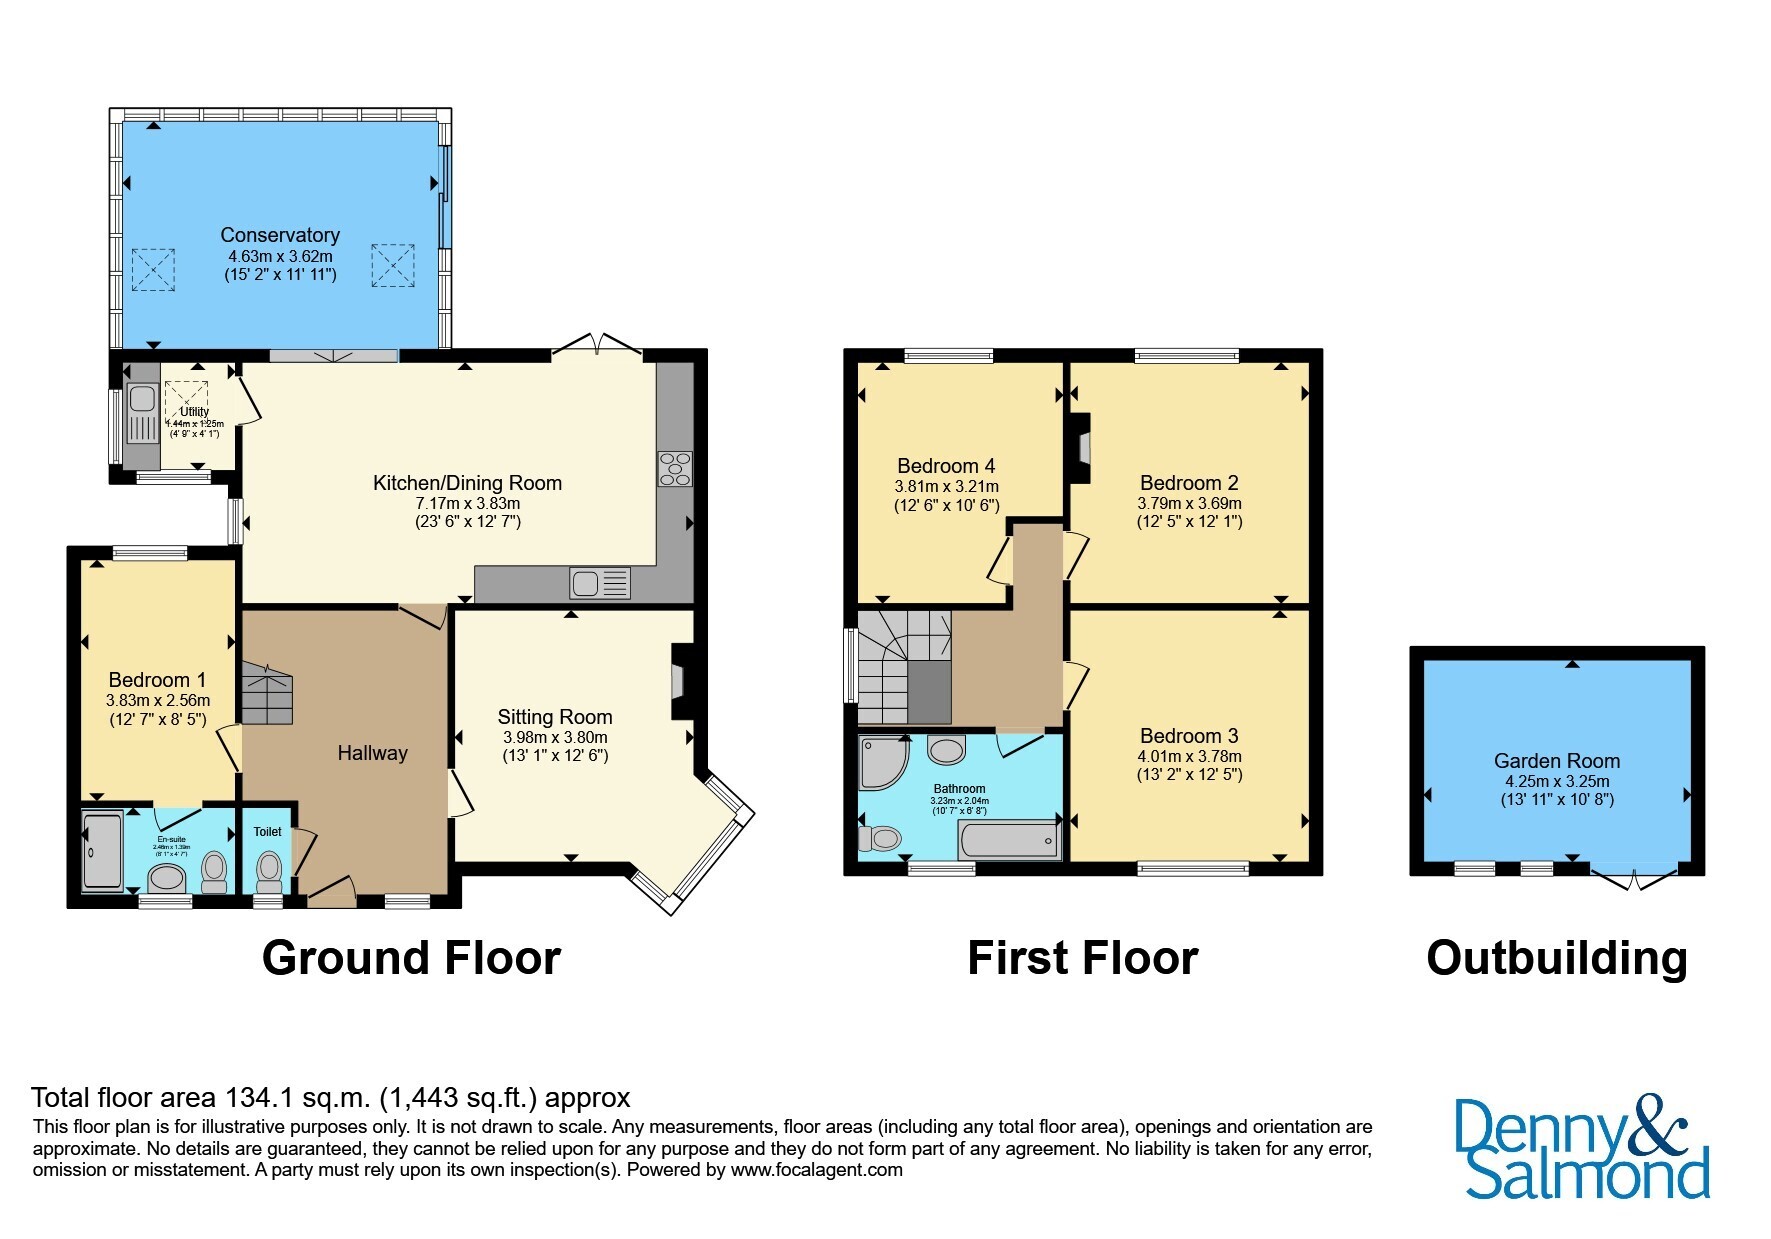
This stunning four bedroom detached property is situated in a popular residential area and close to the vast local amenities Great Malvern has to offer, to include local transports, shops, cafes and more. The accommodation briefly comprises a reception hall, cloakroom, ground floor bedroom with en-suite shower room, living room, open plan kitchen dining room and extended sun room. To the first floor is three bedrooms and family bathroom. The property further benefits from gas central heating, solar panels, double glazing throughout and an enclosed rear garden with studio. Gas boiler servicing up to date.
*Please note that an AML fee is chargeable to the buyer once an offer is accepted to cover the cost of carrying out the required identity and anti-money laundering checks. Once these checks have been completed, the fee cannot be refunded, even if the property purchase does not go ahead.*
Reception Hall
Part glazed entrance door opens into the spacious reception hall with double glazed obscured window to the front aspect. Radiator, wood effect flooring throughout and stairs rising to the first floor landing. Door to cloakroom, ground floor bedroom, living room and kitchen. Door to a large under stairs storage cupboard with shelving
Cloakroom
Fitted with a white suite comprising low flush WC, vanity sink unit with wash hand basin, mixer tap, tiled flashback and cupboard below. Extractor fan, wall mounted consumer unit and solar panel control. Radiator, obscured double glazed window to the front aspect and continuation of wood effect flooring.
Ground Floor Bedroom
12' 7" x 8' 5" ( 3.84m x 2.57m )
Double bedroom with double glazed window to the rear aspect. Radiator and door to the en-suite shower room
Ensuite Shower Room
Fitted with a white suite comprising low flush WC, pedestal wash hand basin and double shower cubicle with glazed sliding screen, aqua boarding splashback and mains shower over with additional attachment. "Ladder" style radiator, wall mounted light with shaver socket, extractor fan and double glazed obscured window to the front aspect. Tiled flooring, spotlighting to ceiling and aqua boarding to walls.
Sitting Room
13' 1" x 12' 6" ( 3.99m x 3.81m )
A spacious sitting room with a picture rail, two radiators and a gas fireplace. Large double glazed bay window to the front aspect providing views of the Malvern Hills.
Kitchen
The refitted kitchen is fitted with a range of gloss fronted base level unit units with wood working surface. One and a half composite sink unit with "Swan neck" mixer tap and drainer and fully tiled splashback. Single electric oven and and five ring gas hob with stainless steel splashback, extractor above and a microwave. Tiled flooring throughout, spotlighting to ceiling, kick board heating and integrated dishwasher. Double glazed patios out to the well maintained garden.
Dining Area
Continuation of tiled flooring and ample space for dining table, column radiator, double window to the side aspect and opening with shelves. Opening to the extended sun room and door to the utility.
Utility
Fitted with base and eye level gloss fronted units with wood working surface and tiled splashback. Stainless steel sink unit with drainer and "Swan neck" mixer tap. Space and plumbing for a washing machine and "Velux" window to ceiling.
Sun Room
15' 2" x 11' 11" ( 4.62m x 3.63m )
Steps lead down to the extended sun room with large double glazed windows to the rear aspect providing views of the well maintained garden. Radiator, double glazed windows to the side aspect, two times "Velux" windows to ceiling and double glazed door to the rear garden.
First Floor Landing
Stairs rise to the first floor with double glazed window to the side aspect, access to lost space via hatch and doors off to all rooms.
Bedroom One
13' 2" x 12' 1" ( 4.01m x 3.68m )
Spacious double bedroom with large double glazed window to the front aspect providing stunning views of the Malvern Hills. Picture rail and radiator.
Bedroom Two
12' 5" x 12' 1" ( 3.78m x 3.68m )
Large double bedroom with feature open fireplace with tiled surround and wooden mantle. Radiator and large double glazed window to the rear aspect providing stunning views over the well-maintained gardens.
Bedroom Three
12' 6" x 10' 6" ( 3.81m x 3.20m )
Double bedroom with large double glazed window to the rear aspect providing stunning views if the well-maintained rear garden. Picture rail and radiator.
Family Bathroom
Fitted with a white suite comprising pedestal wash and hand basin with mixer tap and wall mounted mirror above. Low flush WC and bath unit with mains tap. Corner shower cubicle with glazed screen and electric shower over with tiled splashback. Tile flooring throughout, "ladder style" radiator. Partially tiled walls, double glazed window to the front aspect and door to cupboard housing the Worcester Bosch combination boiler.
Outside
The garden is laid to lawn with a border of mature shrubs and hedges. A paved patio joints to the property with a timber shed and gated side access. Steps lead down to the lawn area. To the bottom of the garden is laid to stone for ease of maintenance with numerous mature flower filled borders. An additional seating area with swing chair and access to the studio. The studio has outside lighting, full insulation, power wood flooring throughout. The garden is encompassed by timber fencing.
To the front of the property is parking for numerous vehicles with access to the entrance door. To the side of the property is laid to lawn with a greenhouse and numerous vegetable beds. Additional parking and access to the rear garden with a brick built flower filled bed. Outside water and outside lighting.
This property has the benefit of owned solar panels which were installed two years ago.
Agents Note
*Please note that an AML fee is chargeable to the buyer once an offer is accepted to cover the cost of carrying out the required identity and anti-money laundering checks. Once these checks have been completed, the fee cannot be refunded, even if the property purchase does not go ahead.*
Fill in the form below to request more information or to request a viewing.
Denny & Salmond
13a Worcester Road
MALVERN
Worcestershire
WR14 4QY


 Send to a friend

