 Download PDF EPC
Martin Maslin
4-6 Abbey Walk
Grimsby
North East Lincolnshire
DN31 1NB




An exceptional and substantially extended detached family home, ideally positioned within the sought-after Signhills School catchment and enjoying beautifully landscaped southwesterly-facing gardens backing directly onto Haverstoe Park.
Thoughtfully enlarged and extensively enhanced by the current owners, this impressive residence offers generous and highly versatile accommodation arranged over three floors. Combining stylish presentation, excellent proportions and a superb park-side setting, it provides an outstanding opportunity for modern family living in one of Cleethorpes’ most desirable locations.
A comprehensive programme of improvements carried out in 2010 included the installation of new uPVC double-glazed windows, the repositioning of doors and the enlargement and refinement of the principal reception space. The rear elevation has been carefully designed to maximise the outlook, drawing natural light into the home while creating a seamless relationship with the beautifully established gardens and parkland beyond. Upstairs, a superb second-floor guest bedroom suite, with its own staircase, provides additional valuable accommodation. More recently, the sumptuous bathroom has been refurbished to showroom standard and must be seen to be fully appreciated.
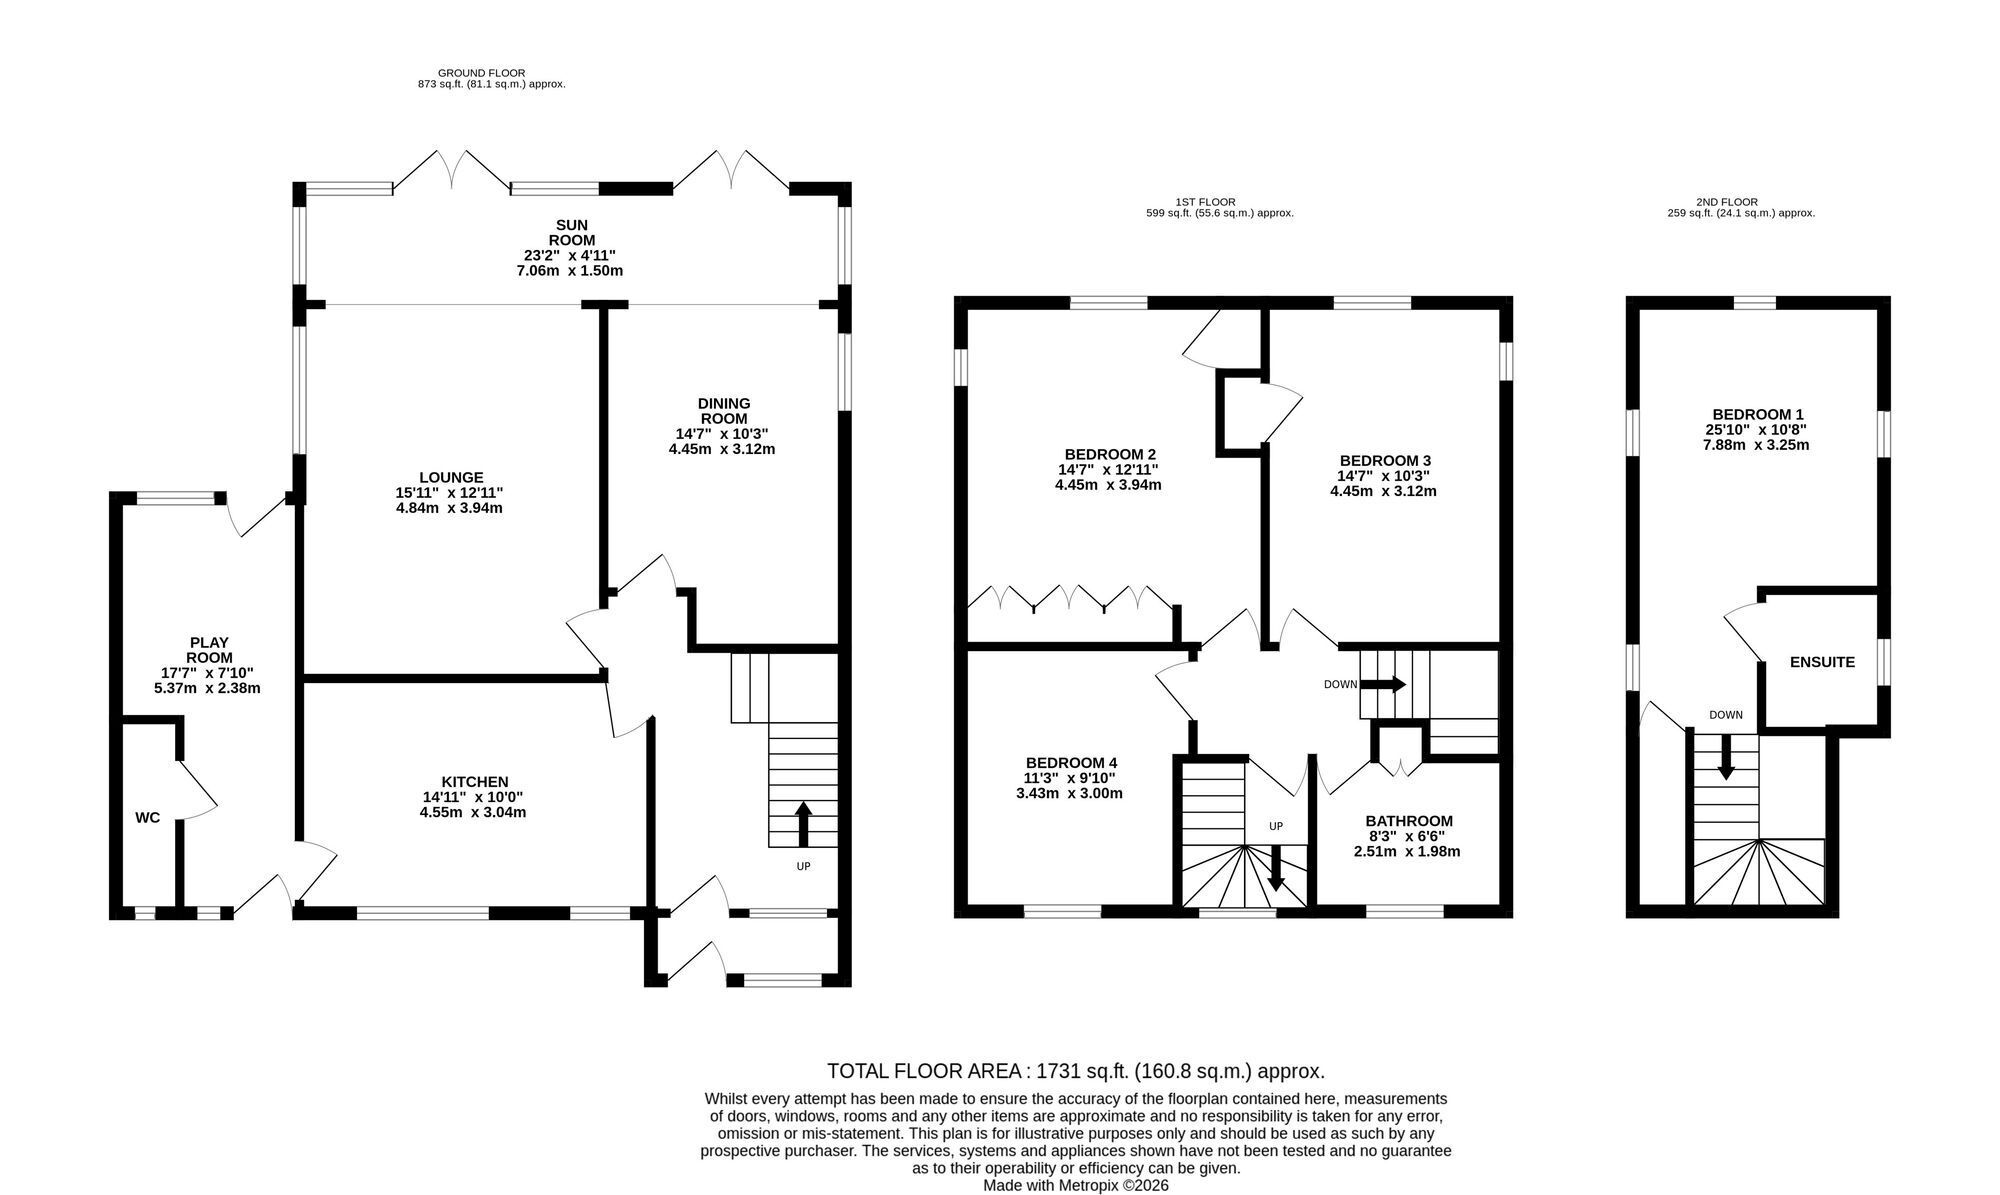
The property is accessed via a large entrance porch serving the excellent and welcoming entrance hallway. Featuring attractive oak flooring and a charming period-style staircase rising to the upper floors, this inviting space provides a wonderful first impression and a practical central point from which the accommodation flows.
At the heart of the property is a magnificent lounge and dining room, distinguished by an impressive vaulted ceiling that lends the space an exceptional sense of volume and light. Wide patio doors open onto the rear garden, creating an effortless transition between the indoor and outdoor entertaining areas and making this a superb setting for both relaxed family life and larger gatherings.
The contemporary kitchen provides a stylish and practical centrepiece, fitted with an attractive range of high-gloss units and offering excellent everyday functionality. A side extension, originally added in 2010 and subsequently reconfigured, further enhances the layout, incorporating a useful home office or study together with a convenient ground-floor WC.
Three excellent bedrooms occupy the first floor, each benefiting from appealing views and generous proportions. They are served by a sumptuous and well-appointed family bathroom, finished to an exceptional standard with quality tiling and decorative wall panelling, comprising a floating vanity unit, large panelled bath and a comprehensive range of high-quality fittings.
The principal suite occupies the converted loft and provides a particularly impressive retreat from the main family accommodation. Accessed via a further door from the landing, this superb fourth bedroom features a striking vaulted ceiling, delightful views across the gardens and its own private en-suite shower room. This is a wonderfully secluded and luxurious space, equally suited to use as a principal bedroom, guest suite or private teenage retreat.
Outside, the gardens are a defining feature of this outstanding home. Enjoying a highly desirable southwesterly aspect and backing directly onto Haverstoe Park, the rear garden offers an exceptional combination of privacy, openness and green outlooks. Beautifully landscaped for both enjoyment and entertaining, it features generous Indian sandstone patios, shaped lawns and richly planted borders filled with established shrubs, plants and mature greenery. The direct park-side setting gives the garden a rare sense of space and provides a picturesque backdrop throughout the seasons.
The front of the property is approached via a smart block-paved driveway, enhancing its excellent kerb appeal while providing convenient access to the integral garage, complete with a remote-controlled door.
Hardys Road is a popular and well-established location within Cleethorpes, conveniently placed for local shops, schools and everyday amenities, while benefiting from inclusion within the highly regarded Signhills School catchment area. Further advantages include updated boiler arrangements and a wealth of additional improvements completed throughout the home.
2 Hardys Road is a rare opportunity to acquire a truly impressive family home. Stylishly presented, thoughtfully improved and ready to enjoy, it deserves an early viewing.
Fill in the form below to request more information or to request a viewing.
Martin Maslin
4-6 Abbey Walk
Grimsby
North East Lincolnshire
DN31 1NB


 Send to a friend

