Sanderson Young
95 High Street
Gosforth
Tyne & Wear
NE3 4AA


A fabulous detached family home, occupying a mature and generous garden plot, with beautifully presented accommodation extending over three floors. Originally constructed circa. 2012, the property has been significantly enhanced by the current owners, who have made a number of thoughtful improvements both internally and externally.
A gated entrance opens into an attractive courtyard, providing ample parking for several vehicles and access to the integral double garage. To one side of the property, a useful car port further enhances the excellent parking available.
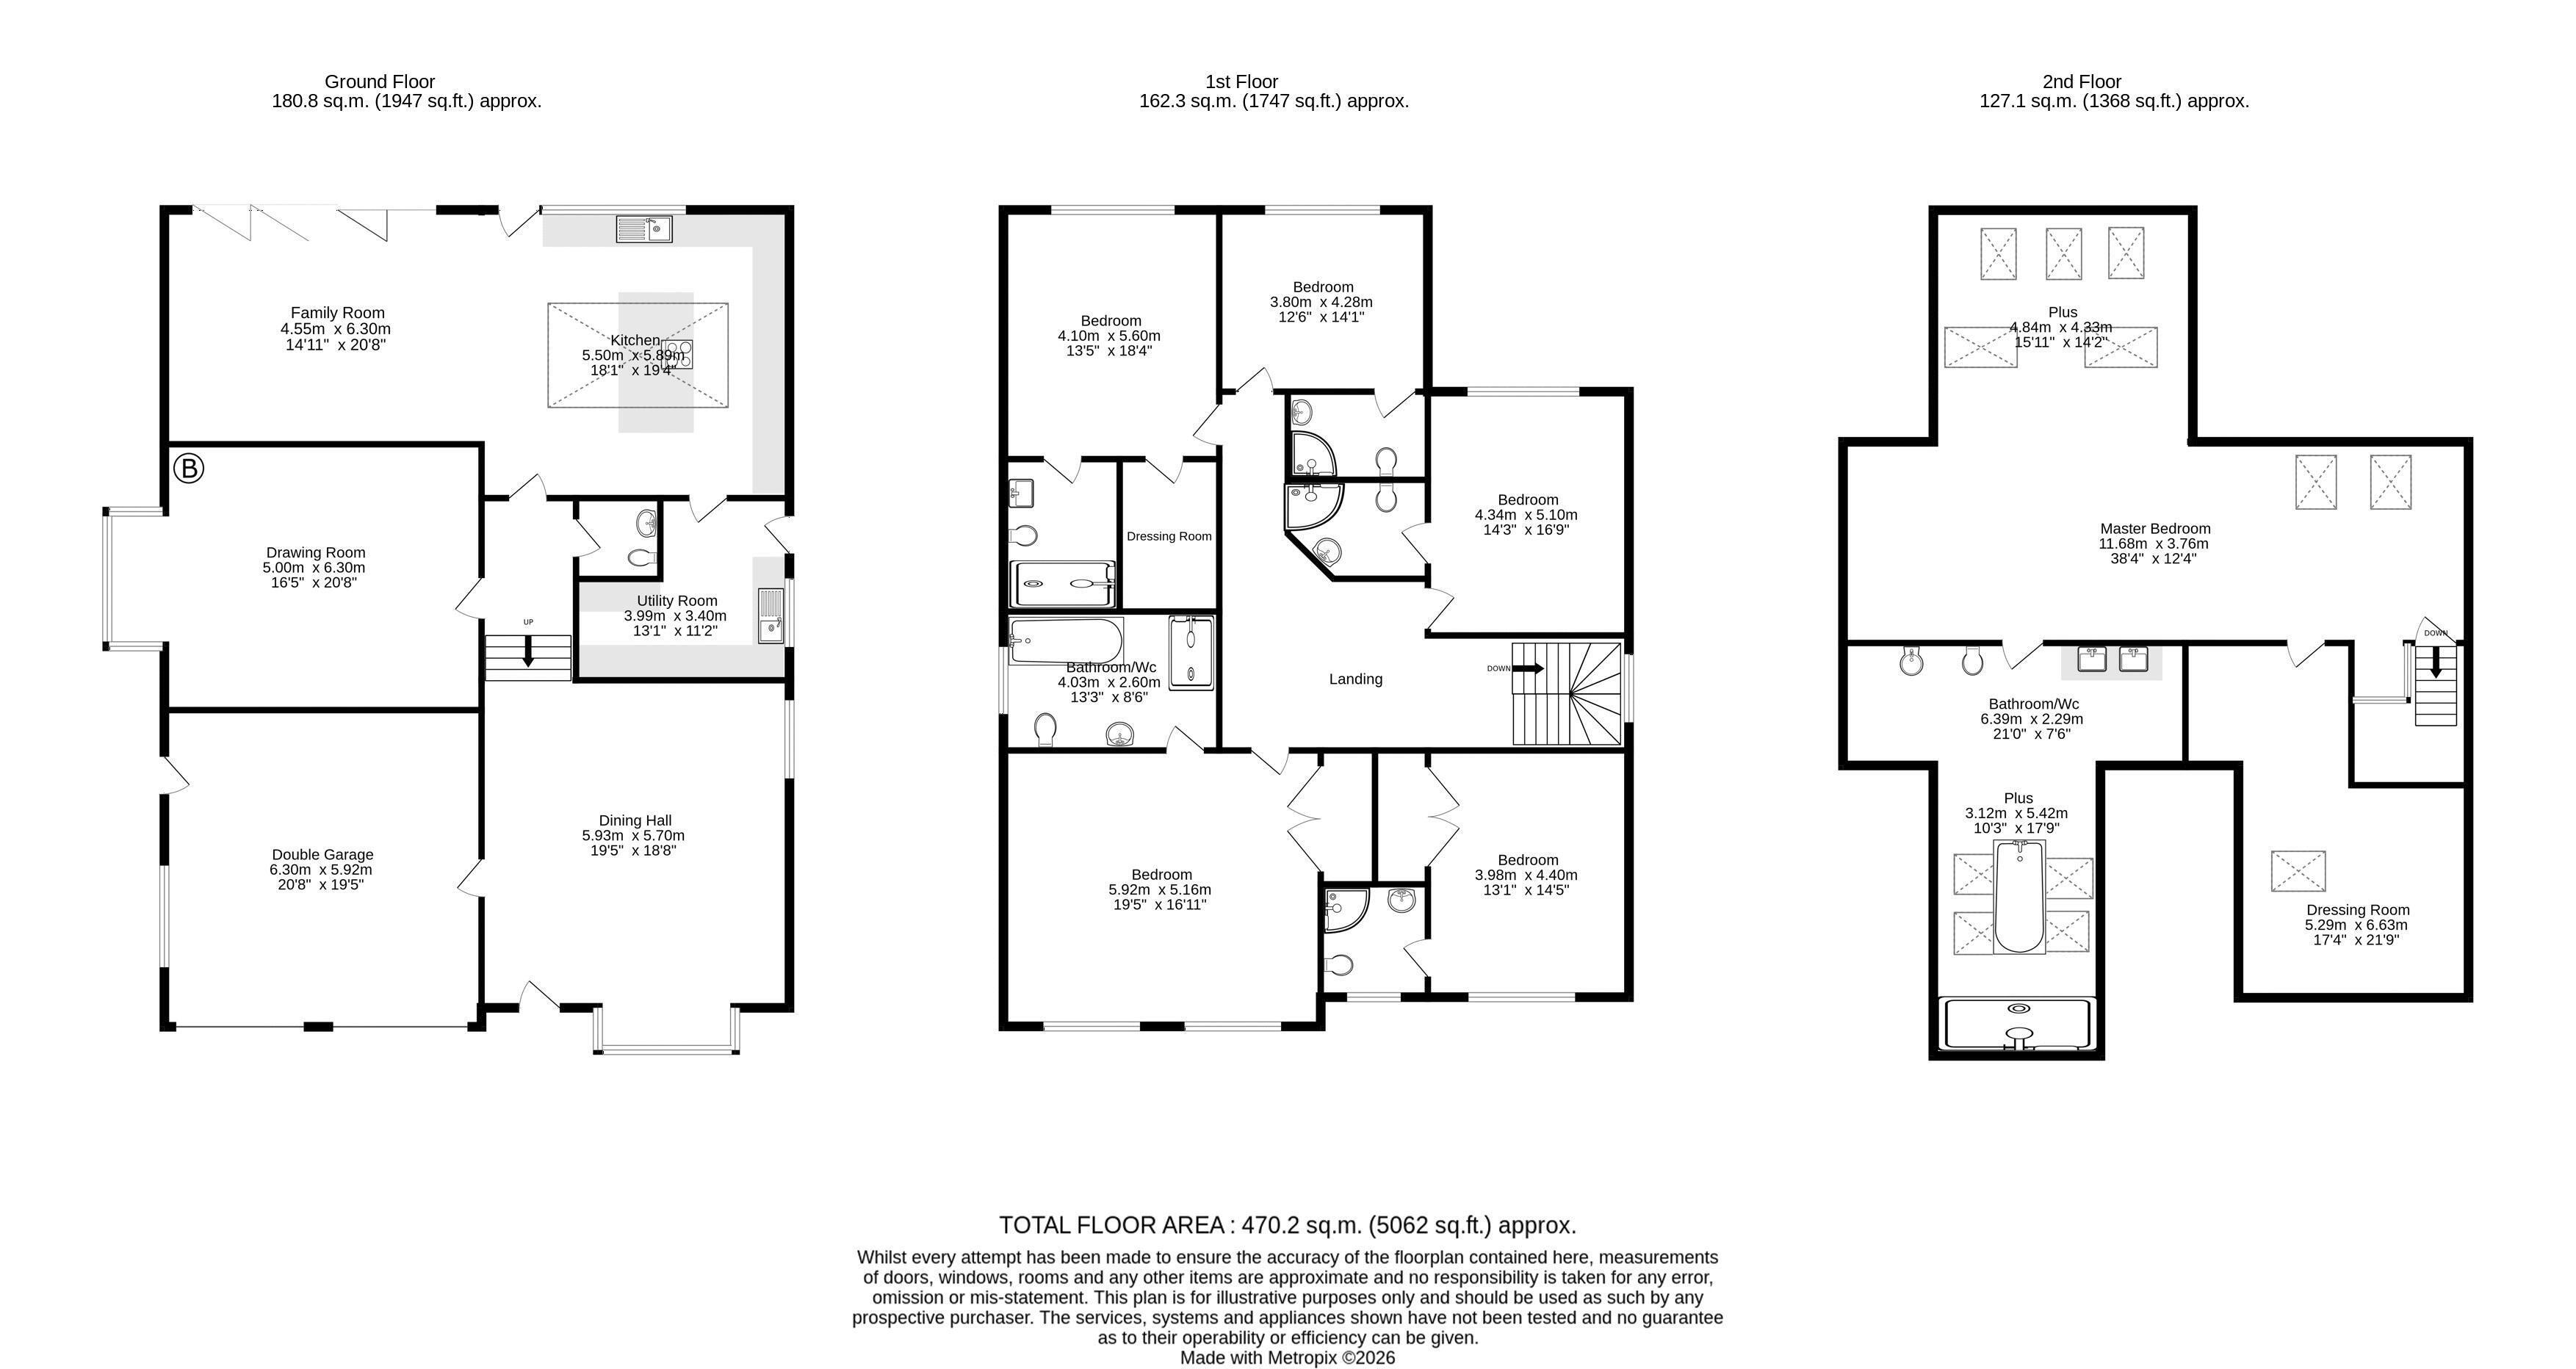
The recessed entrance leads into an impressive reception hall, where a bespoke Neville Johnson staircase provides a striking focal point. Crafted in light oak with beautifully detailed handmade balustrades, the staircase rises through the centre of the house to both the first and second floors. The ground floor has also been cleverly reconfigured, with a bespoke light oak piece of furniture creating a more defined and individual dining area, centred around a lovely bay window.
The accommodation flows beautifully throughout the ground floor. A formal sitting room is positioned to the side of the property and enjoys a bay window together with a feature log burning fireplace. There is also a cloakroom/WC and internal access to the integral double garage.
Undoubtedly the heart of the home is the impressive family kitchen and living space, which extends across the full width of the rear of the property. This superb open plan area incorporates a comfortable sitting area with folding doors opening directly onto the rear terrace and gardens. The kitchen is fitted with a comprehensive range of high quality cabinetry and integrated appliances, including a fridge/freezer, twin ovens, wine fridge and a large central island, creating an ideal space for both everyday life and entertaining. A separate utility and laundry room completes the ground floor accommodation.
To the first floor there are five well proportioned bedrooms, each benefiting from its own ensuite bath or shower room, providing excellent accommodation for family members and guests alike.
Occupying the entire second floor is a particularly impressive principal bedroom suite, offering an exceptional and versatile private retreat. The generous space incorporates a bedroom and sitting area, alongside a luxurious ensuite bathroom featuring a freestanding bath and double shower. There is also a separate dressing room, currently utilised as a gymnasium.
Externally, the mature gardens have been thoughtfully improved by the current owners, with larger trees and shrubs to the rear boundary having been cleared to create a brighter and more open environment, allowing the garden to be enjoyed to its fullest. The rear terrace provides an excellent space for outdoor dining and entertaining.
This is a beautifully presented and substantial family home, offering spacious and versatile accommodation, excellent parking, mature gardens and a wealth of high-quality improvements, all within one of the area's most sought-after residential locations.
Services: Mains electric, gas, water and drainage | Tenure: Freehold | Council Tax: Band H | Energy Performance Certificate: Rating C
Fill in the form below to request more information or to request a viewing.


 Send to a friend