 Download PDF EPC
Richard Butler Estate Agents
15 Gloucester Road
Ross-on-Wye
Herefordshire
HR9 5BU


A substantial five bedroom home in a prime village position, combining generous contemporary living with superb countryside views, private easy care gardens, excellent parking, garage and garden room, all within easy reach of Ross on Wye, Hereford and major road links.
Occupying an elevated position within the popular rural village of St Weonards, this substantial five bedroom detached home enjoys far reaching views across the surrounding Herefordshire countryside. Built in recent years, the property offers generous, well planned accommodation ideally suited to modern family life, with two en suite bedrooms and plenty of flexible living space.
Outside, the private gardens have been designed with ease of maintenance in mind, making them perfect for those with a busy lifestyle. A good sized garage provides useful parking and storage, while the separate garden room, currently used as a gym, offers excellent additional space for fitness, hobbies or home working.
Despite its village setting, the property is conveniently positioned for both Ross-on-Wye and Hereford, with excellent access to the main road networks towards South Wales, the Midlands and beyond.
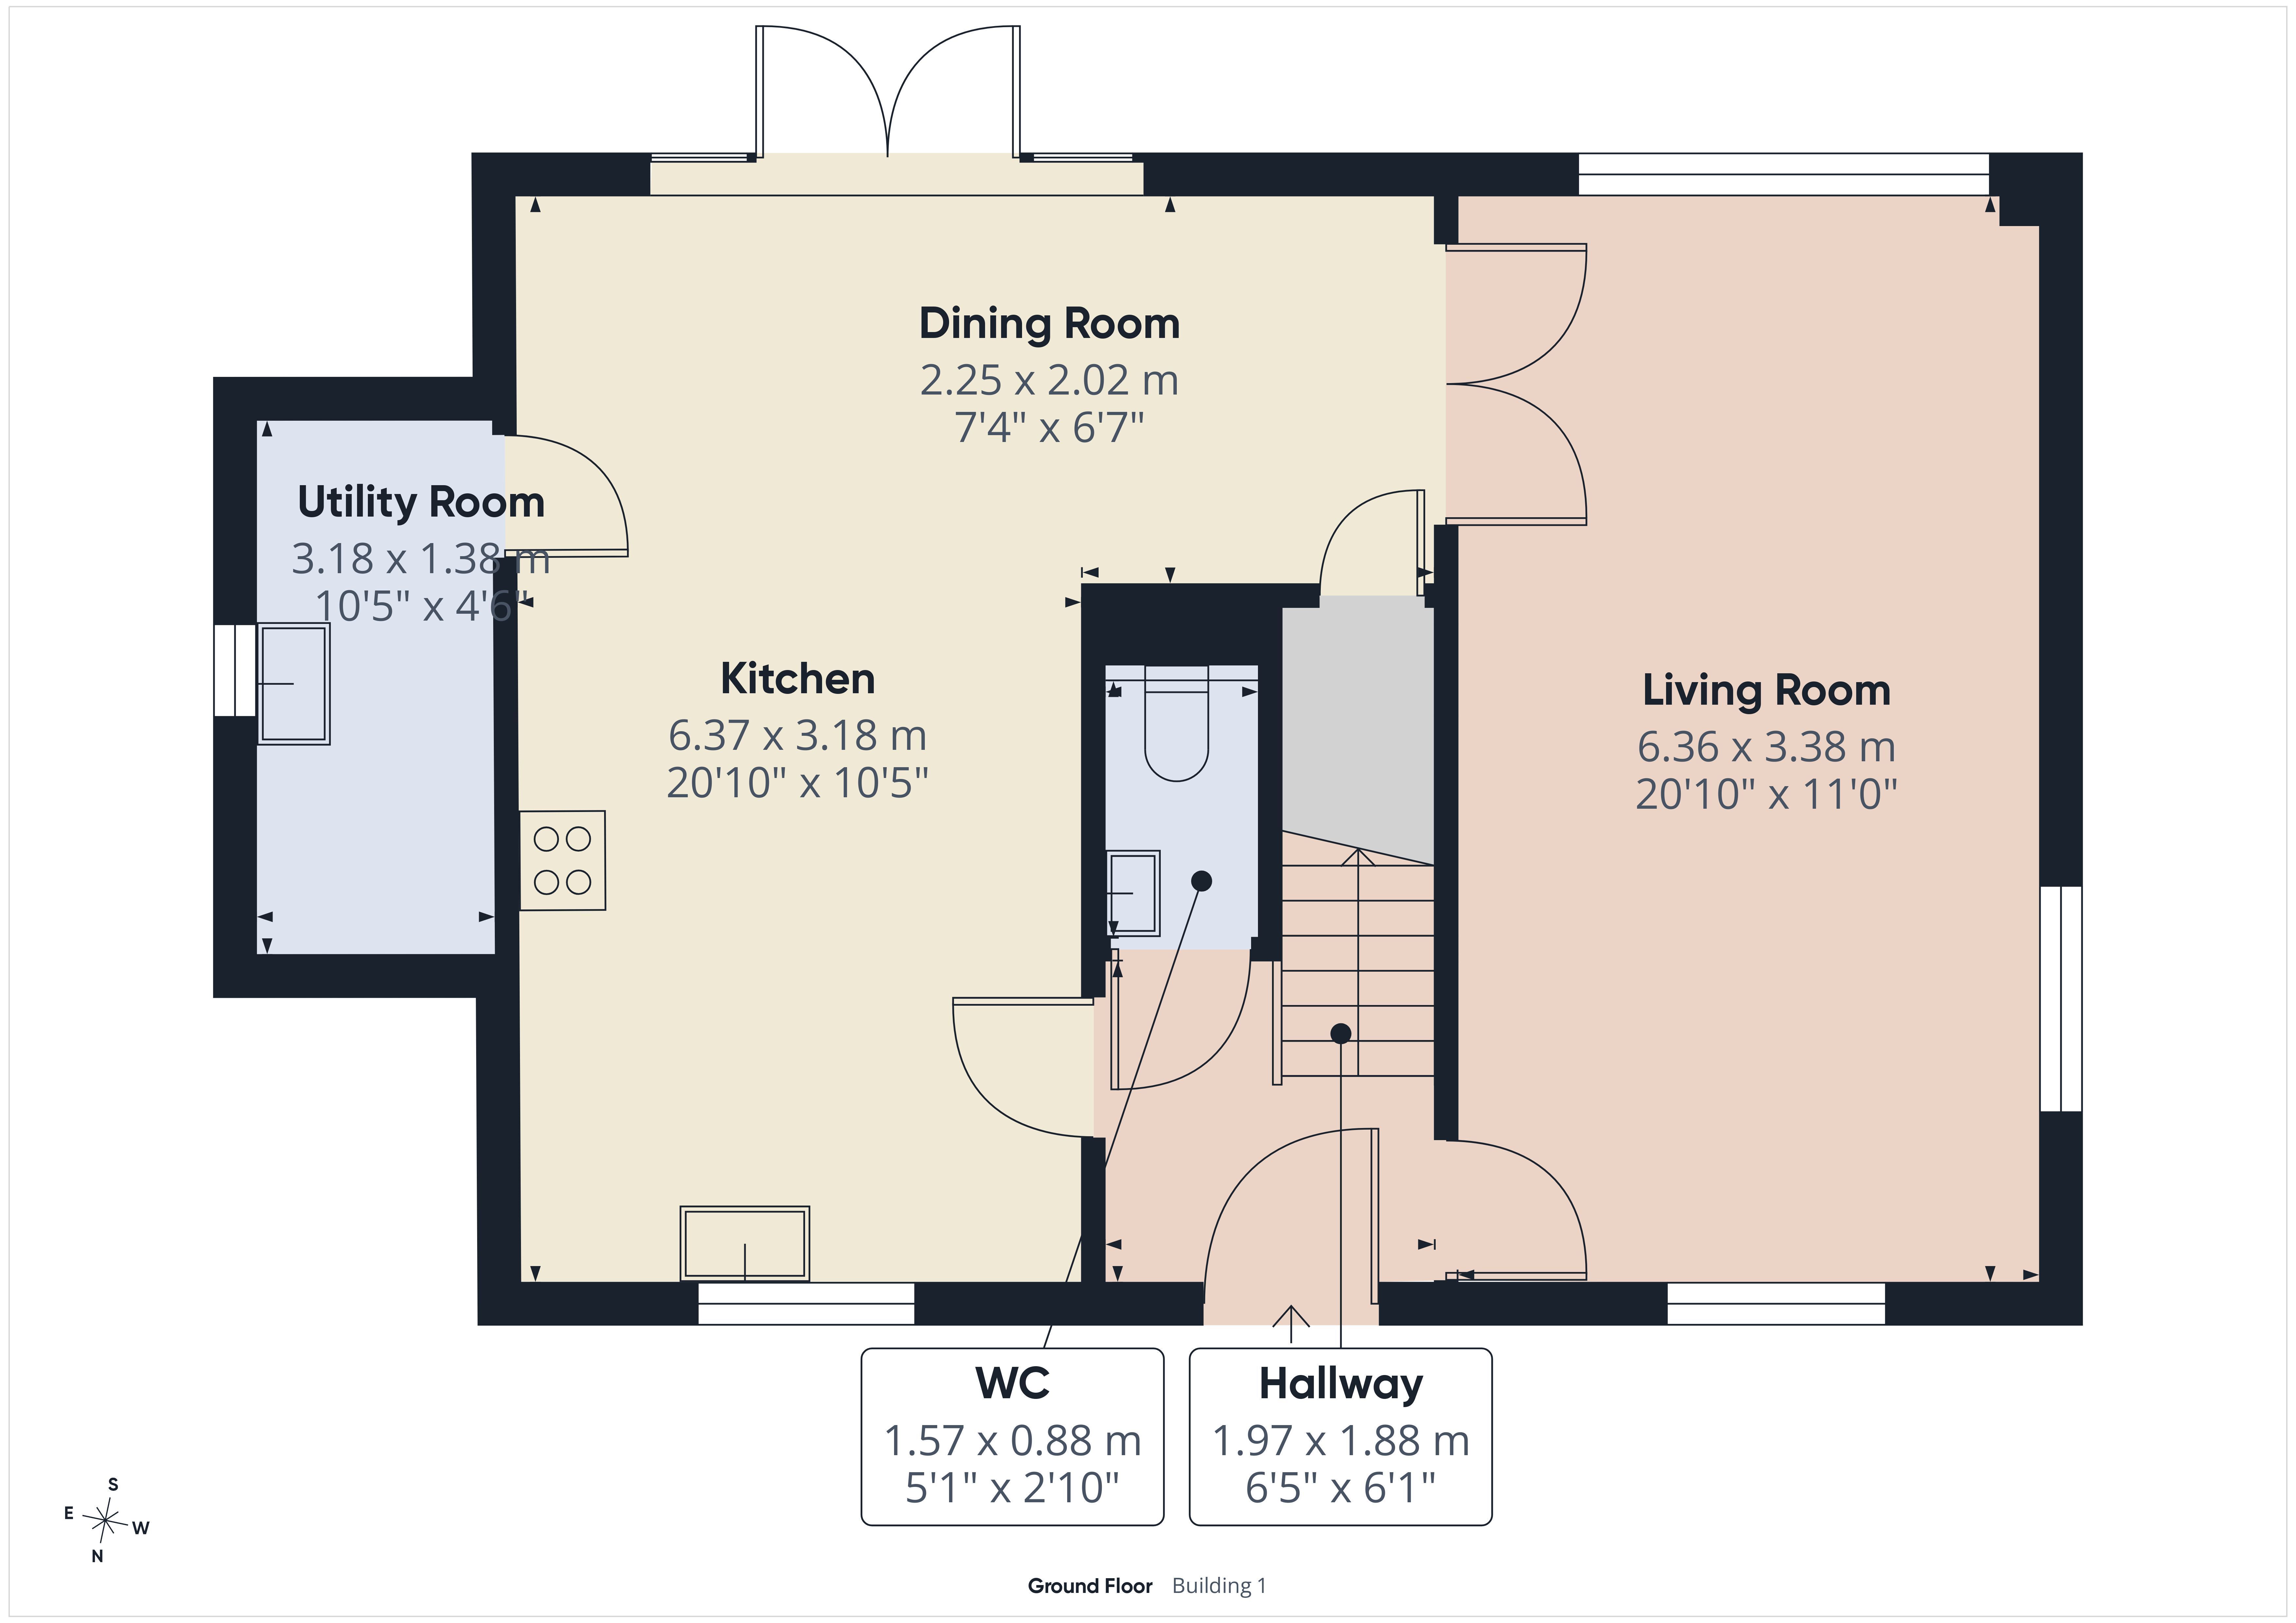
The property is entered through a substantial oak framed porch which immediately sets the standard for the home. This opens into a light and airy entrance hall with a useful cloakroom and WC.
The open plan kitchen and dining room sits at the heart of the house and has a lovely natural flow through to the sitting room via double doors. The kitchen enjoys plenty of natural light and is fitted with a comprehensive range of contemporary Shaker style units complemented by high quality Corian work surfaces. Integrated Neff appliances include a double oven, dishwasher, wine storage and larder fridge freezer, while the central island provides an excellent informal space for breakfast, drinks or simply somewhere for friends to sit and chat.
The adjoining dining area enjoys large French doors drawing in the southerly views across the surrounding countryside and providing direct access to the patio, ideal for outdoor dining during the warmer months. There is also a useful understairs storage cupboard.
A separate utility room is a valuable addition for family life, continuing the same Shaker style cabinetry and Corian surfaces, with space for a washing machine and tumble dryer.
The sitting room is a generous and sociable reception space, running from front to back and enjoying an abundance of natural light. French doors open to the south facing garden, while the west facing aspect makes the most of the evening sun. Double doors reconnect the room with the dining area, helping maintain the easy flow throughout the ground floor.
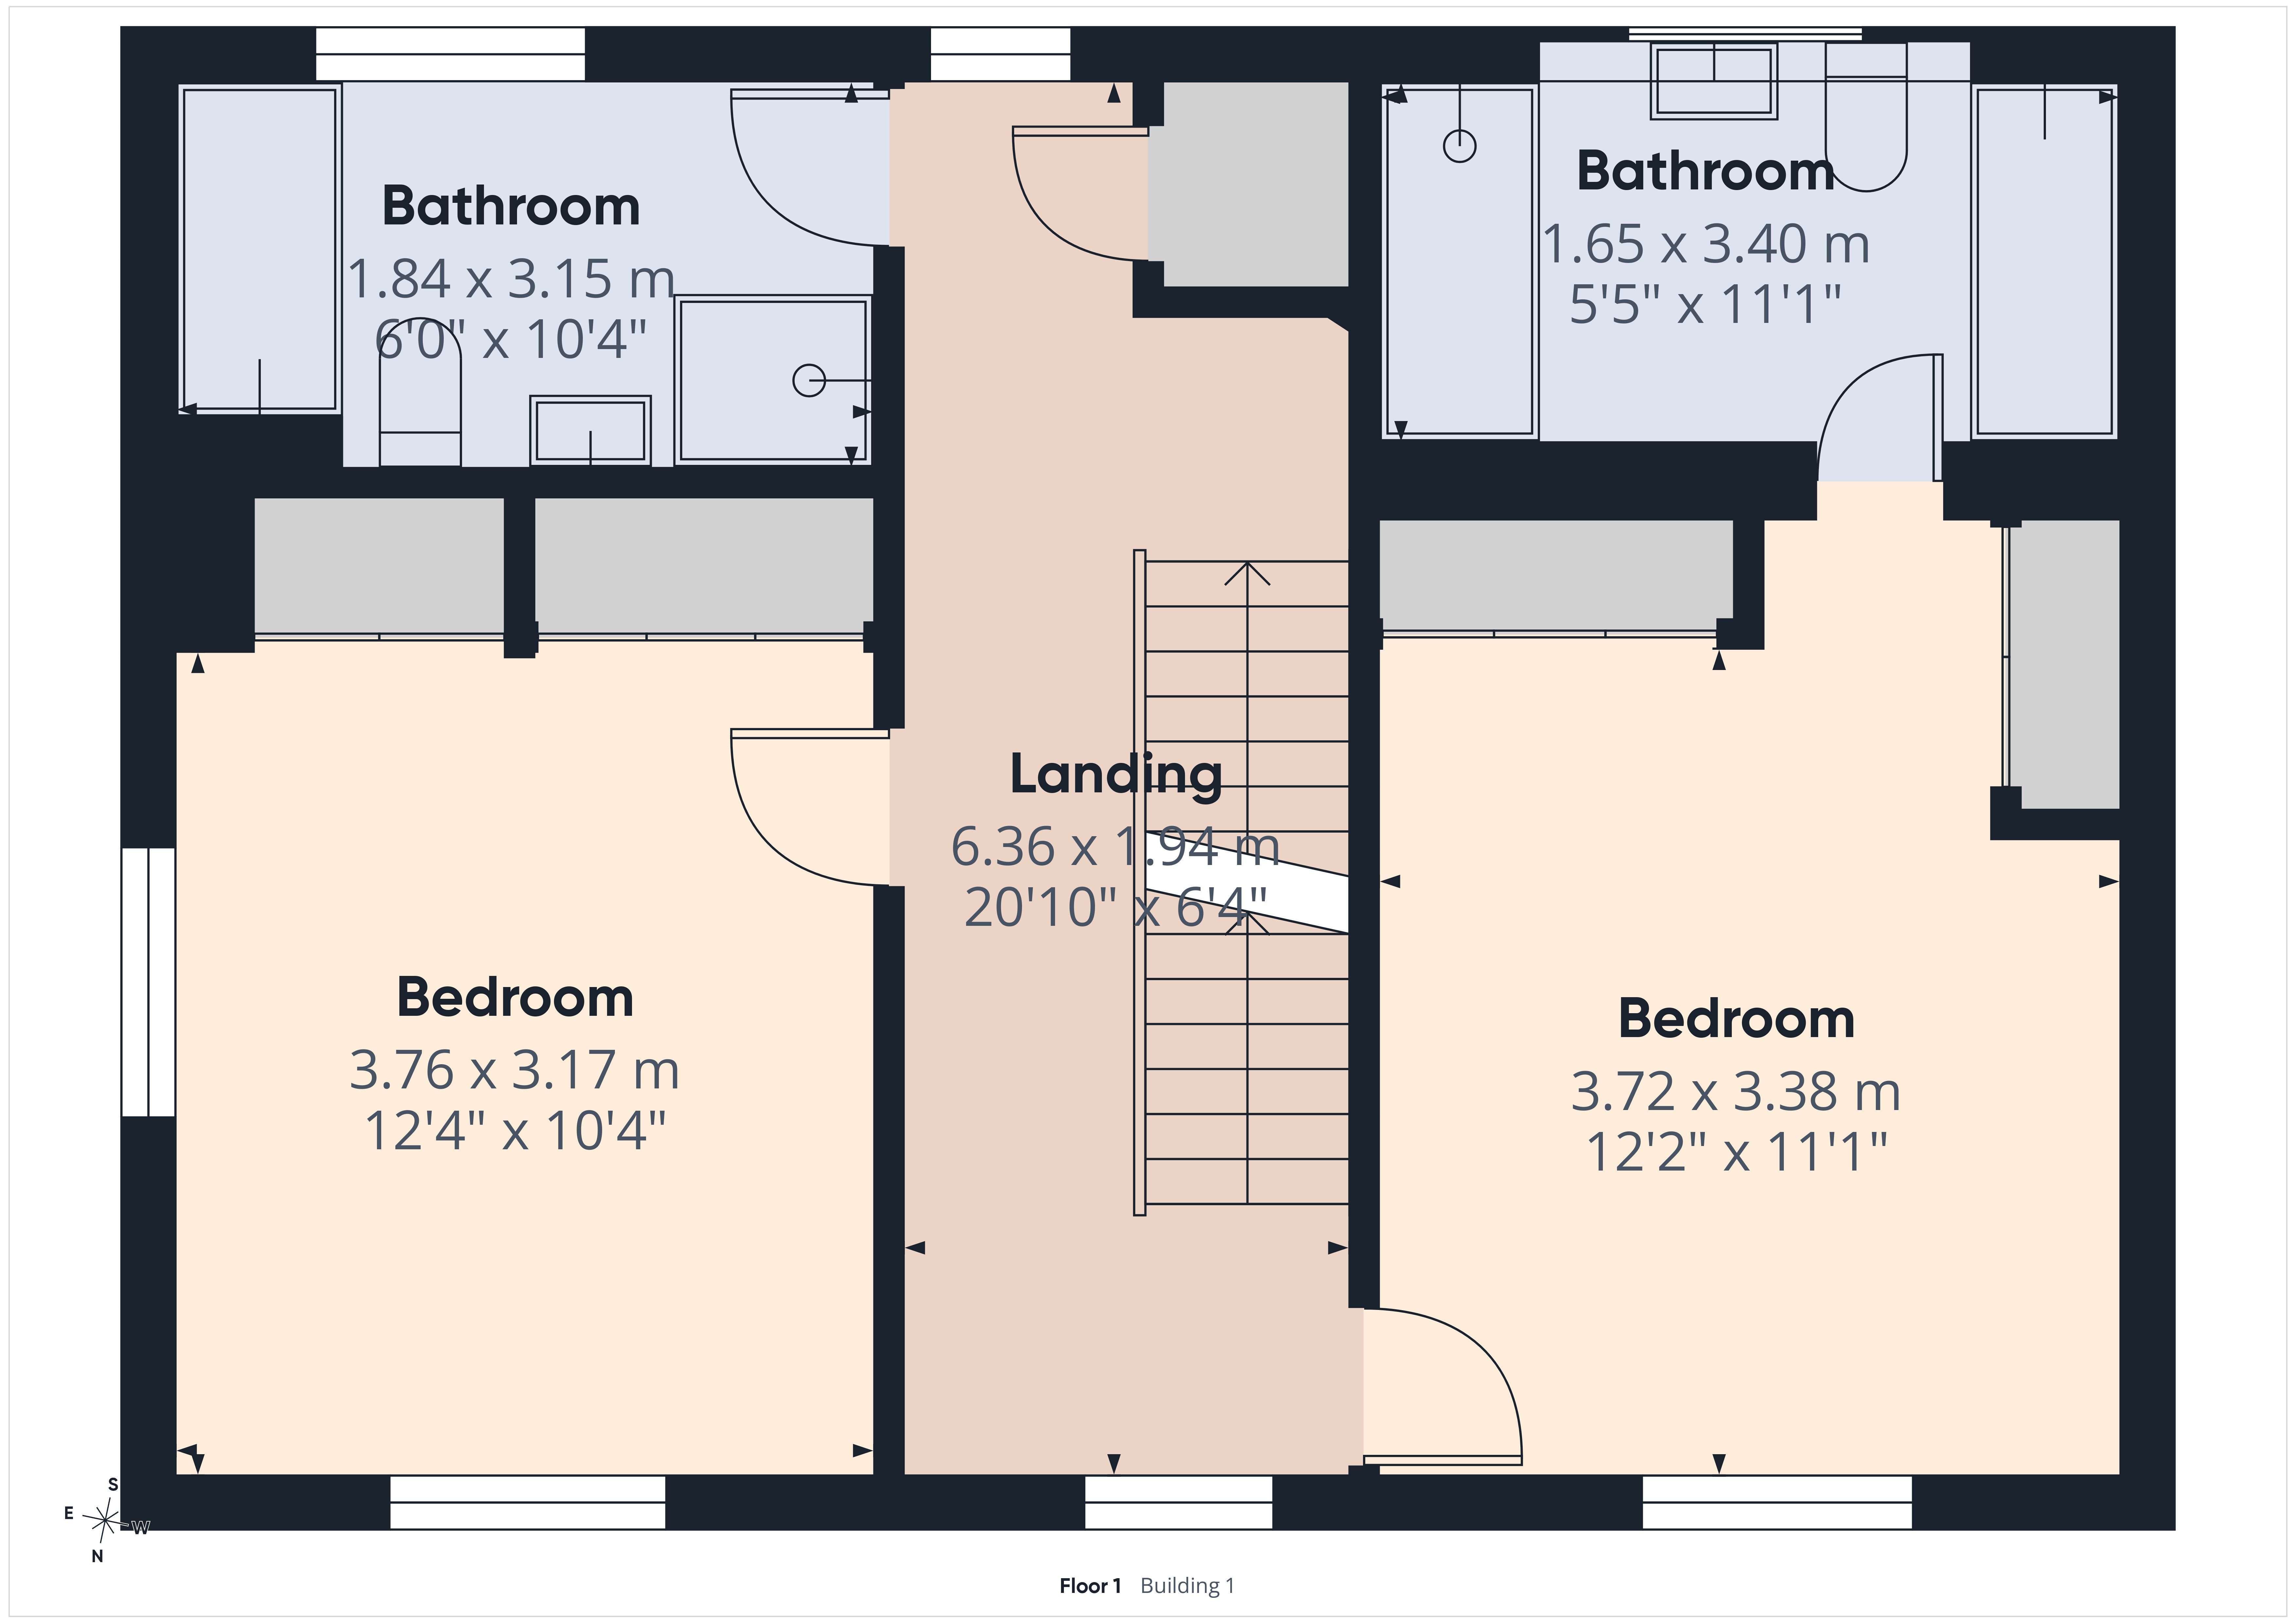
Stairs lead from the entrance hall to the first floor landing where there is another attractive southerly outlook, a great start to the morning.
Bedroom one is a generous king size room with two substantial built in wardrobes and a well appointed ensuite bathroom comprising a double walk in shower, separate bath, wash hand basin and WC, finished with fresh limestone tiling.
Bedroom two is another large double room with a dual aspect and particularly pleasant morning light.
The family bathroom is equally well proportioned and fitted with a four piece suite including a shower, bath, wash hand basin and WC.
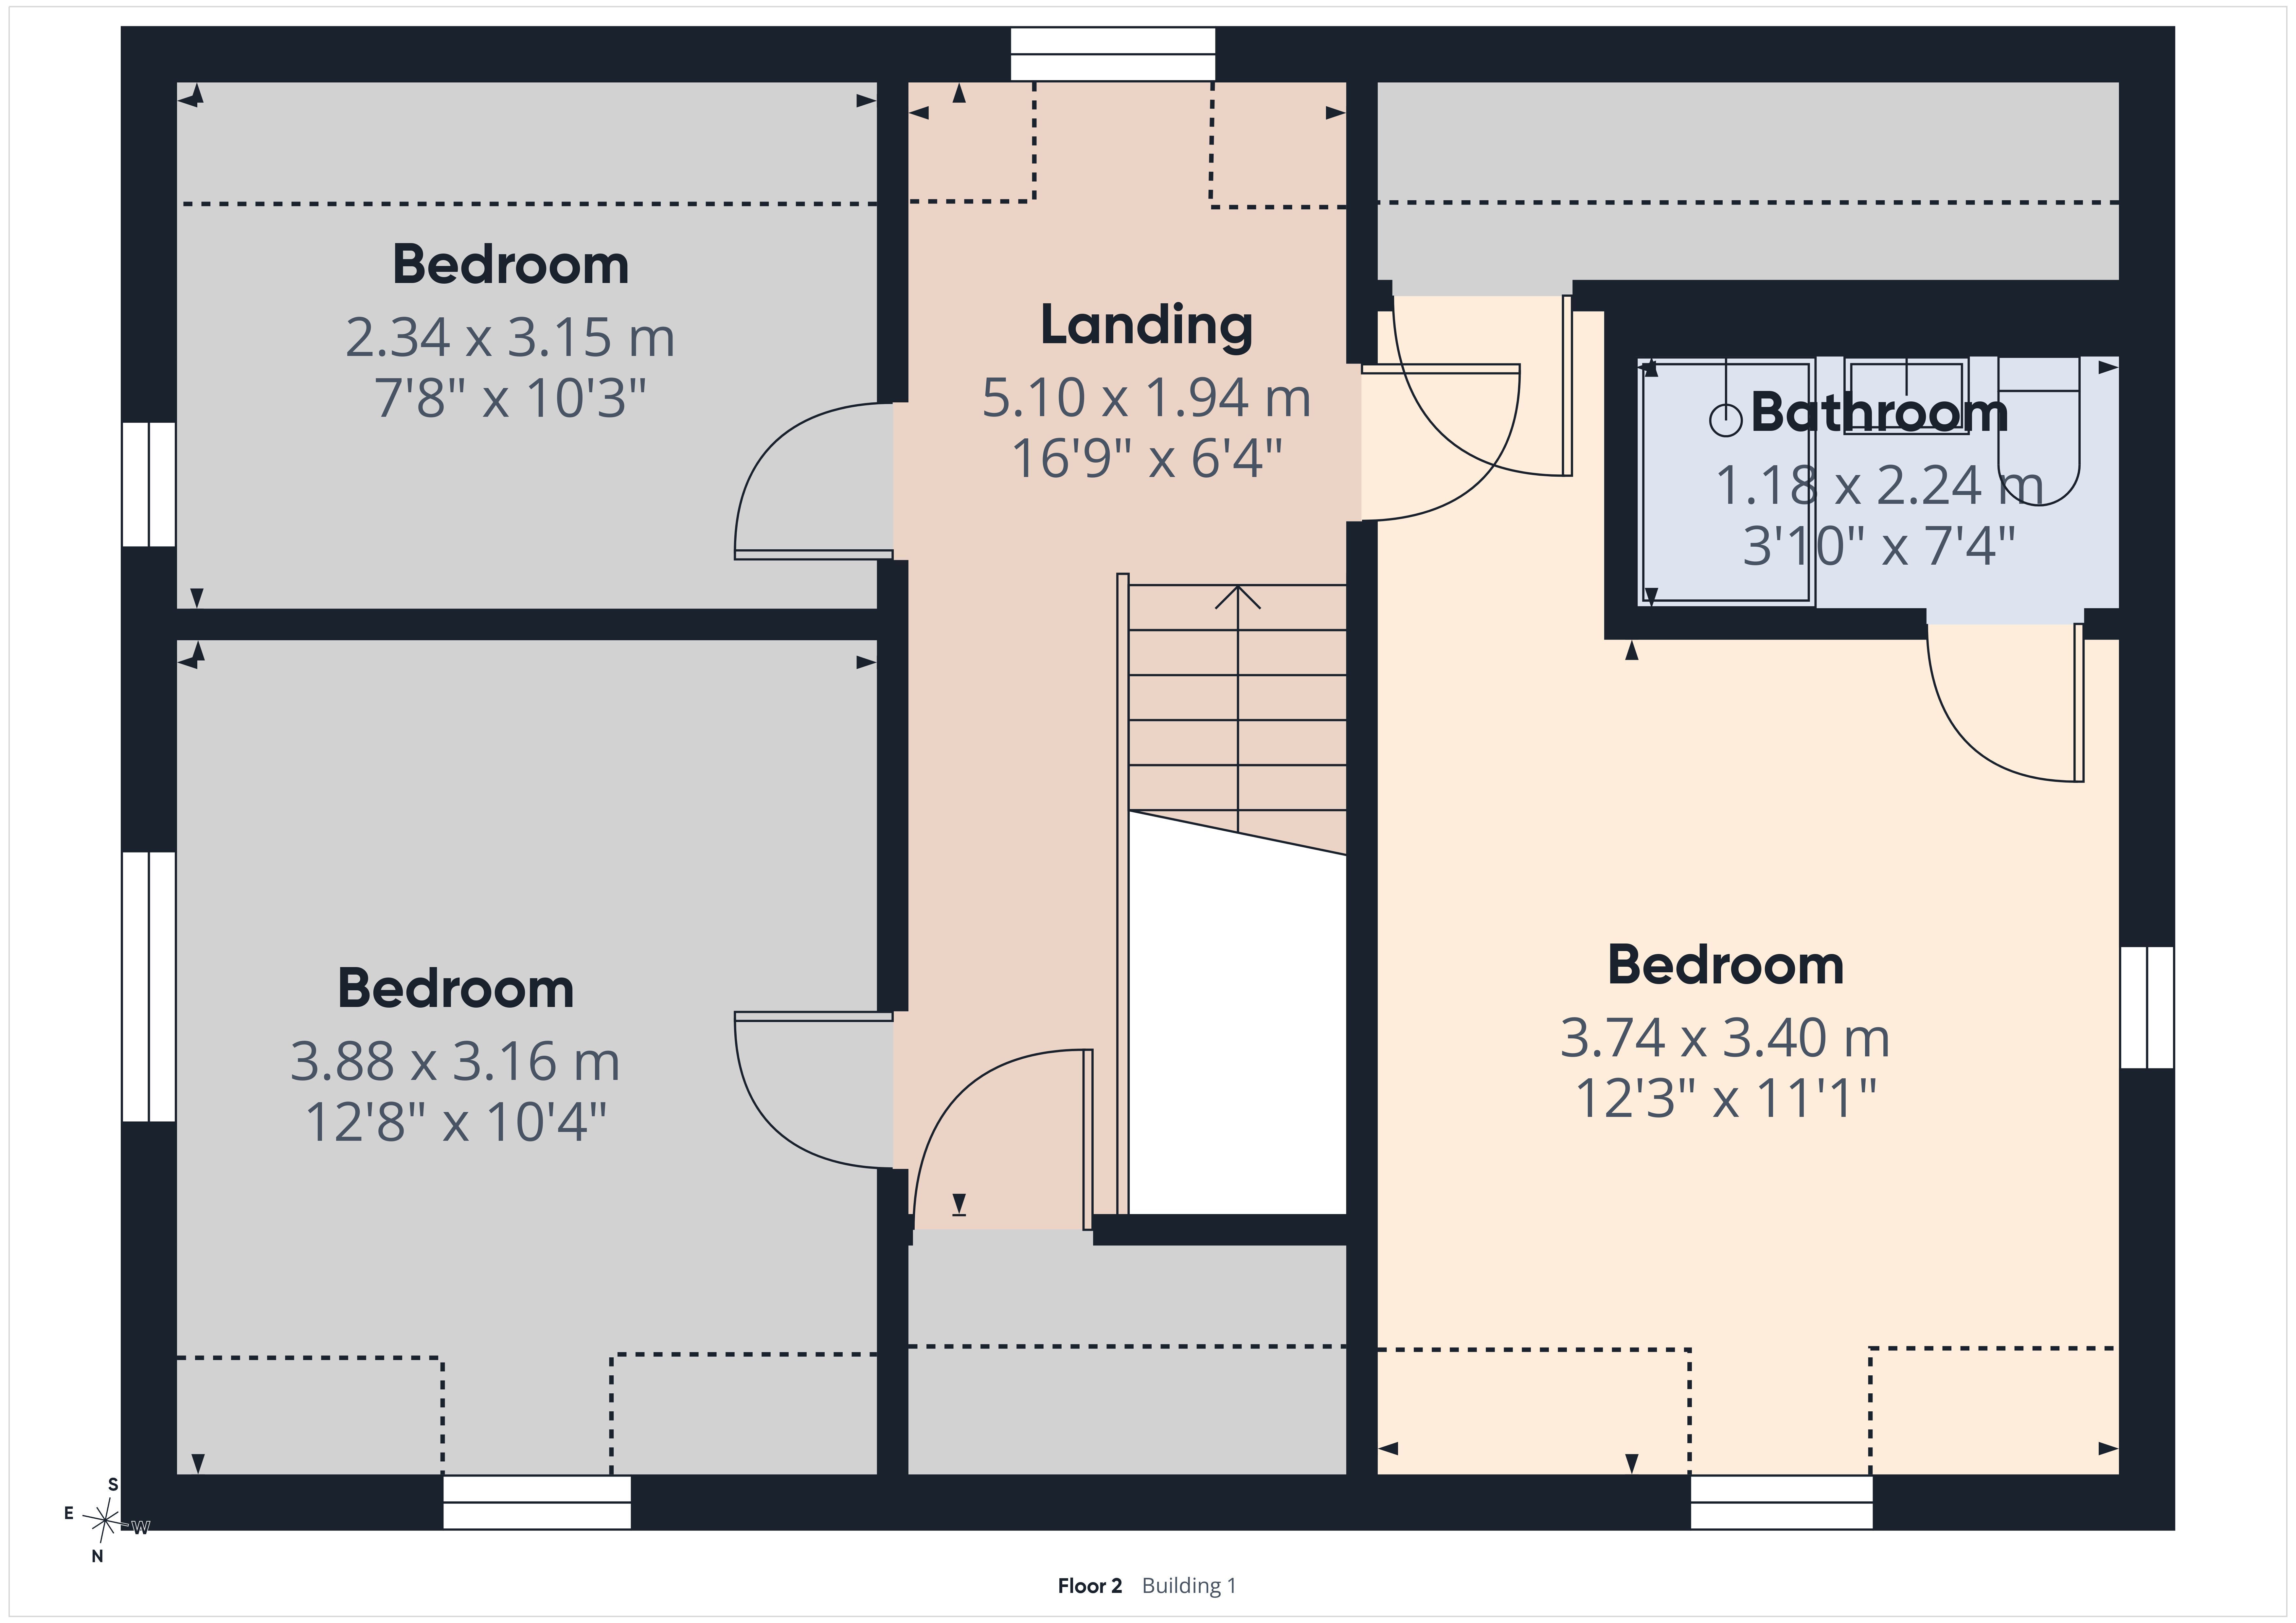
The second floor provides three further bedrooms and a large storage cupboard. One being a spacious double bedroom with an ensuite shower room and impressive west facing views towards distant hills, fields and woodland. With its own storage cupboard and private facilities, it makes an ideal guest suite.
Bedroom four is another double room enjoying morning sun and an elevated outlook. Currently used as a music room, it would work equally well as a generous bedroom.
Bedroom five is a single room currently used as a home office and provides excellent flexibility for those working from home.
OUTSIDE
Occupying the flagship position within this small and exclusive development, the property has a commanding presence from the moment you arrive.
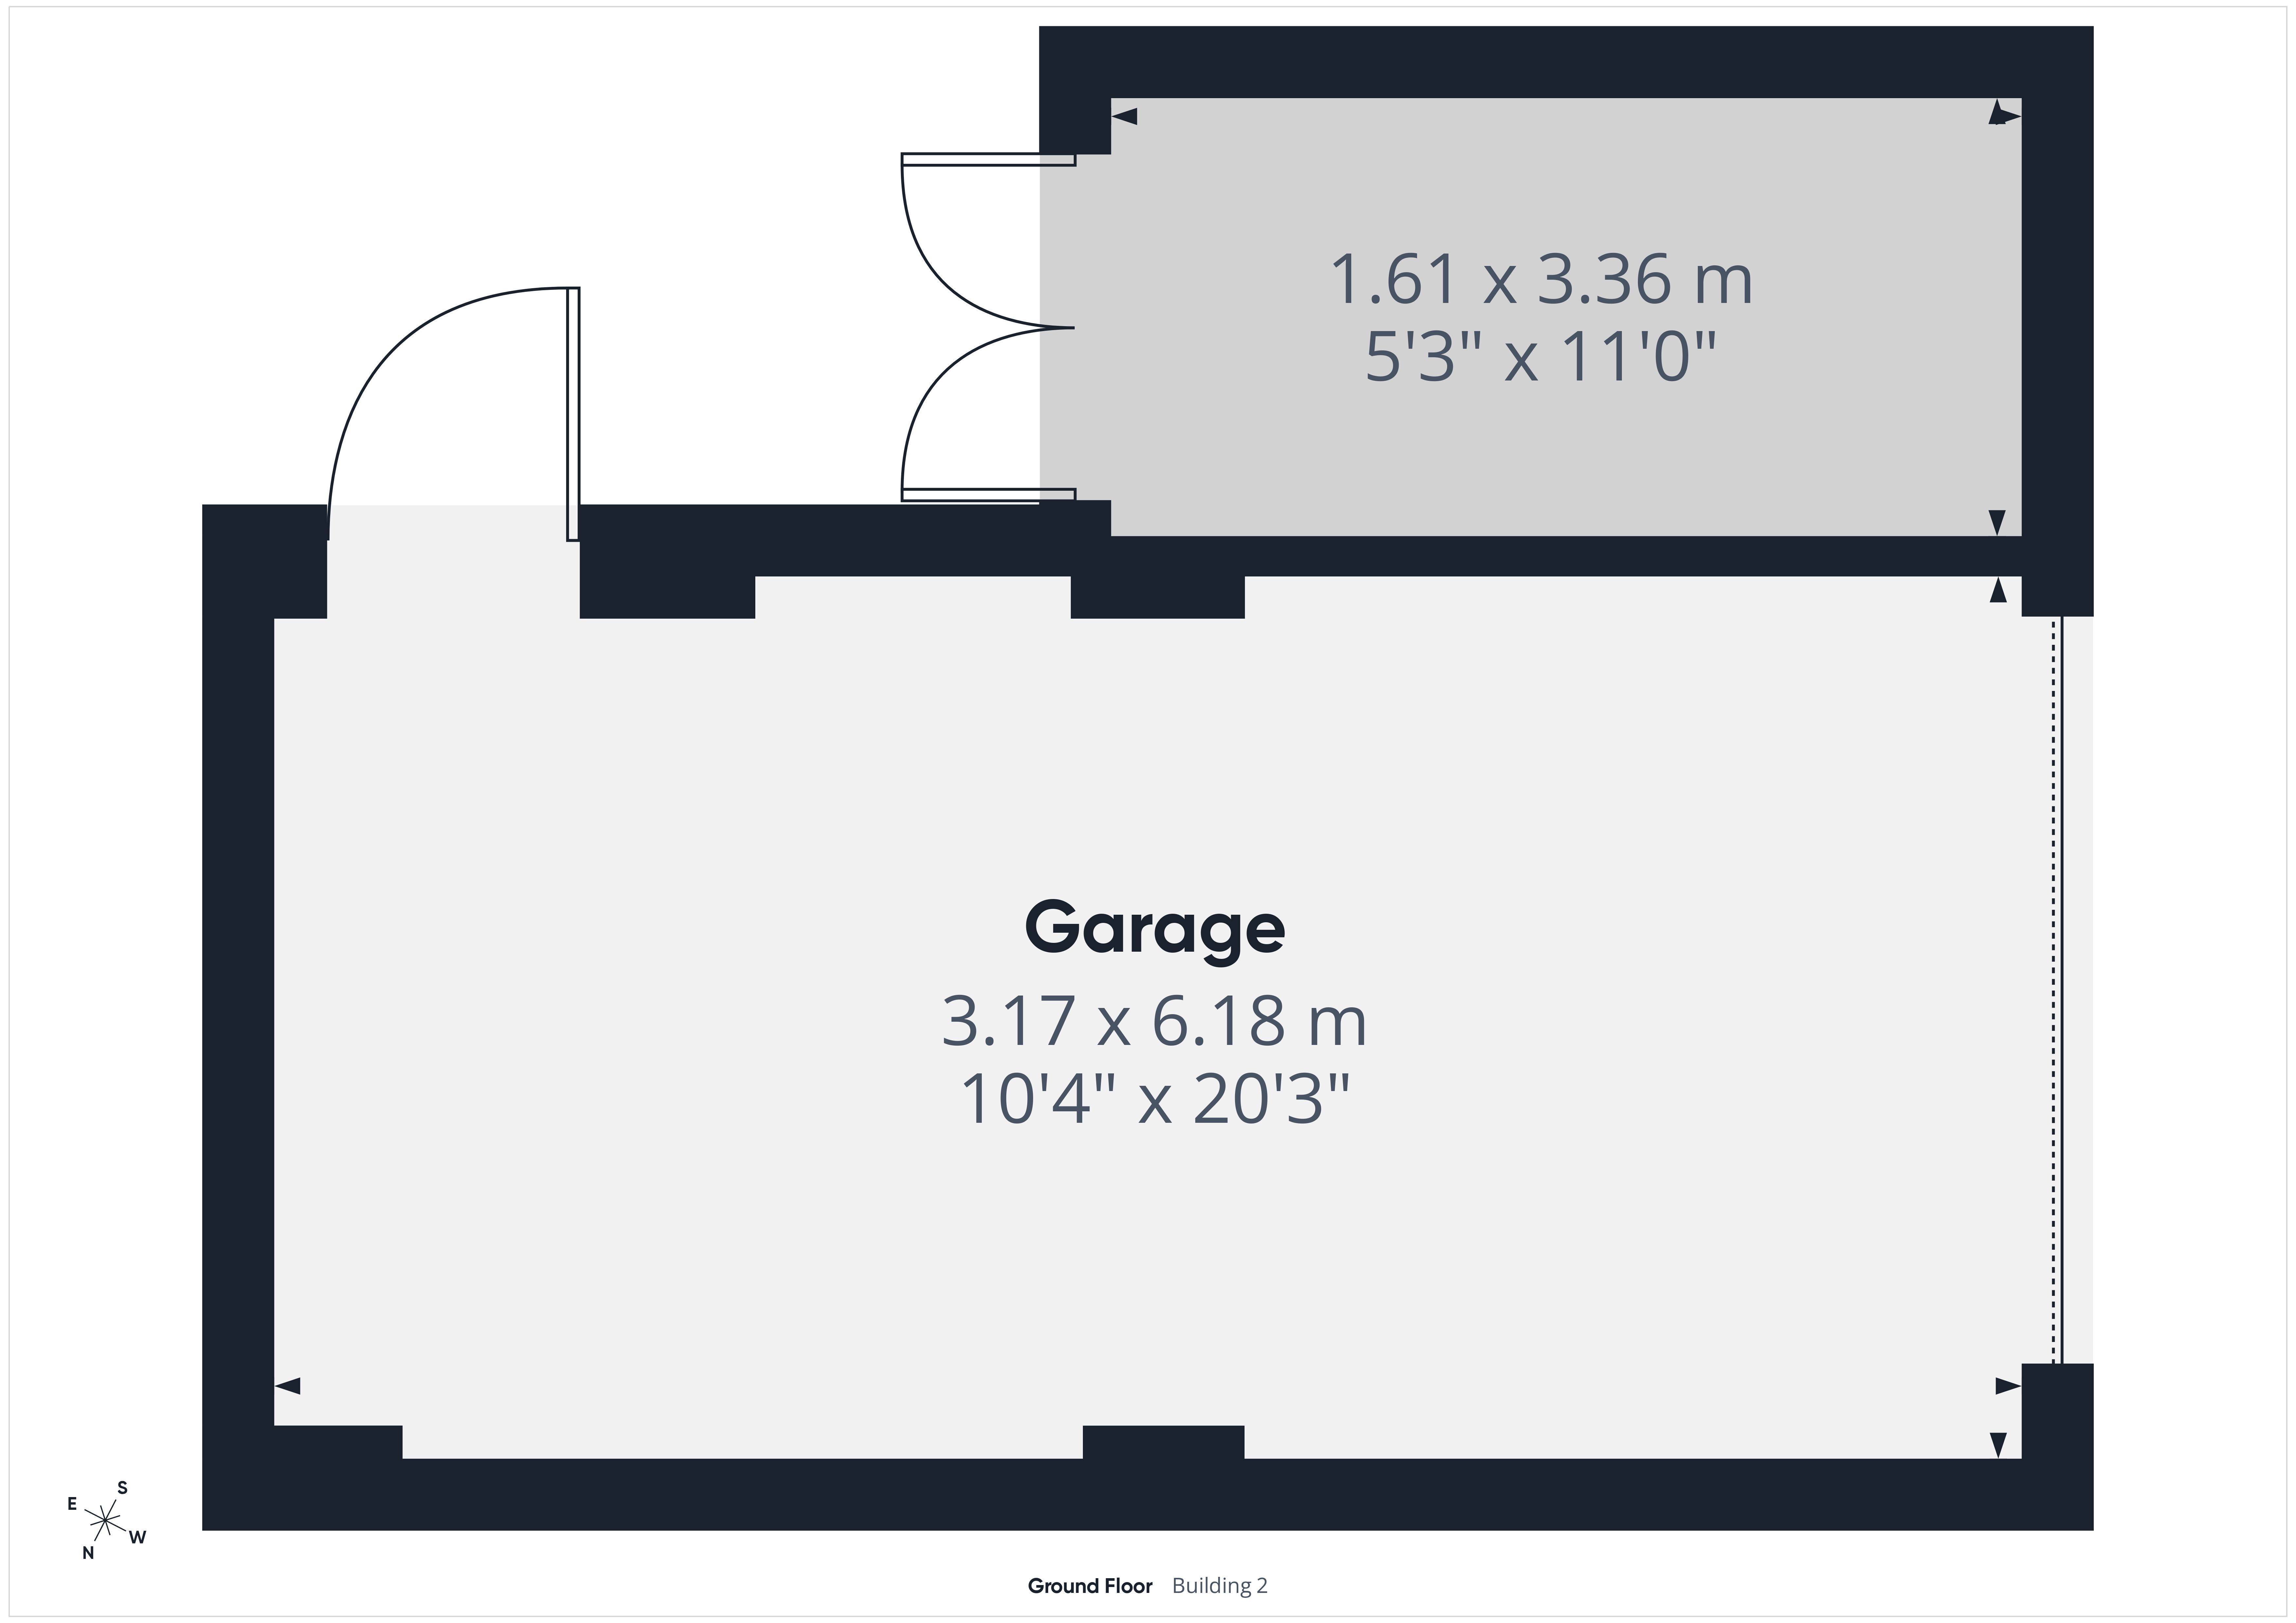
A generous block paved driveway provides parking for several vehicles and leads to a good sized garage with ample room for both a car and workshop space. Low maintenance grass borders and young saplings soften the approach, with steps leading around to the private rear garden.
Immediately adjoining the rear of the house is a spacious elevated patio, accessed directly from both the sitting room and kitchen dining room. Enjoying excellent levels of sunshine throughout the day, this is a wonderful place for outdoor dining, entertaining or simply relaxing with a glass of wine while taking in the surrounding outlook.
The lower section of the garden has a more private and secluded feel, surrounded by a variety of established trees and shrubs. A second circular patio is tucked away here, creating a peaceful alternative seating area that feels completely hidden from the rest of the garden.
Adjacent to the garage is a detached garden room, offering excellent additional space and currently ideal for use as a home office, gym, studio or hobby room.
For the complete verified information on this property please either scan the QR code on the details or contact the office.
What3words///scooters.general.fast
Directions: From the centre of Ross-on-Wye, proceed on the A49 towards Hereford and through the village of Peterstow, turning left on the B4521 Abergavenny road, continue to St Owens Cross and straight over onto the A4137, continue for approximately 2 miles taking the first turning on your right hand side sign posted St. Weonards. At the end of this lane turn right onto the A466 where Clifton Close can be found after a short distance on the left hand side.
Fill in the form below to request more information or to request a viewing.


 Send to a friend