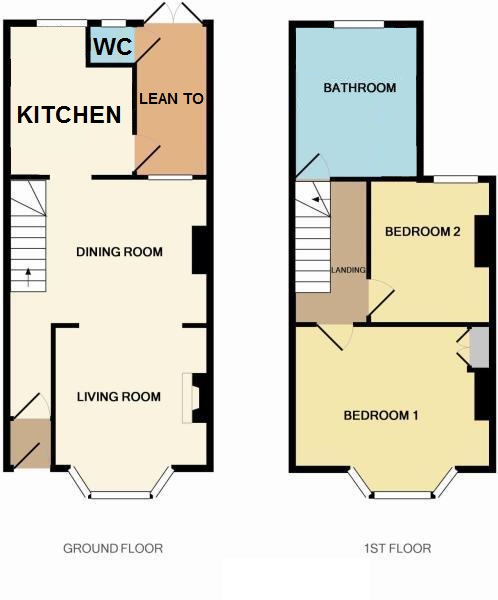
A two bedroom terrace property situated in a popular residential area with good size living accommodation and enclosed rear garden within close proximity to local shops, bus route and river walks. EPC C, Council Tax Band B, Freehold.
FRONT DOOR TO..
ENTRANCE VESTIBULE
HALLWAY: Stairs to first floor landing, radiator, door to..
LOUNGE: 3.2m x 3.2m (10'6" x 10'6"), Double glazed window bay to the front, radiator, opening to..
DINING ROOM: 3.4m x 3.2m (11'2" x 10'6"), Double glazed window to the rear, radiator, opening to..
KITCHEN: 3.4m x 2.5m (11'2" x 8'2"), Base cupboards and drawers with worktop over, sink and drainer with mixer tap over, space for cooker with extractor over, space for low level fridge, wall mounted cupboards, under star storage cupboard, radiator, double glazed window to the rear, door to..
LEAN TO..: 3.4m x 1.5m (11'2" x 4'11"), Base cupboard with worktop over, space for washing machine, space for low level fridge, wall mounted cupboards, sink and drainer with mixer tap, door to WC, double glazed window and door to the rear garden
FIRST FLOOR LANDING: Loft access. storage cupboard, door to..
BEDROOM 1: 4.3m x 3.2m (14'1" x 10'6"), Double glazed bay window to the front, radiator, built in wardrobe.
BEDROOM 2: 3.2m x 2.6m (10'6" x 8'6"), Double glazed window to the rear, radiator.
BATHROOM: Close coupled WC, wash hand basin, panelled bath with shower over, radiator, loft access, obscure double glazed window to the rear.
OUTSIDE: To the rear of the property is an enclosed garden laid to chippings with steps leading to a further section with raised flower beds and gate providing handy rear access.