 Download PDF EPC
 Download PDF Brochure
Thacker & Revitt
478 Ashley Road
Poole
BH14 0AD


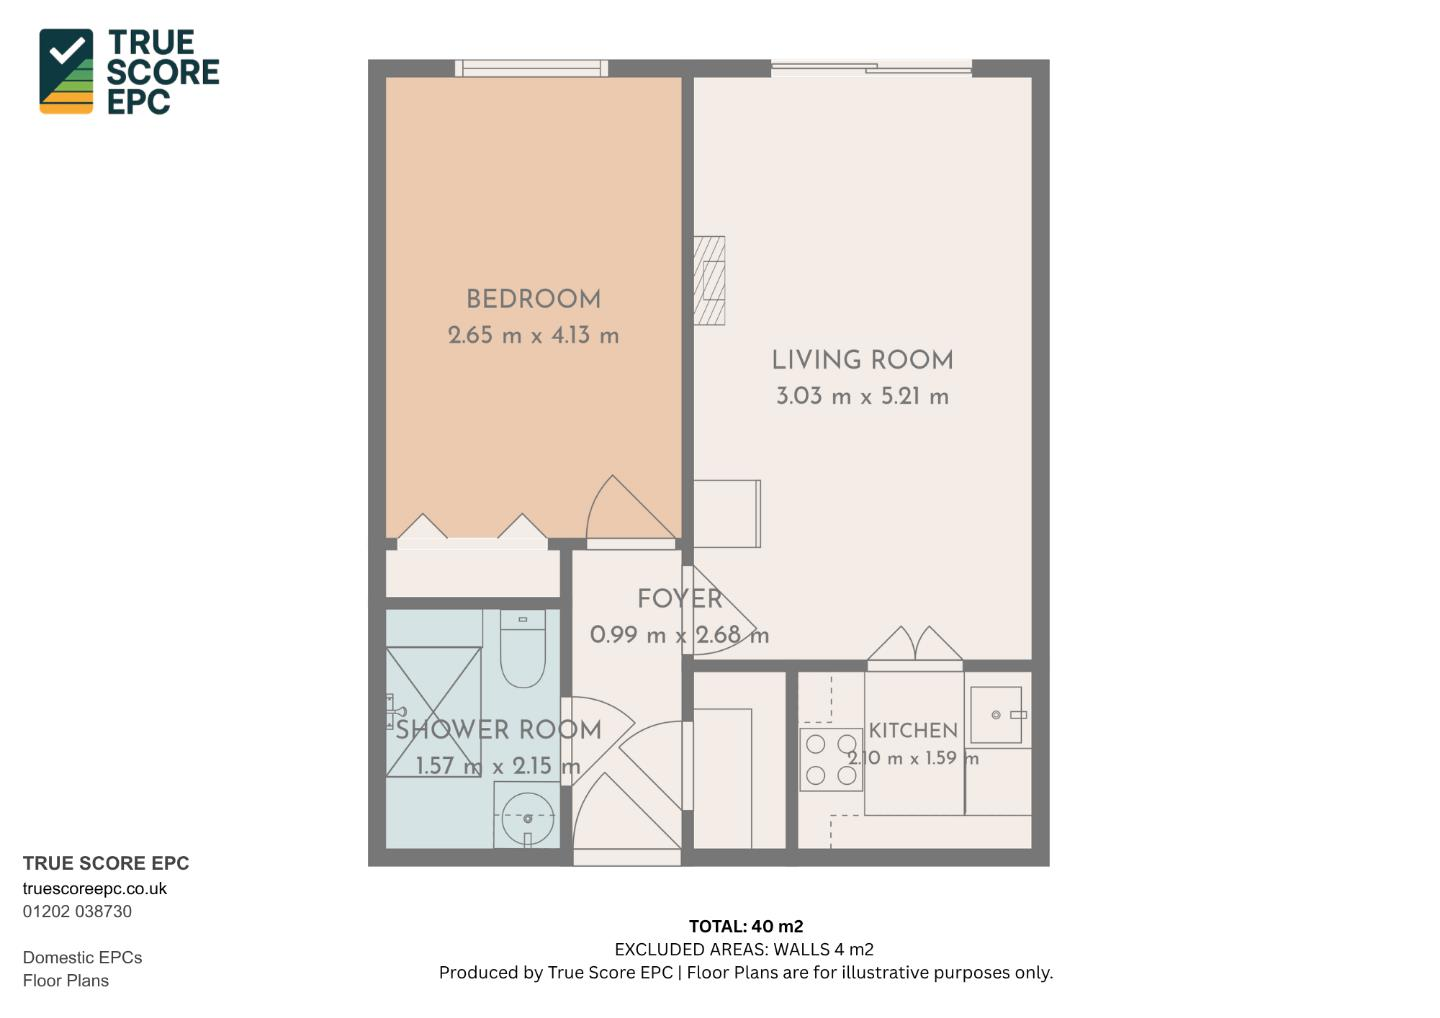
RETIREMENT APARTMENT. £62,500 Leahold. New to the market is this Ground Floor apartment located just off the Ashley Road, Parkstone, Poole. It has a modern fitted white kitchen just off the lounge with oven, hob, space and plumbing for dishwasher, built in microwave. A good size lounge with patio doors leading out to a patio area and communal gardens. Double bedroom with built in wardrobes. There is a wet room with wc, shower and sink, tiled walls. Built in hall cupboard for storage and with emersiona tank inside. Outside there is communal parking and gardens for residents use. Residents can also have full use of the communal lounge and laudry room. Offered with NO FORWARD CHAIN. Low lease remaining to be confirmed.
FRONT DOOR AND ENTRANCE HALL
Communal entrance leading to flat front door. Wooden door leading into entrance hall. White ceiling, emulsion painted walls and fitted carpet. Ceiling lighting. Built in cupboard with water heating tank inside and shelving. Doors to bedroom, lounge and shower room. Pull emergency cord and panic button. Light switch.
LOUNGE 5.33 x 3.29 (17'5" x 10'9")
Door leading from the entrance hall into this good size lounge. White ceiling, emulsion painted walls and fitted carpet. 2 Wall mounted lights, Electric Heater. Double glazed patio doors leading out onto patio sunny aspect. Light siwtches, plug sockets and TV socket. Double doors leading into the kitchen.
KITCHEN 2.16 x 1.64 (7'1" x 5'4")
Two wooden doors leading from the lounge into this modern fitted kitchen. White ceiling, emulsion painted walls and part tiled with lino flooring. A range of white units with laminate worktops. Space and plumbing for dishwasher. Glass top hob, electric oven and built in microwave. Light switch, fuse switches and plug sockets. Under worktop lighting. Ceiling lighting. Sink with draoner and mixer tap.
BEDROOM 4.42 x 2.68 (14'6" x 8'9")
Door leading from the entrance hall into this good size double bedroom overlooking communal gardens. White ceiling, emulsion painted walls and fitted carpet. Ceiling lighting. Electric heater. Light switch and plug sockets. Built in wardorbes with folding doors with shelving and rails inside. Double glazed window.
SHOWER ROOM 2.14 x 1.67 (7'0" x 5'5")
Door leading into this shower room with white ceiling, part tiled and part emulsion painted walls and wet room flooring. Ceiling lighting. Wall mounted electric shower. Sink with metal fittings. WC with seat and lid and cistern flush.
PATIO
Leading from the lounge patio doors lead onto a small sunny aspect patio area with plants and tiled patio. This leads onto the communal gardens for residents use.
COMMUNAL AREAS
This retirement block has:-
Residents lounge and kitchen
Communal laudry room.
Communal gardens with patio area
Communal car park for residents use on a first come first serve basis.
TENURE
The property is LEASEHOLD with years remaining. We are advised it is around 60 years but this is to be confirmed.
Management charges:- £3399.36 per annum including building insurance.
Ground Rent: TBC
Fill in the form below to request more information or to request a viewing.


 Send to a friend

