 Download PDF Brochure
Woodcock Holmes
First Floor Offices
4 Office Village
Hampton
Peterborough
PE7 8GX


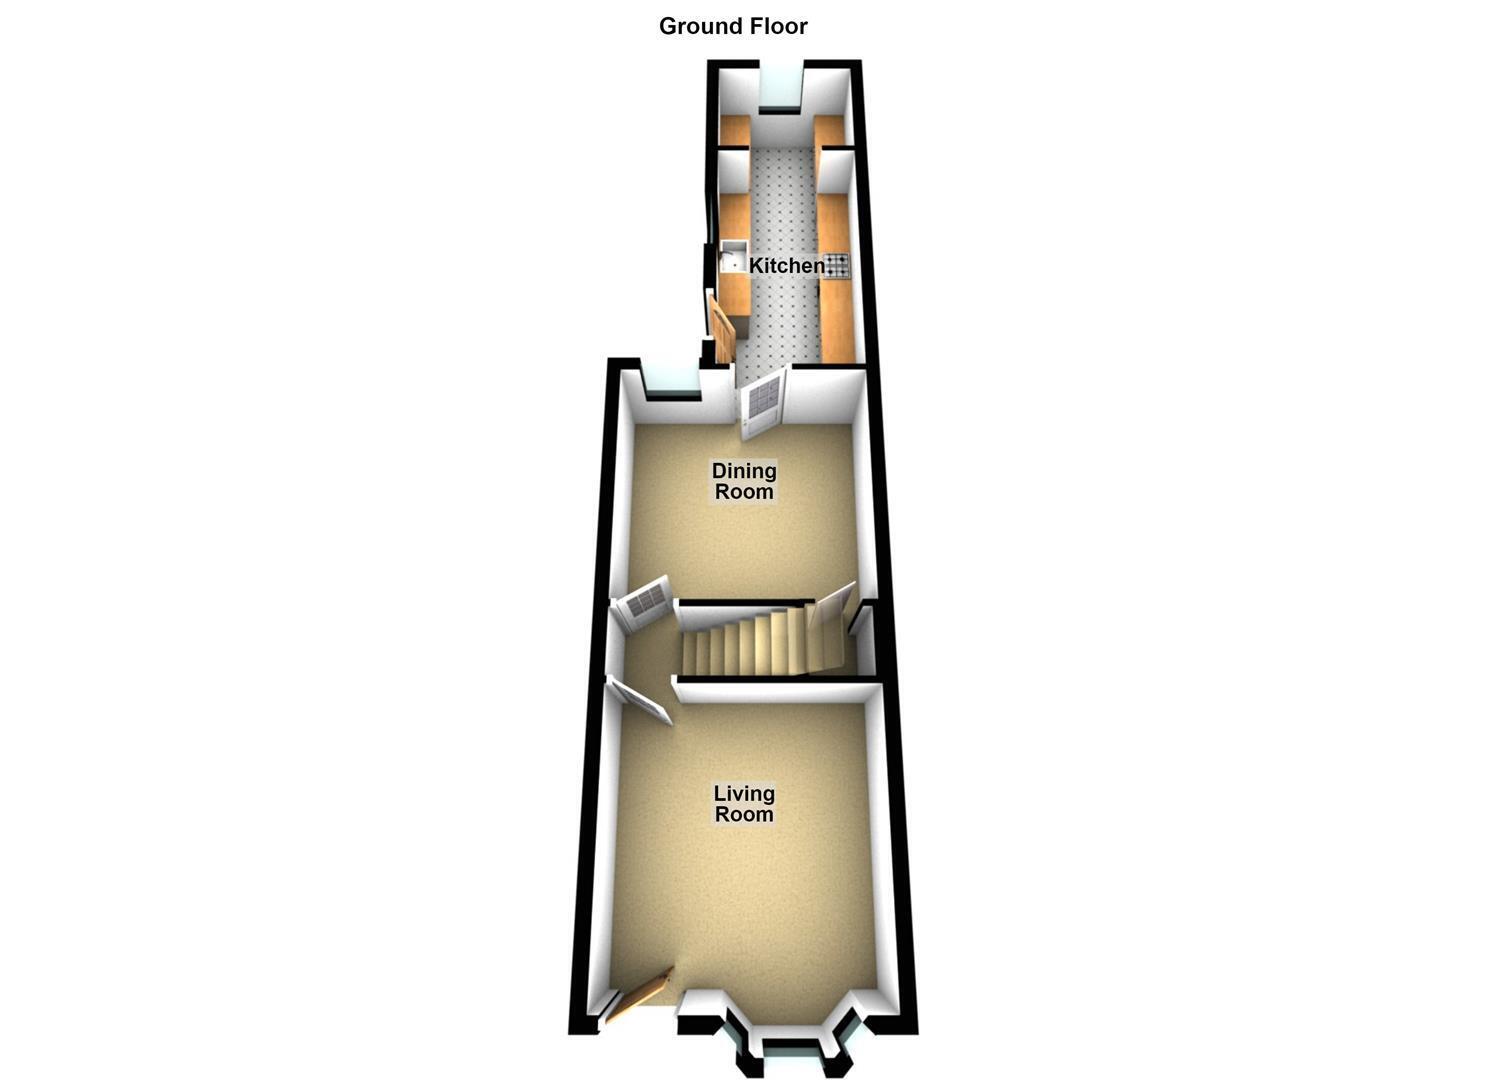
With its high-quality presentation, character features, luxurious bathroom and kitchen, and impressive rear garden, this is a property that needs to be viewed to be fully appreciated. The property opens into a spacious and welcoming living room, where a large bay window floods the room with natural light and provides an attractive front aspect. The staircase sits centrally within the room, naturally separating the lounge area from the generous dining space. The dining room offers excellent versatility, with ample room for a dining table and additional furniture, alongside useful under-stairs storage and access through to the kitchen.
The kitchen is a particular highlight of the property, combining style, quality and practicality. Finished to a high standard, it offers an excellent range of fitted units, generous worktop space and integrated appliances, creating a stylish and functional space for everyday living and entertaining. A door provides direct access to the rear garden, while additional storage to the rear of the kitchen and a Velux window ensure the space remains bright and practical.
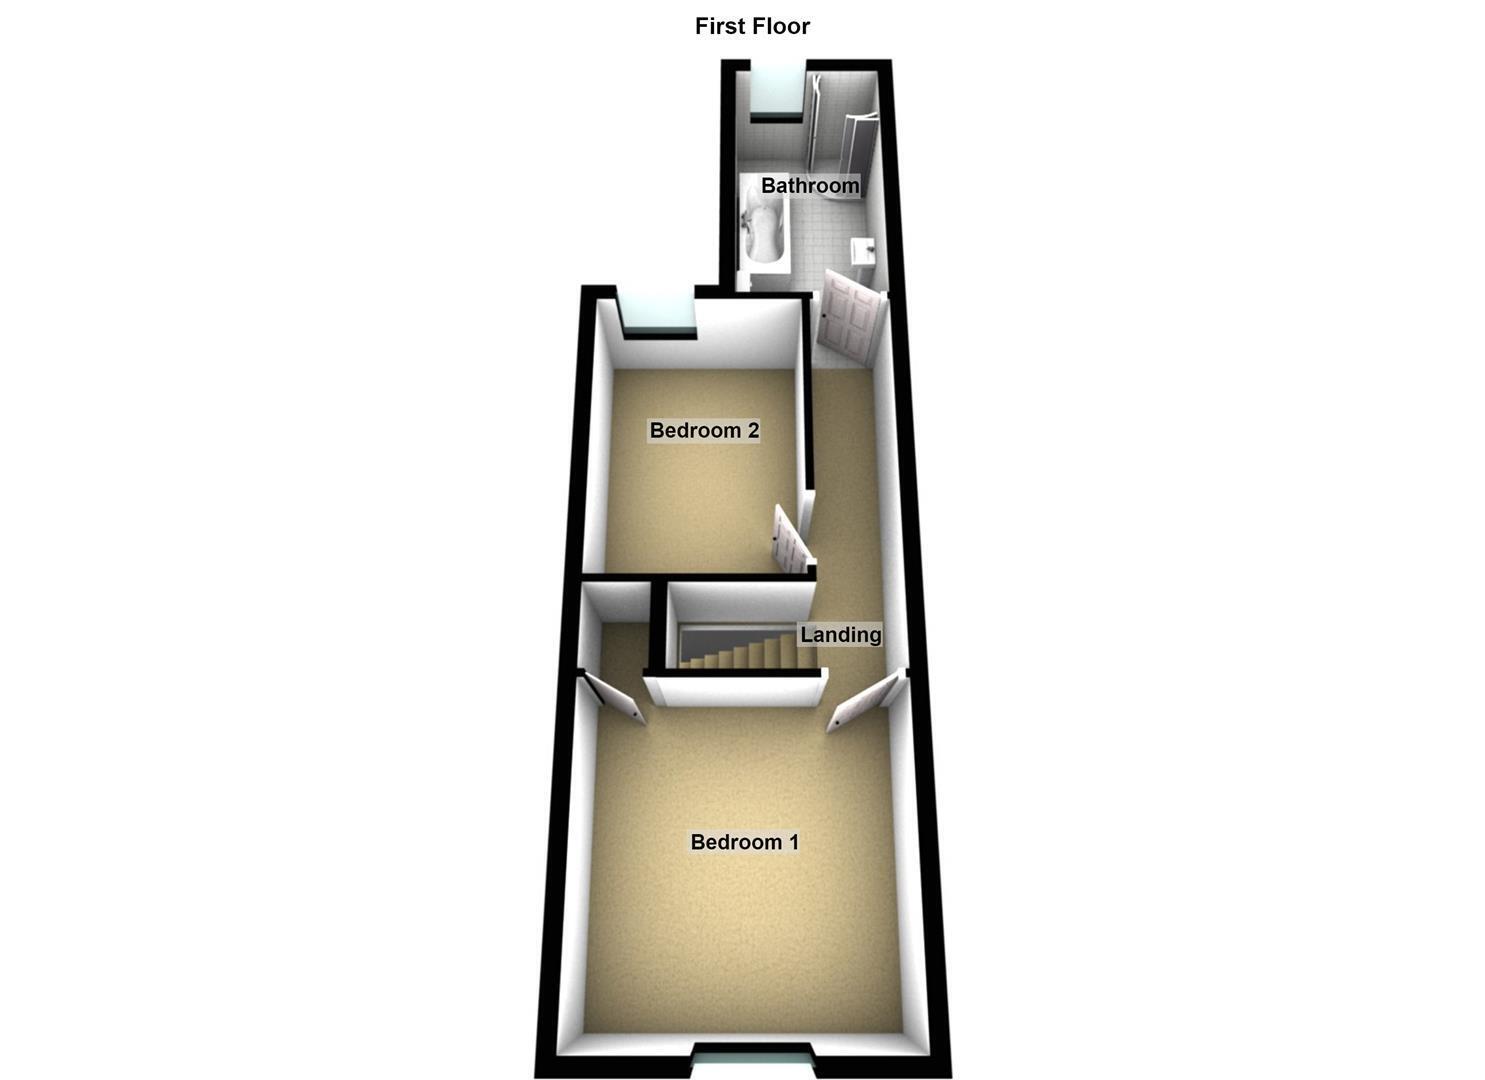
Upstairs, the landing provides separate access to all rooms. There are two well-proportioned double bedrooms, with the principal bedroom positioned to the front and benefiting from useful built-in storage cupboard space.
To the rear is a stunning four-piece family bathroom, finished to an excellent standard with fully tiled walls and flooring. The suite comprises a WC, wash hand basin set within a stylish vanity unit, separate shower cubicle and a freestanding bath, creating a luxurious and relaxing space.
Outside, the property continues to impress with a generous, long rear garden. Mainly laid to lawn, the garden features a variety of established flower and shrub borders, a timber shed and a superb patio area to the rear. The patio is surrounded by attractive planted borders, creating a private and peaceful space ideal for relaxing or entertaining during the warmer months
LIVING ROOM 4.01m into bay x 3.58m (13'2" into bay x 11'9")
Composite door to front, uPVC double glazed bay window to front, wooden flooring, radiator, access to:
LOBBY
Stairs to first floor, access to Dining Room:
DINING ROOM 3.40m x 3.58m (11'2" x 11'9")
UPVC double glazed window to rear, wooden flooring, radiator, understairs storage cupboard, access to Kitchen:
KITCHEN 5.66m x 2.18m (18'7" x 7'2")
UPVC double glazed window and door to side, Velux window to rear, fitted kitchen with a matching range of base and eye-level units, fitted worktops with splashback tiles behind, integrated appliances including fitted sink, oven and grill, four-ring hob and extractor fan.
LANDING
Fitted carpet, access to all rooms:
BEDROOM 1 3.23m x 3.58m (10'7" x 11'9")
UPVC double glazed sash style window to front, wooden flooring, radiator, build in wardrboe space.
BEDROOM 2 3.56m x 2.49m (11'8" x 8'2")
UPVC double glazed window to rear, fitted carpet, radiator.
BATHROOM 3.43m x 1.88m (11'3" x 6'2")
Obscure uPVC double glazed window to rear, fully tiled walls and floor, fitted WC, wash hand basin in vanity unit, corner shower cubicle, freestanding bath, radiator.
OUTSIDE
Rear garden accessed via the kitchen or shared gated access way, timber shed, large lawn area with surrounding flower and shrub beds, patio area to the rear with flowerbed surround.
COUNCIL TAX/TENURE/EPC
Tenure, council tax band, and EPC rating details are provided by the vendor or relevant authority and should be verified by prospective buyers.
SERVICES
Services, systems, and appliances shown have not been tested and no guarantee as to their operability or efficiency can be given.
MARKETING INFORMATION
Every effort has been made to ensure that these details are accurate and not misleading please note that they are for guidance only and give a general outline and do not constitute any part of an offer or contract. Measurements, distances, and areas are approximate and should not be relied upon without verification. Interested parties should satisfy themselves of all details. None of the appliances, services or equipment described or shown have been tested.
Fill in the form below to request more information or to request a viewing.
Woodcock Holmes
First Floor Offices
4 Office Village
Hampton
Peterborough
PE7 8GX


 Send to a friend