 Download PDF EPC
 Download PDF EPC
Dacre Son & Hartley
8 Westgate
Baildon
West Yorkshire
BD17 5EJ


A substantially extended 1930s detached family one brimming with charm and character of the period. Boasting four double bedrooms, one bedroom being on the ground floor offering flexibility, three bathrooms, multiple reception rooms, and a large open plan kitchen diner. Situated on a favourable corner plot in a prestigious residential location with wrap around gardens, large driveway and garage.
This substantial and beautifully proportioned 1930s detached family home, occupies an enviable corner position within this highly regarded residential setting. Significantly extended over the years, the property successfully combines the charm, character and generous proportions of its period origins with the versatility required for modern family living.
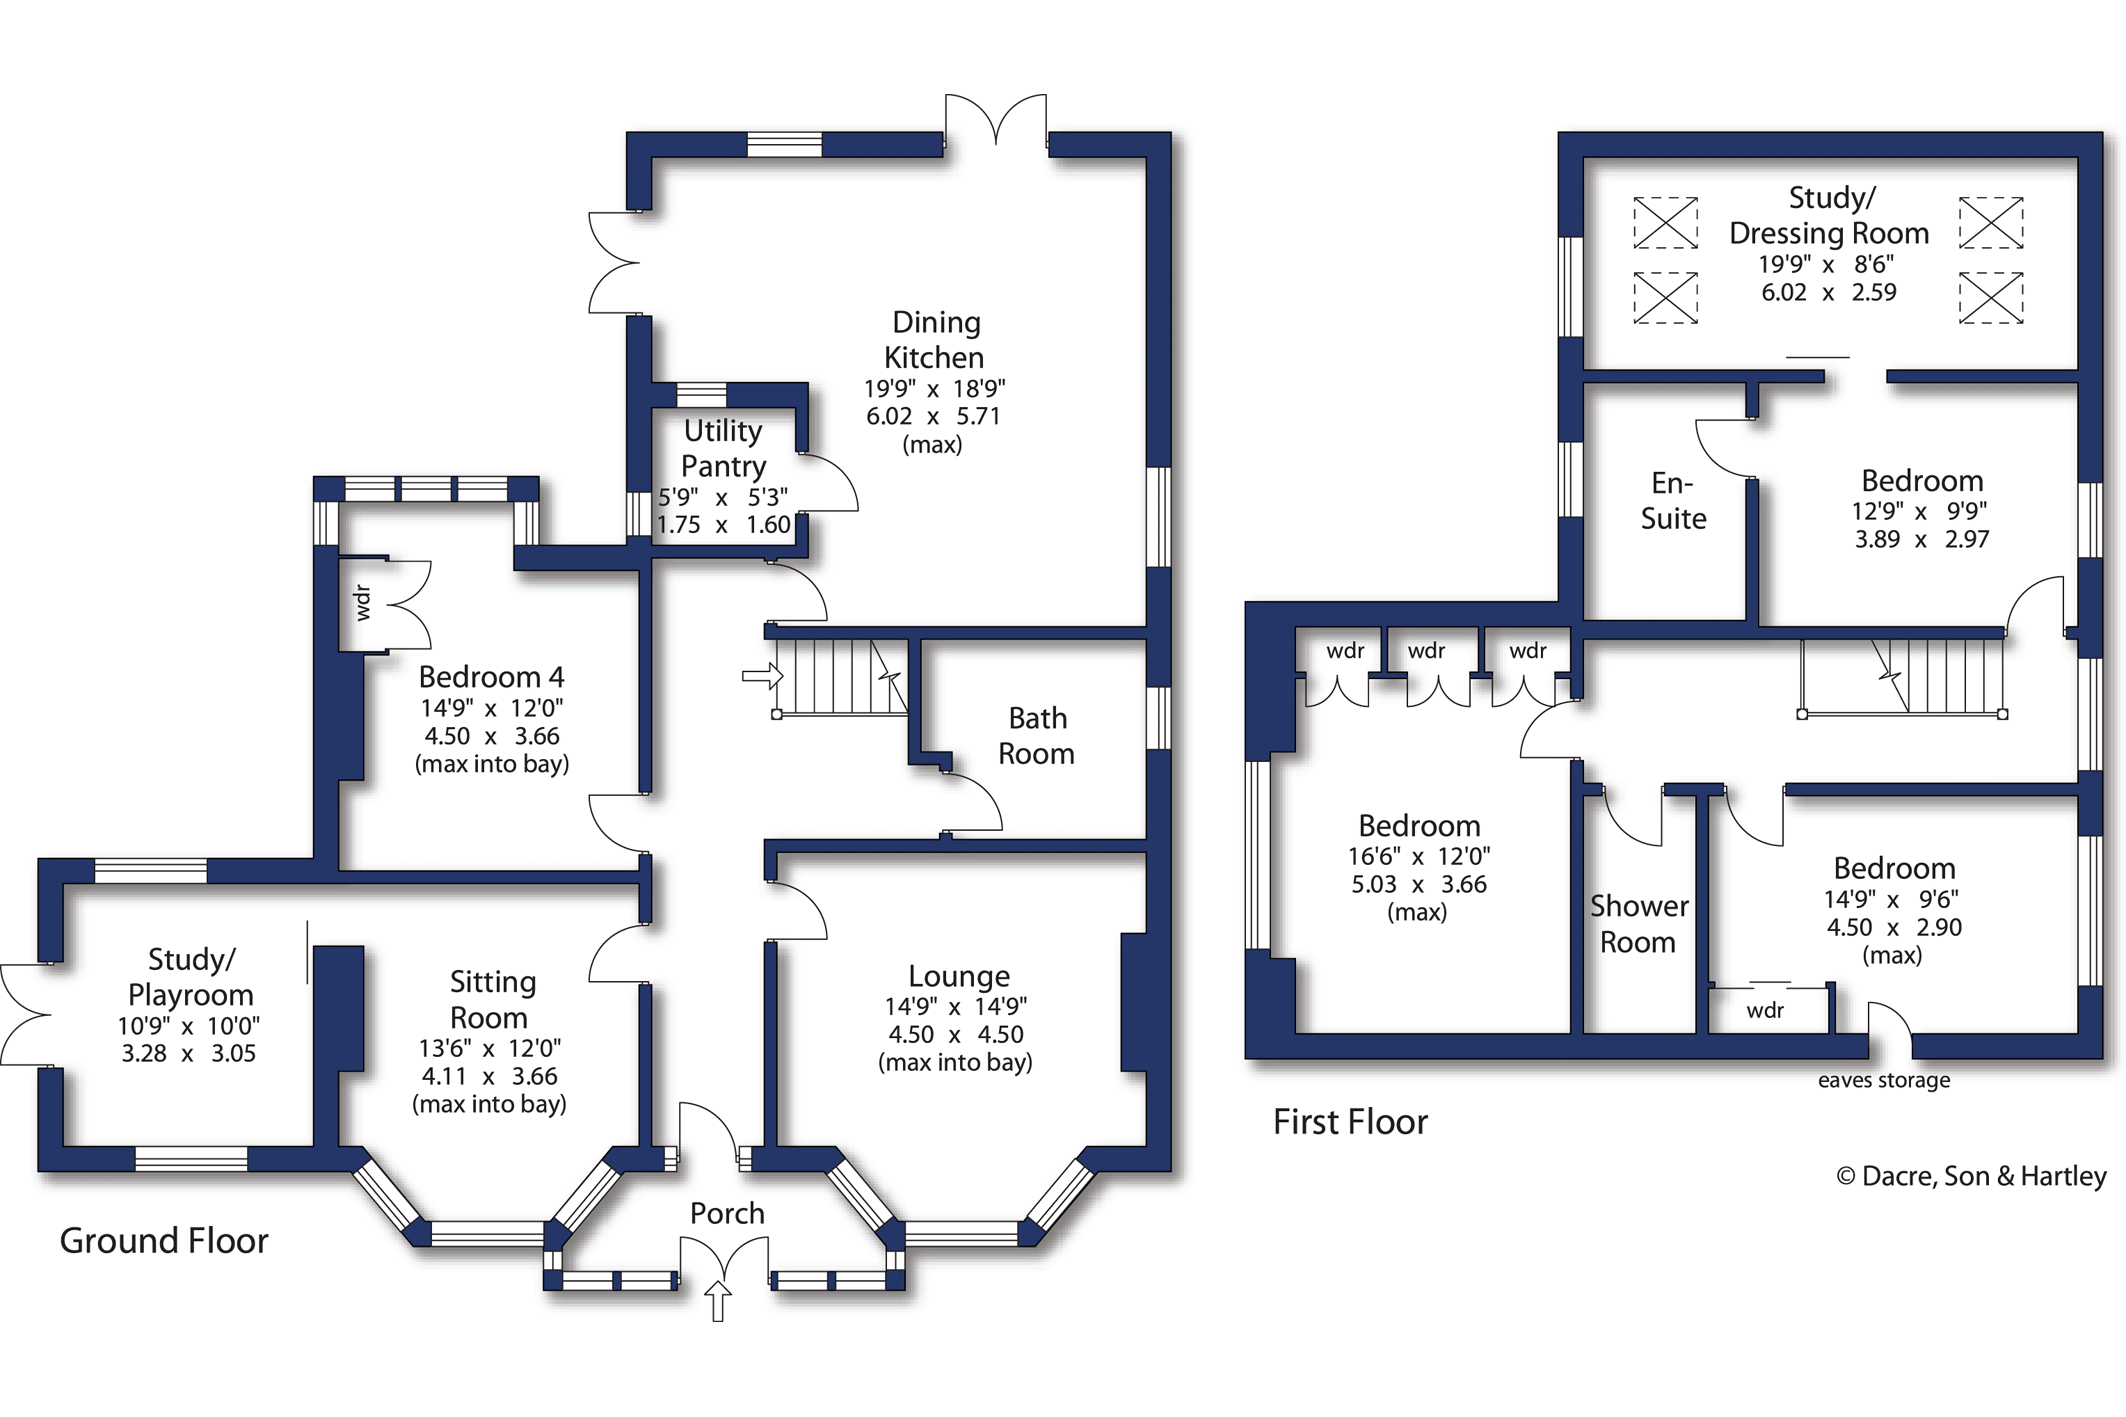
The accommodation is particularly impressive, offering four genuine double bedrooms, three bathrooms and a superb selection of reception spaces. A real feature is the ground floor bedroom, providing excellent flexibility for a guest suite, dependent relative, home office or additional family accommodation.
At the heart of the home is the large open-plan kitchen and dining room, creating a fantastic sociable space for everyday family life and entertaining, complemented by a useful pantry and utility area. The ground floor further provides a welcoming lounge, separate sitting room and study/playroom, together with a family bathroom.
To the first floor are three further double bedrooms, including a generous principal bedroom suite which has been divided by an easily removable stud partition to create a separate home study or dressing area. The partition could readily be removed to reinstate the room as one impressive, spacious bedroom if preferred. The principal bedroom also benefits from en-suite facilities, while a separate shower room serves the remaining bedrooms. This flexible arrangement provides excellent scope to adapt the accommodation to suit individual requirements.
Externally, the property occupies a particularly favourable corner plot, with attractive wrap-around gardens providing excellent outdoor space and a good degree of privacy. A substantial driveway provides generous off-street parking and leads to the garage, adding further practicality to this impressive family home.
A rare opportunity to acquire a substantial, characterful and exceptionally versatile 1930s detached home, offering generous accommodation, superb entertaining space and excellent outdoor provision in a prestigious residential location.
Baildon is a popular village which offers a wide variety of amenities including shops, restaurants and recreational facilities including a golf course, rugby, cricket and football grounds. Baildon has a rural location with moorland countryside close by as well as allowing daily commuting by rail to Leeds and Bradford. Motorway and air networks are also within easy reach. The area is also close to the World Heritage site of Saltaire and to the green corridor of the Leeds Liverpool Canal with its scenic walks and national cycle path.
Local Authority & Council Tax Band
The City of Bradford Metropolitan District Council
Council Tax Band G.
Tenure, Services & Parking
Freehold. Mains electricity, water, drainage and gas are installed. Domestic heating is from a gas fired combination boiler. Driveway parking and garage.
Internet and Mobile Coverage
Information obtained from the Ofcom website indicates that an internet connection is available from at least one provider. Mobile coverage (outdoors), is also available from at least one of the UKs four leading providers. For further information please refer to: https://checker.ofcom.org.uk/
Fill in the form below to request more information or to request a viewing.


 Send to a friend

