 Download PDF EPC
 Download PDF Brochure
Pocock & Shaw
2 Dukes Court
54-62 Newmarket Road
Cambridge
Cambridgeshire
CB5 8DZ


A charming Victorian terraced home with an attractive rear garden and seperate study, situated in a convenient location in the heart of Chesterton, offering access to a host of local amenities and within easy reach of Cambridge North Station, the city centre and charming riverside walks.
High Street Chesterton is just a short distance away from riverside walks and offers a wide range of local amenities and facilities including a variety of shops and cafes. There is a regular bus service to the city centre which is a little over a mile away and is easily reached on foot or cycle. There is also particularly good access Cambridge North Station, the Science Park areas on this side of Cambridge and to the A14/M11.
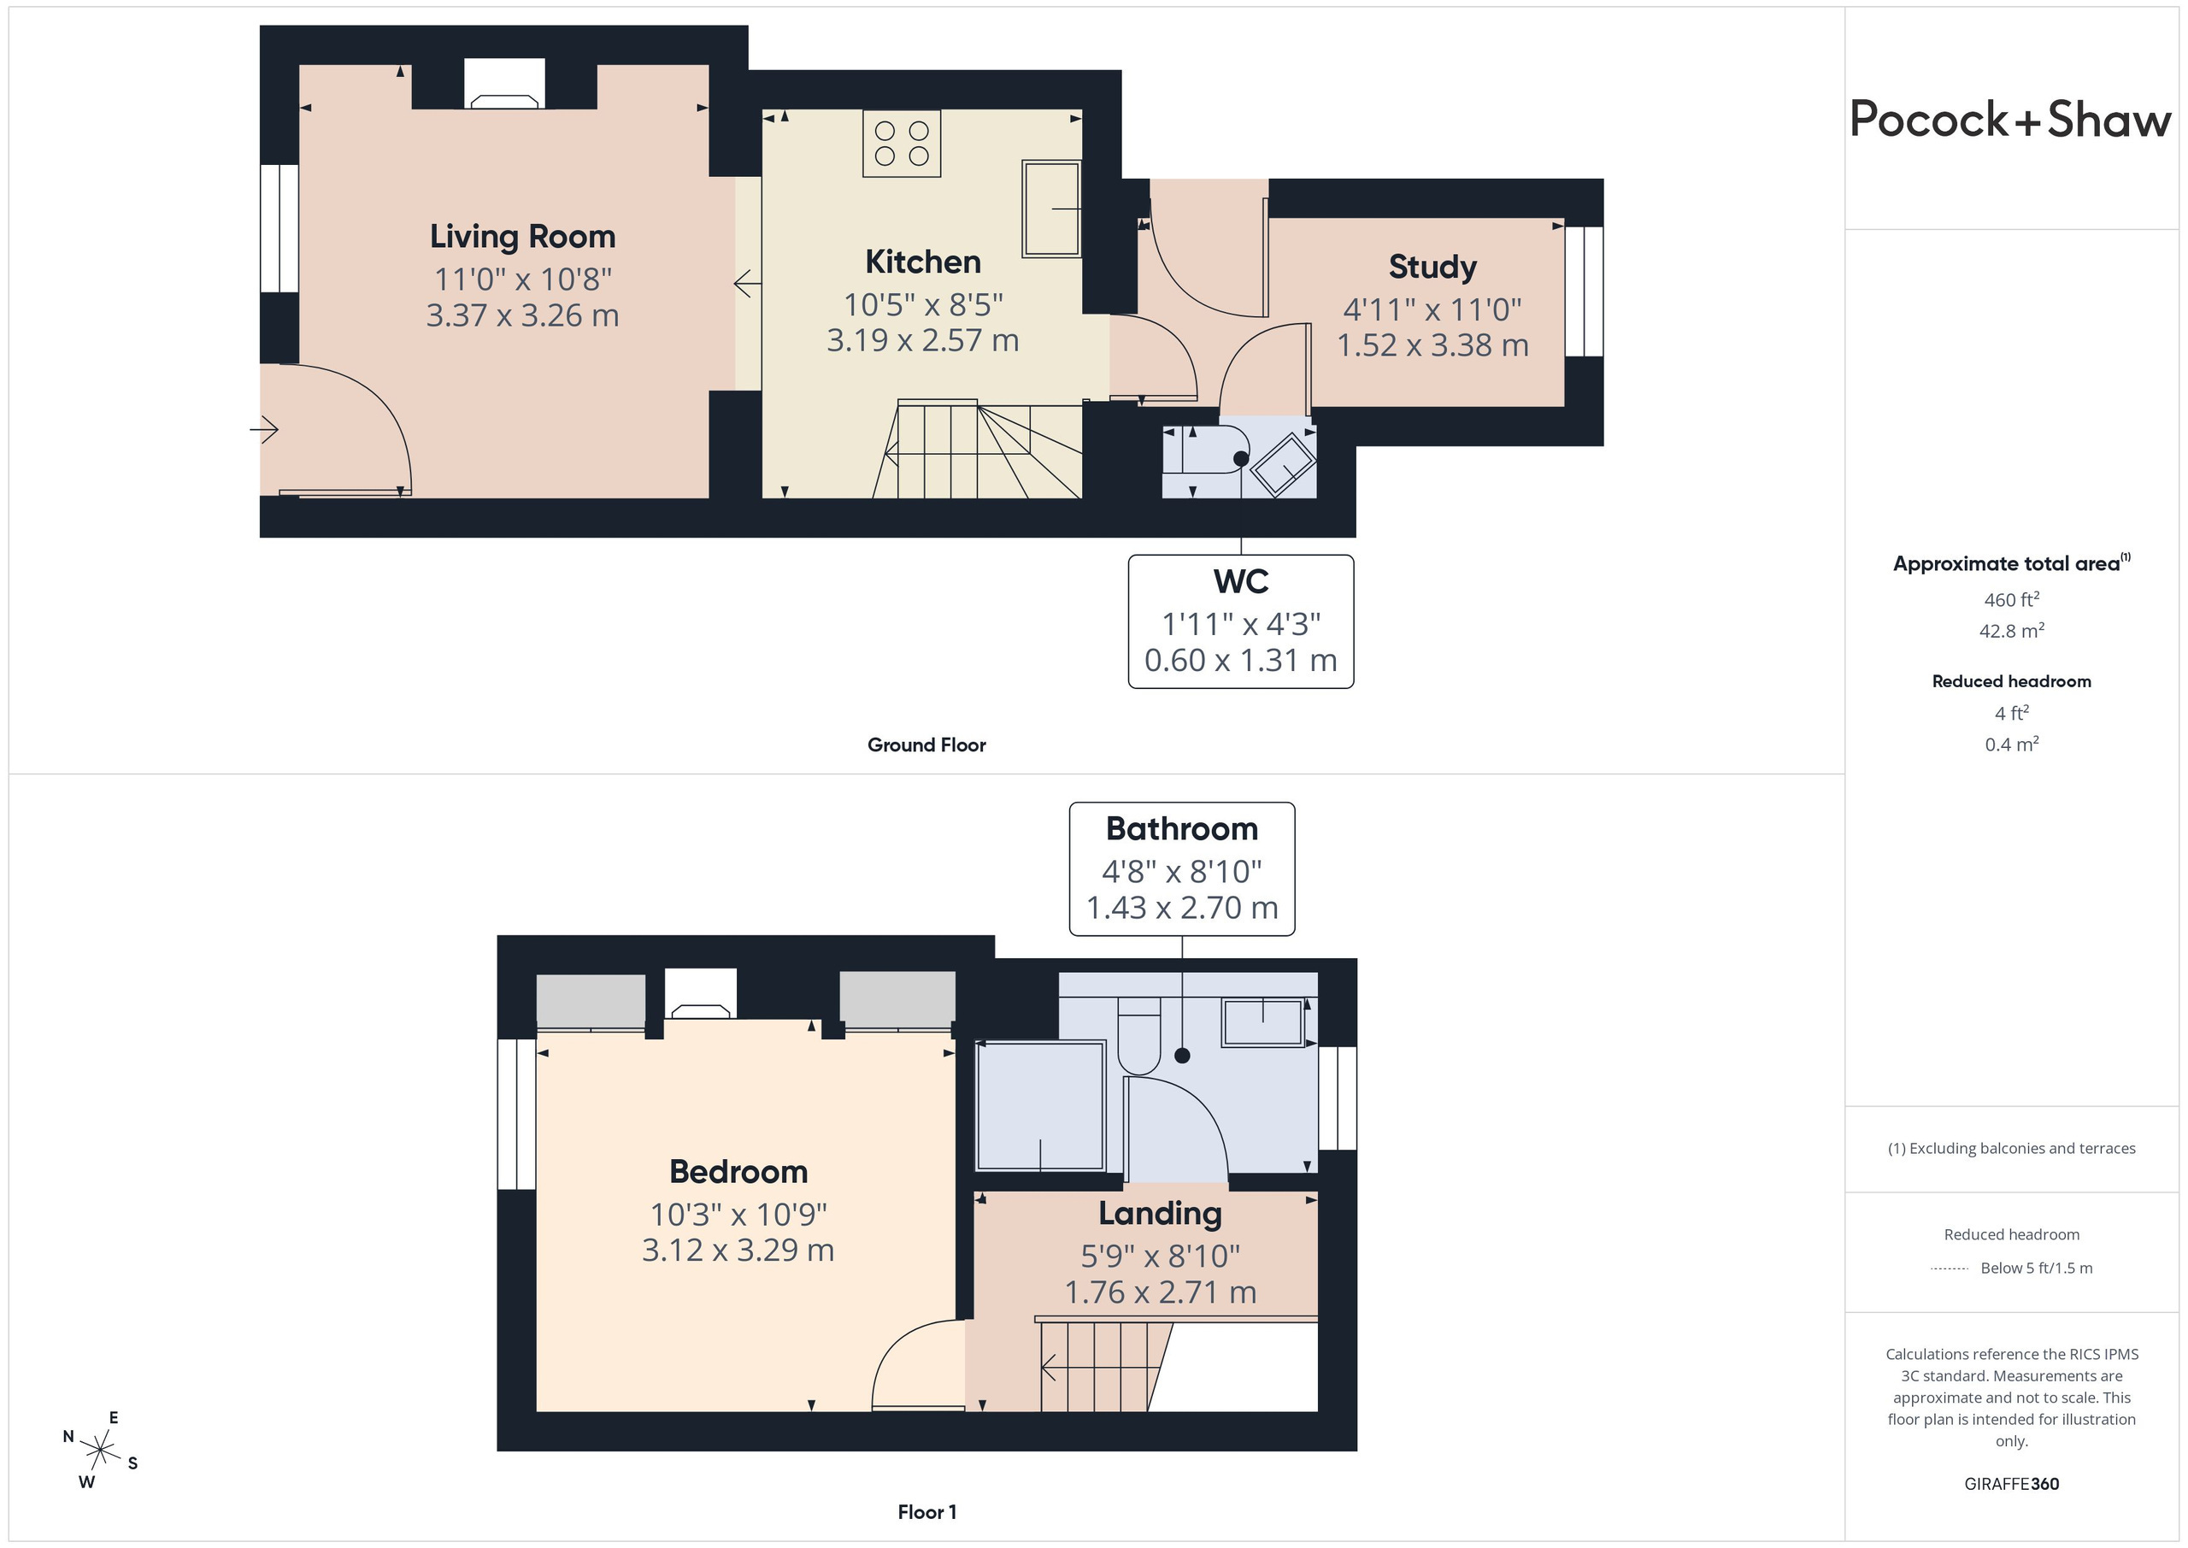
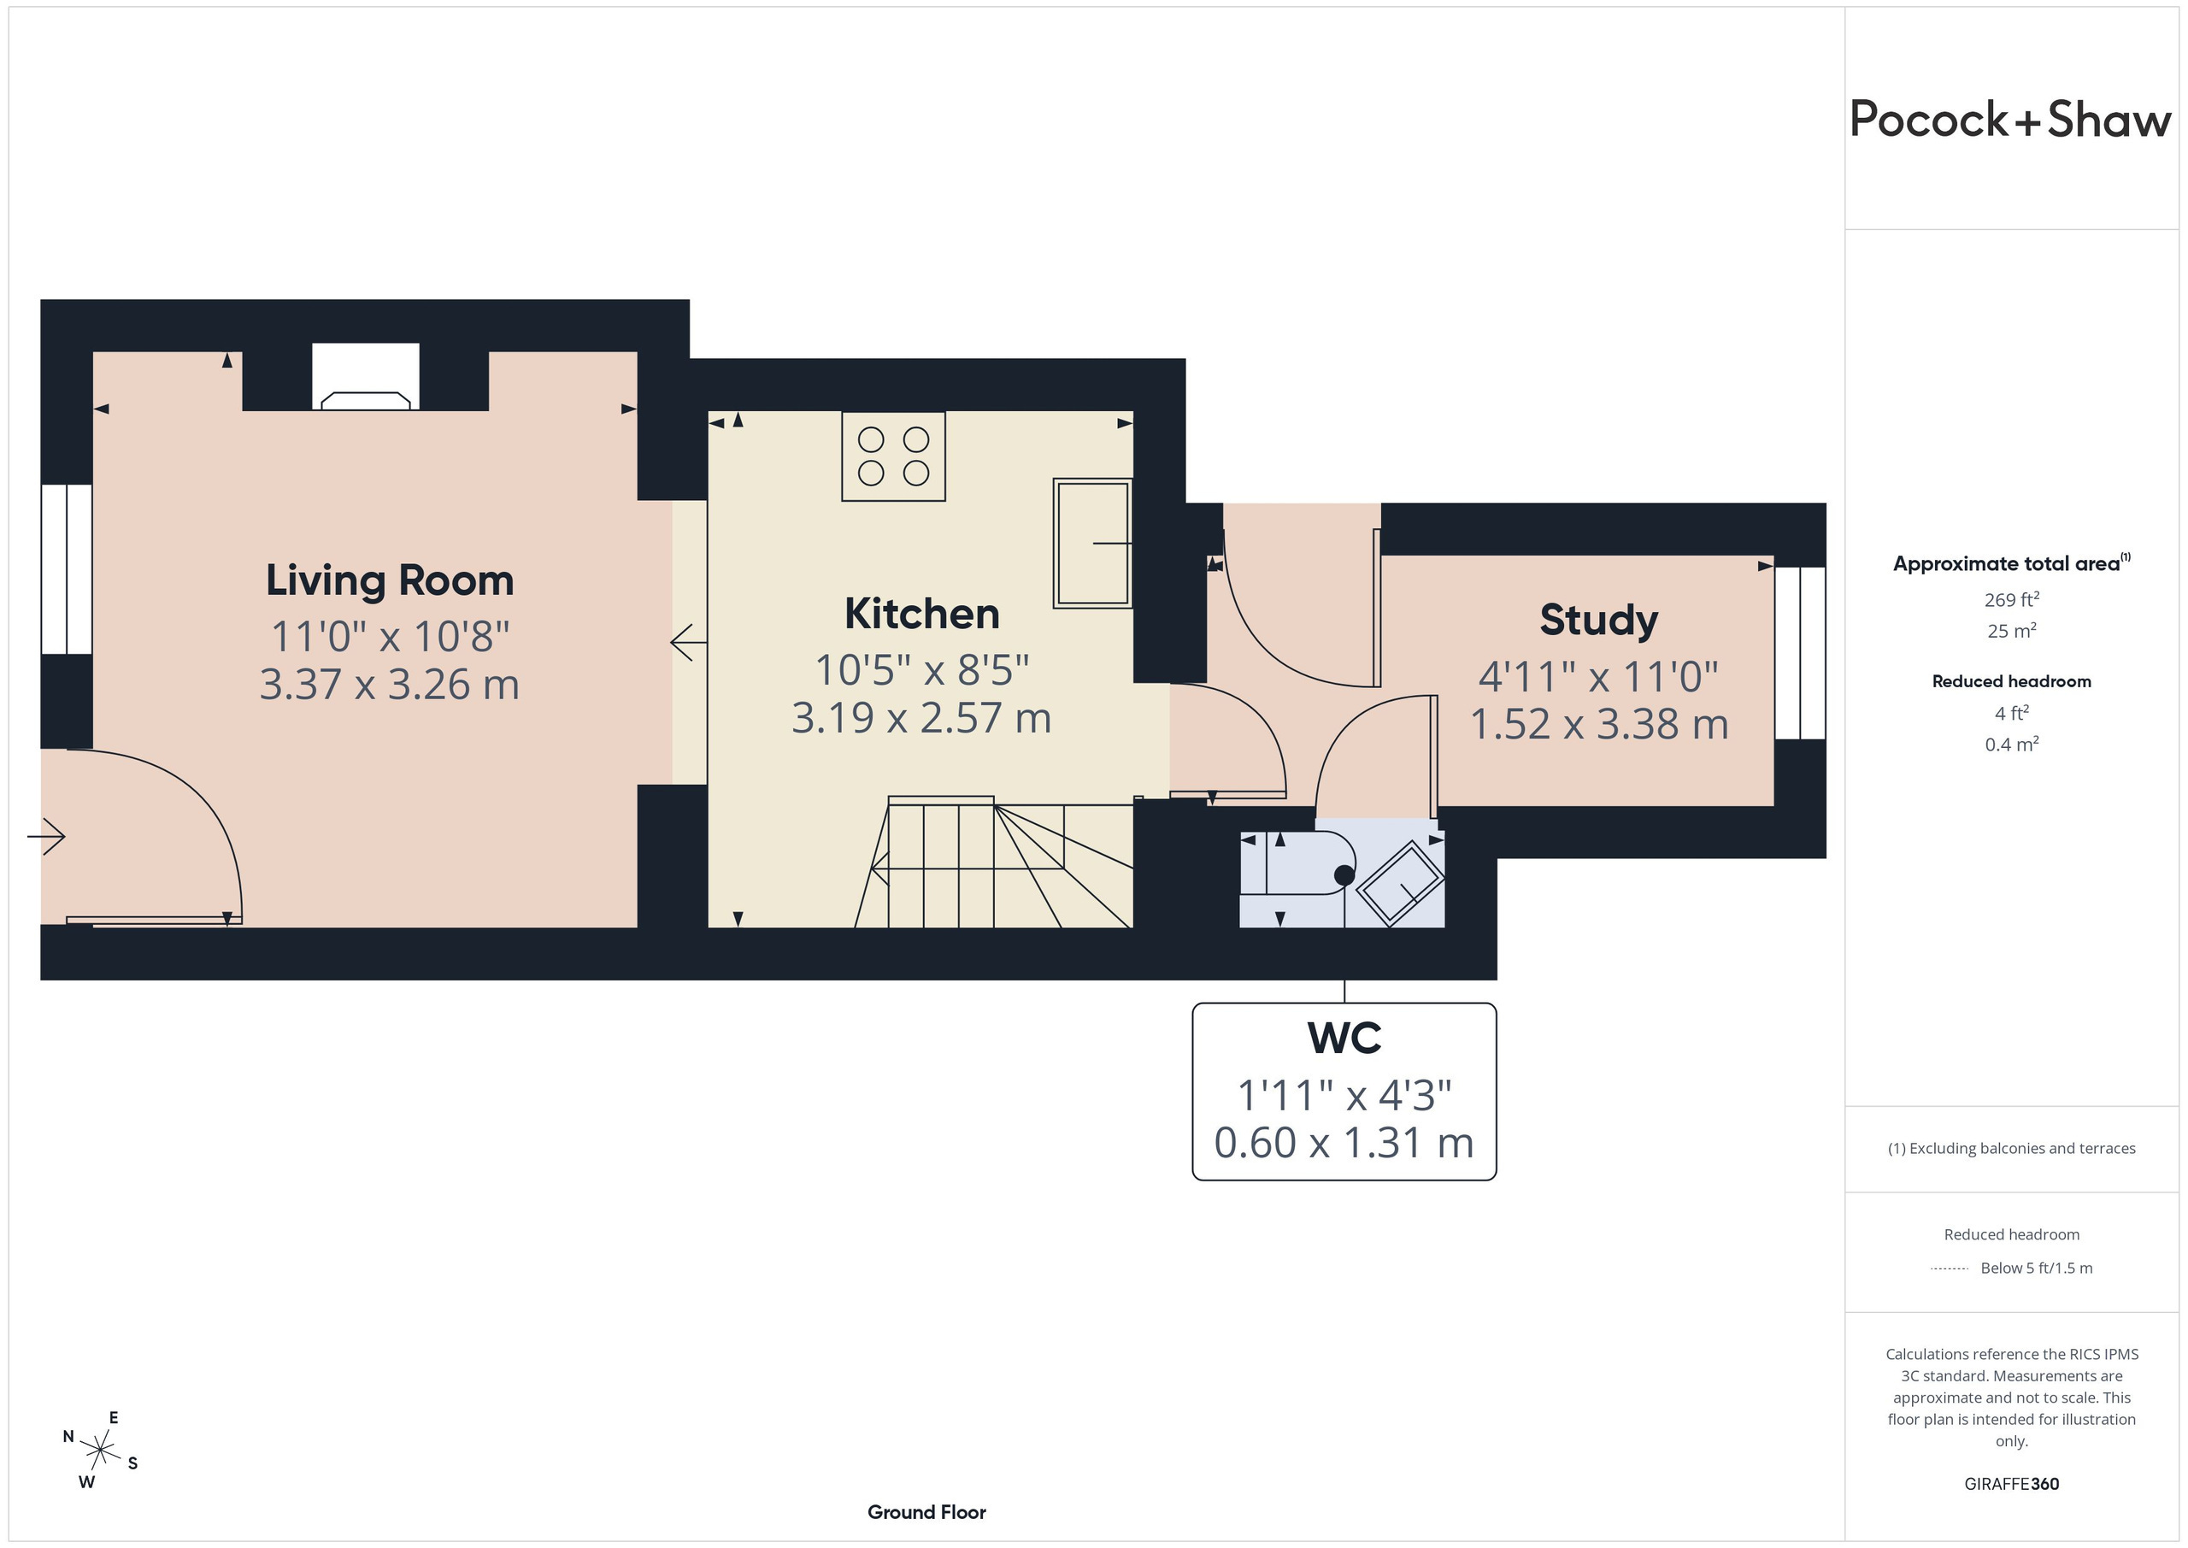
Ground Floor
Part glazed front door to
Living room 3.37m x 3.26m
With timber mantlepiece with exposed brick aperture inset, cast iron wood burner and slate tiled hearth, built in cupboard to one side of the chimney breast with cushioned seat over, light oak stripped wood flooring, two radiators, opening onto
Kitchen area 3.19m x 2.57m
With good range of fitted wall and base units with roll top work surfaces and tiled splashbacks, AEG induction hob and electric cooker to remain, Hotpoint extractor hood over, plumbing for washing machine, stainless steel sink unit and drainer with mixer taps, space for fridge/freezer, stairs to first floor, attractive slate tiled flooring, door to
Study 3.38m x 1.52m
With window to rear with views to garden, part glazed door to side, slate tiled flooring with under floor heating.
Cloakroom
With wc, corner wash handbasin with tiled splashbacks, radiator, slate tiled flooring with under floor heating, extractor fan.
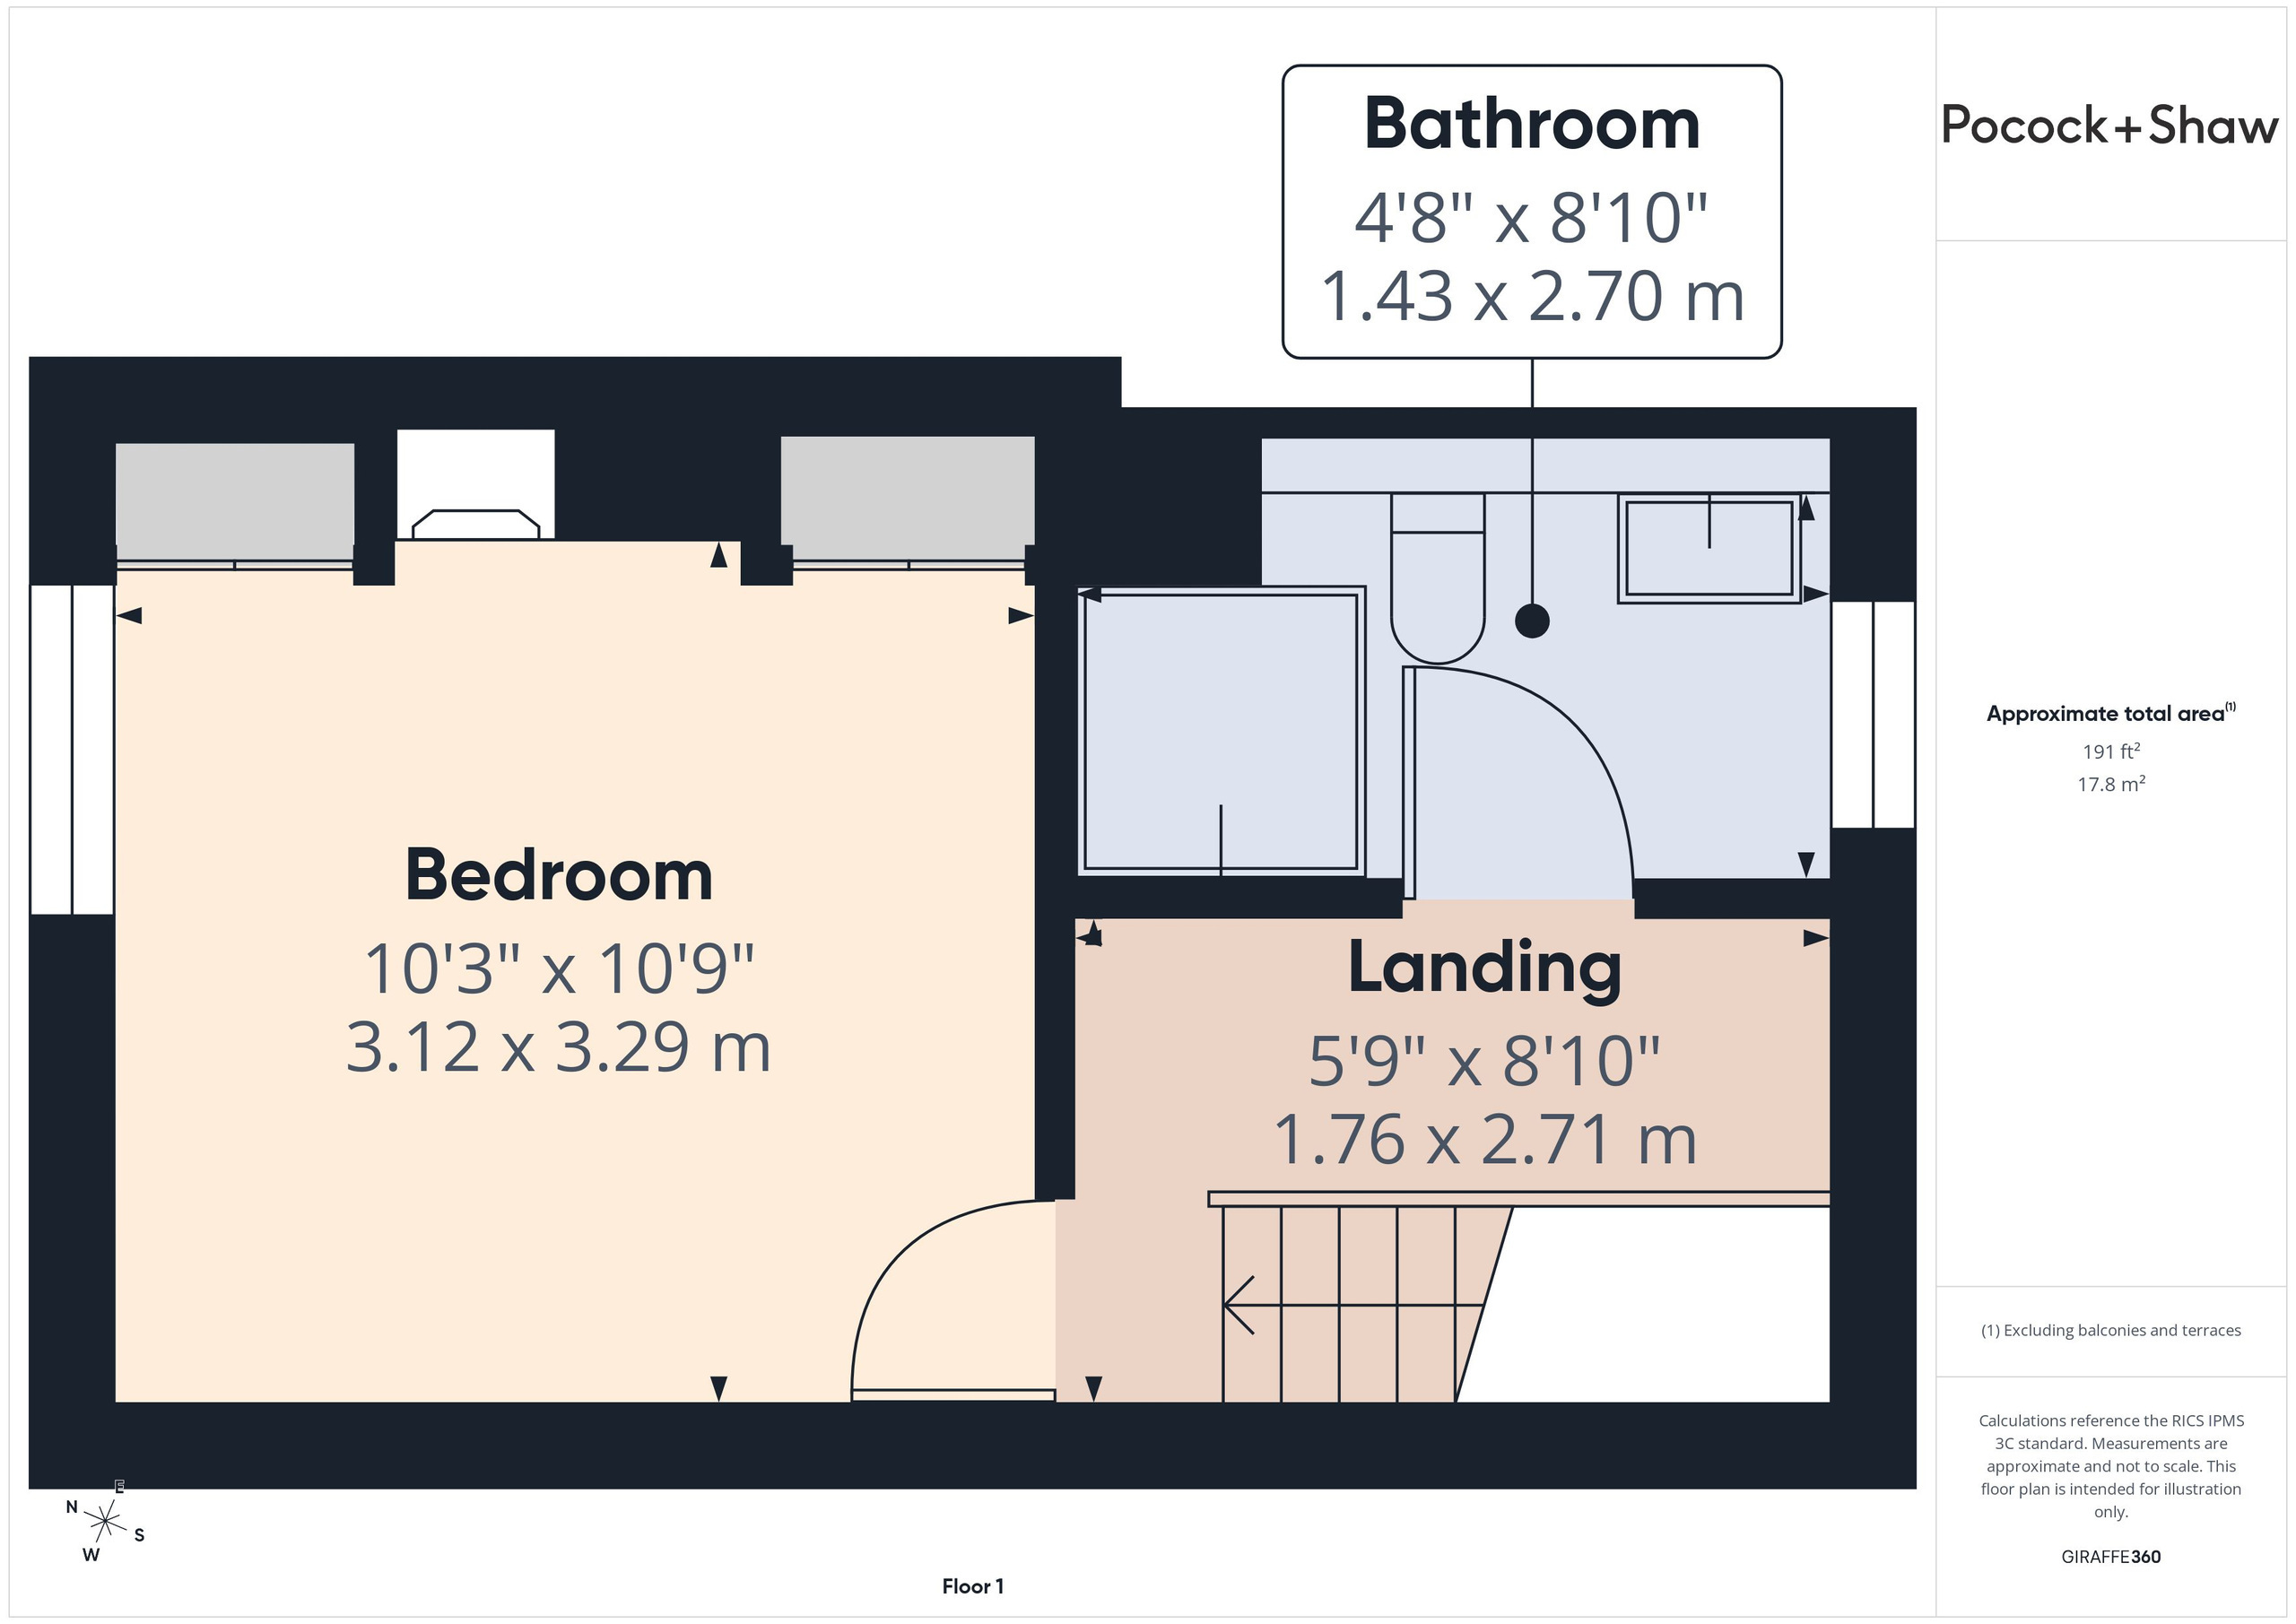
First Floor
Landing
Open landing with radiator and loft access hatch with metal pull down ladder, part boarded loft with gas combination boiler and lighting.
Bathroom
With obscured sash style window to rear, wall mainly tiled with travertine tiled flooring, corner bath with multi head shower unit (including large drench head), chrome heated towel rail, wc with concealed cistern, contemporary circular wash handbasin on floating plinth, wall mirror, recessed display shelving, recessed light with extractor fan.
Bedroom
With sash style window to front, feature pine fireplace with cast iron inset, built in wardrobe cupboards to both sides of the chimney breast with clothes hanging rail and shelving.
Outside
The attractive rear garden is broadly split into three areas. The first being paved with a timber shed with power and lighting leading onto a lawned area with bamboo borders. This in turn leads onto a further larger area of garden with sunny timber decked seating area with lawn, timber beds with soft fruit and fig trees. Neighbouring properties share right of access to the side passage for bin/cycle access, etc.
Services
All mains services.
Tenure
The property is Freehold
Council tax
Band C
Viewing
By arrangement with Pocock & Shaw
Fill in the form below to request more information or to request a viewing.
Pocock & Shaw
2 Dukes Court
54-62 Newmarket Road
Cambridge
Cambridgeshire
CB5 8DZ


 Send to a friend