 Download PDF EPC
Blackstone
1440b Wimborne Road
Kinson, Bournemouth
Dorset
BH10 7AS


A Detached 2 Bedroom Bungalow with 24ft. Lounge/Diner, Modern Kitchen, Modern Shower Room/WC, Gardens & Parking. The Property is Situated in a Quiet Cul de Sac in the Popular Northbourne Area and Viewing is Recommended.
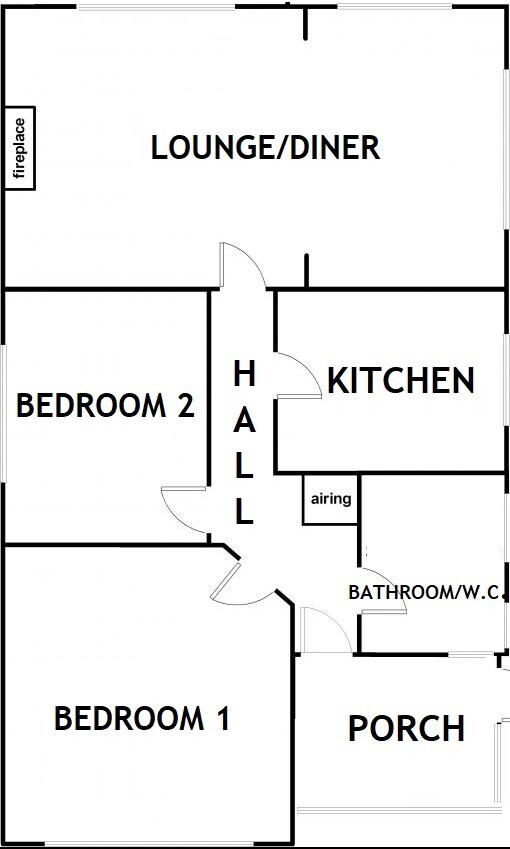
The accommodation with approximate room measurements comprises:
ENTRANCE PORCH Entered via frosted UPVC double glazed door with UPVC double glazed windows to side and front aspects, pitched reinforced polycarbonate roof, wall light point, further frosted UPVC double glazed door leading to:
ENTRANCE HALL Meter cupboard housing electric meter and trip switches, central heating radiator, further built in cupboard with slatted shelving for linen, power points, loft entrance to roof space with fitted loft ladder, ceiling light point. Doors leading to:
LOUNGE/DINING ROOM 24’ x 12’ Lounge Area: Feature focal point tiled fireplace with tiled mantle shelf, hearth and inset, fitted electric coal-effect fire (NT), UPVC double glazed double opening french doors with matching UPVC double glazed side panels giving access to rear garden, central heating radiator, power points, TV Aerial connection, wall light points, naturally coved ceiling. Archway to Dining Area: UPVC double glazed windows to rear and side aspects, central heating radiator, power points, wall light points, naturally coved ceiling, ceiling light point.
KITCHEN 10’6 x 8’6 Comprising single drainer bowl and a half stainless steel sink unit with mixer taps and cupboard under, further and extensive range of both floor and wall mounted cream fronted cupboards and drawers with complementing roll edge worktop surfaces, built in electric hob (NT) with stainless steel chimney style air purifier over (NT) and fan assisted electric oven under (NT), plumbing and space for washing machine, space for tumble dryer, space for tall fridge/freezer, electric cooker connections, UPVC double glazed side aspect window, frosted UPVC double glazed door to rear garden, ceramic tiled flooring, power points, flat plastered ceiling, inset spot lighting.
BEDROOM 1 13’6 x 13’ (max. measurements) Front aspect UPVC double glazed window, central heating radiator, power points, ceiling light point.
BEDROOM 2 11’9 x 9’ Side aspect UPVC double glazed window, central heating radiator, power points, ceiling light point.
SHOWER ROOM/WC Part tiled walls, Fully tiled double sized shower cubicle with shower valve and spray, pedestal wash hand basin, low level WC, central heating radiator, UPVC double glazed frosted side aspect windows, further porthole style stained glass window to front aspect, flat plastered ceiling, inset spot lighting.
OUTSIDE
FRONT GARDEN Contained within a dwarf brick wall boundary, for ease of maintenance laid basically to a shingled hardstanding with well stocked flower and shrub borders. Tarmac driveway providing off-road parking and giving access to the rear garden via side screening gates.
REAR GARDEN Immediately abutting the property is a paved patio area with well stocked flower and shrub borders. Again, for ease of maintenance, the remainder of the garden is laid to a shingled hardstanding and the entire rear garden is contained within a wood panelled boundary fence. There is a garden storage shed plus a second metal storage shed.
TENURE Freehold PROPERTY TAX BAND C
SERVICES/UTILITIES AND MATERIAL INFORMATION:
Mains Gas: Yes
Mains Electric: Yes
Mains Water: Yes
Mains Sewerage: Yes
Broadband: Yes
Broadband Speed: Max. 5500 mbps
Solar Panels: No
Solar Type/Ownership: N/A
Asbestos Risk: Low
Poss Location: N/A
Flood Risk Area: Low
Flood last 5 yrs/How: No
Mobile Signal: Good
Parking: Official O-R Parking - Dropped Kerb
Construction: Standard
Community/Service Charge: Vendor unaware of any
Restrictions or Easements: Vendor unaware of any
Other Important Information : None
Chain/Timescale: A.S.A.P.
The above Services together with associated equipment and fitted appliances (if included) have not been tested by Blackstone Estate Agents and are subject to each of the Authorities own Regulations. Blackstone have inspected the property solely for the purpose of preparing the property particulars and have not carried out any survey. We have looked into the material information above but cannot confirm total accuracy so any interested party is highly recommended to carry out their own investigations or survey to satisfy themselves on any matters that are specifically important to them.
DIRECTIONS From the centre of Kinson, proceed along the main Wimborne Road in an easterly direction and at the traffic lights turn left into The Broadway. Vernalls Close is then the 1st turning on the right hand side.
Fill in the form below to request more information or to request a viewing.
Blackstone
1440b Wimborne Road
Kinson, Bournemouth
Dorset
BH10 7AS


 Send to a friend

