A modern deluxe four bedroom semi-detached house, located in the Elderberry Walk development.
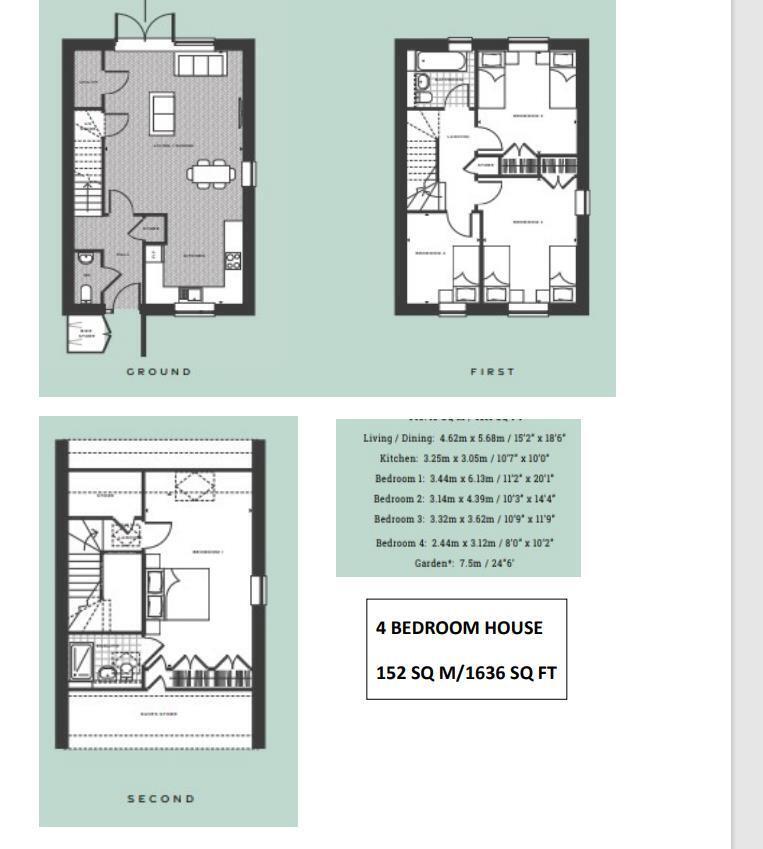
This house has an entrance hall leading to a large open-plan kitchen/living room, with patio doors to the rear garden. A Downstairs WC is adjacent to the front door and storage cupboards are available throughout the ground floor. Upstairs is two double bedrooms, a further fourth bedroom, and the family bathroom. The master bedroom is situated on the top floor with built-in wardrobes and an en-suite bathroom, finished to a high spec throughout. Externally is a driveway for two cars, a shed in the garden, and a secure bike store in-built to the front of the house.
Material facts (Parts A + B) information correct as of 29th August 2026:
– Council tax band – C
– Energy rating – B
– Holding deposit – £519.00
– Damage deposit – £2596.00
– What floor is the property situated? - ground floor, first floor, second floor
– Parking – Driveway parking. Residents permit - costs apply, subject to availability through council
– Headlease – no
– Utilities – Gas / Electric / Water on a meter. Mains fed
– Utility restrictions – n/a
– Heating source – GCH
– Indoor Phone coverage (source Ofcom) graded Likely, Limited or None – EE Limited, Three Likely, O2 Likely, Vodafone Likely
– Broadband download speed and supply type (source Ofcom) – Standard 20 mbps and Ultrafast 1000 mbps
– Building Material type – Brick
– Lift access – n/a
Material facts (Part C)
– Building Safety – No known issues
– Restrictions and Rights – not known at this time. Please ask agent
– Rights and Easements - not known at this time. Please ask agent
– Flood and Erosion in last 5 years - not known at this time. Please ask agent
– Planning Permissions - not known at this time. Please ask agent
– Property accessibility/adaptations - not known at this time. Please ask agent
– Coalfield or Mining – not known at this time. Please ask agent
 Download PDF EPC


 Send to a friend