 Download PDF EPC
Allan Morris
32 Sidbury
Worcester
WR1 2HZ


A spacious three bedroom end terraced home, situated in this sought after location.
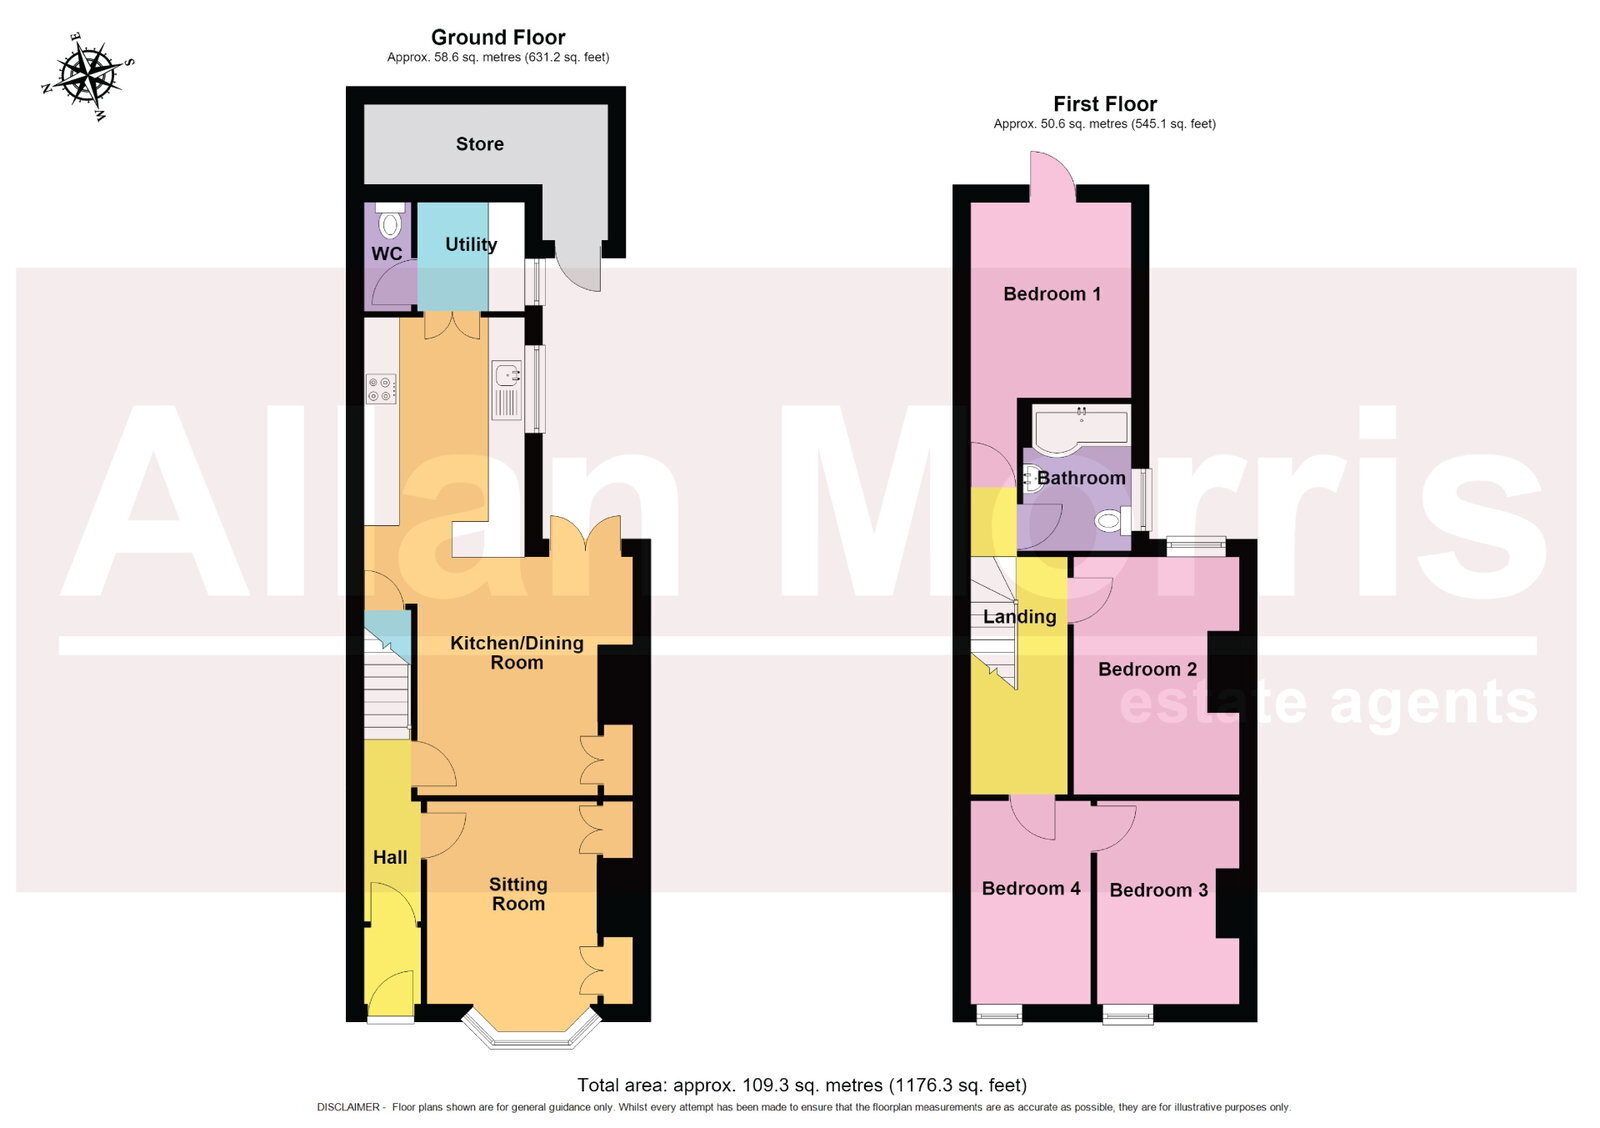
Comprising: Entrance Hall with original tiled floor, Sitting Room to front elevation with part panelled walls and feature fireplace. Dining Room with part panelling, feature fireplace, double doors to side elevation. Opening into Kitchen/Breakfast Room, a range of units with granite work surfaces, Utility with space and plumbing for washing machine and tumble dryer, downstairs W.C. First floor: Landing with original cupboard, access to roof void, Bedroom 1 with part panelling and door to decking and garden, Bedroom 2 with part panelled walls, Bedroom 3 (originally Main Bedroom) and Family Bathroom with bath and shower over.
Outside: The rear can be accessed via the Dining Room, with brick built storage. Steps up to garden and decked area.
Sitting Room: - 4.1m x 3.5m (13'5" x 11'5")
Dining Room: - 4.7m x 4m (15'5" x 13'1")
Kitchen/Breakfast Room: - 3.9m x 2.7m (12'9" x 8'10")
Utility Room: - 1.8m x 1.8m (5'10" x 5'10")
Bedroom 1: - 4.7m x 2.8m (15'5" (to recess) x 9'2")
Bedroom 2: - 4m x 2.8m (13'1" x 9'2")
Bedroom 3: - 3.5m x 2.2m (11'5" x 7'2")
Bedroom 4: - 3.5m x 2.6m (11'5" x 8'6")
Family Bathroom: - 2.5m x 1.8m (8'2" x 5'10")
Fill in the form below to request more information or to request a viewing.


 Send to a friend

