Williams and Donovan
Phoenix House
211 High Road
Benfleet
Essex
SS7 5HY


*GUIDE PRICE £325,000 - £350,000* Well presented three bedroom semi-detached chalet located in quiet residential Canvey Island location with versatile living accommodation, garage and off street parking.
Situated in a quiet residential location on Florence Road, Canvey Island, this well presented three bedroom semi-detached chalet offers spacious and versatile accommodation, making it an ideal family home.
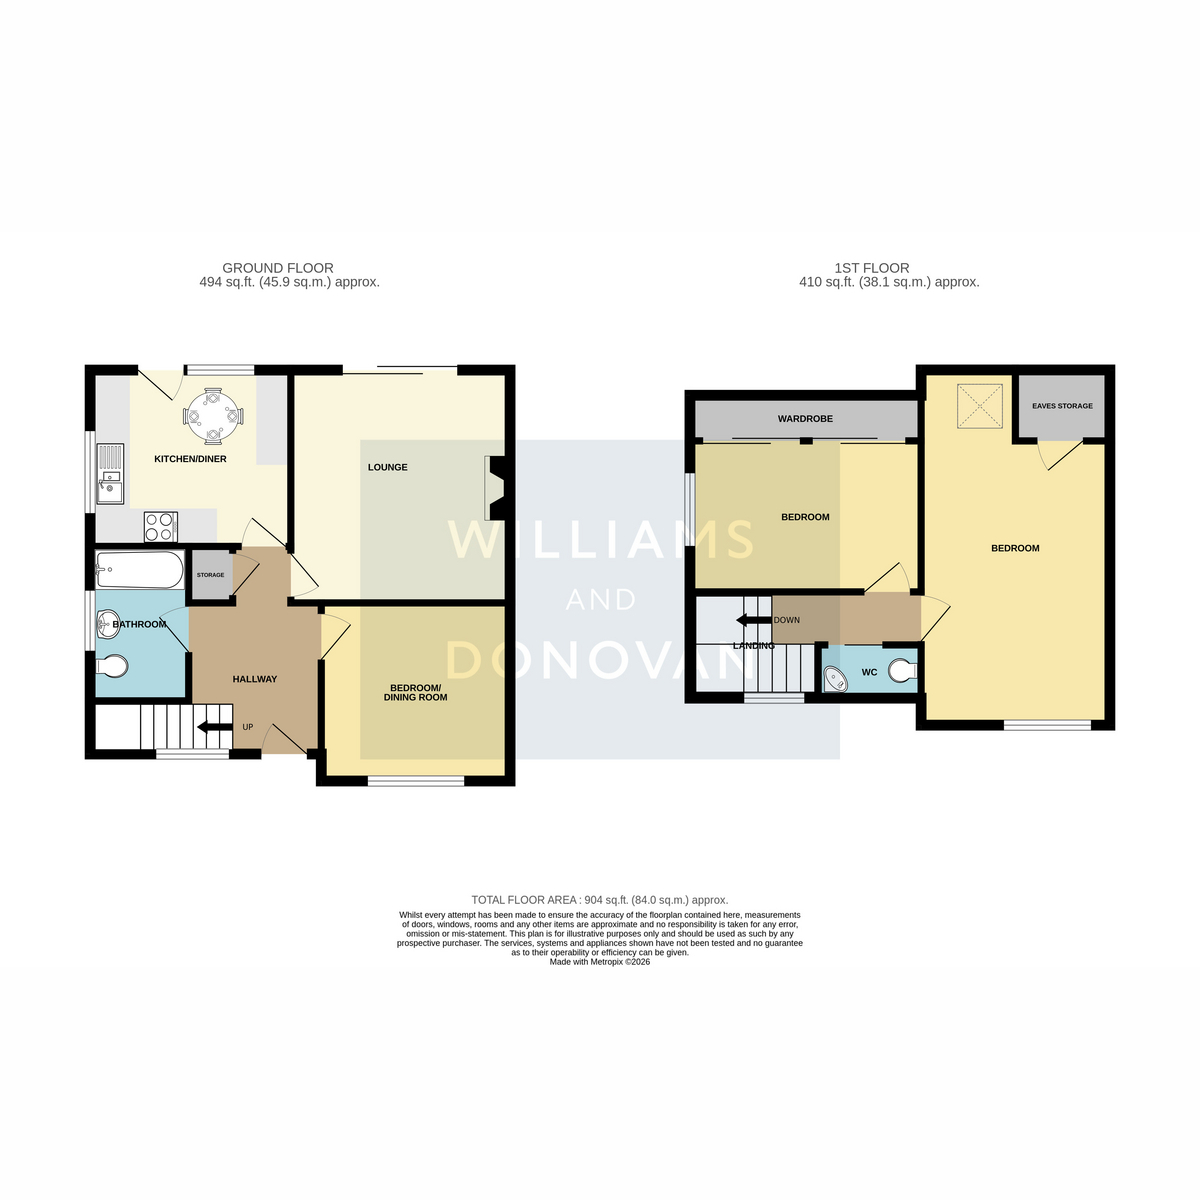
Upon entering, you are welcomed by a bright and inviting hallway with doors leading to all principal ground floor rooms. The spacious lounge enjoys sliding patio doors opening directly onto the rear garden, creating a wonderful space for both relaxing and entertaining.
The property also benefits from a well-appointed kitchen/diner offering ample worktop space, storage and room for dining, with a further door providing access to the garden. A separate dining room offers flexibility and can comfortably serve as a third bedroom if required. Completing the ground floor is a modern family bathroom.
To the first floor are two particularly spacious double bedrooms along with a convenient cloakroom.
Externally, the property continues to impress with a well-maintained front garden, driveway providing off-street parking for one vehicle and access to a detached garage with power connected. The attractive rear garden measures approximately 42ft in width and is predominantly laid to lawn with established flower and shrub borders, providing a pleasant outdoor space to enjoy.
Ideally located within easy reach of local shops, schools and nearby playing fields, this delightful home combines comfortable living accommodation with a convenient and sought-after setting.
Guide Price £325,000 - £350,000
EPC: TBC
Entrance Hall: 11'3" x 6'6" (3.43m x 1.98m)
Lounge: 12'9" x 12'0" (3.89m x 3.66m)
Kitchen/Diner: 11'0" x 9'8" (3.35m x 2.95m)
Dining Room/Third Bedroom: 10'4" x 9'9" (3.15m x 2.97m)
Ground Floor Bathroom: 8'3" x 5'5" (2.51m x 1.65m)
Landing
Bedroom One: 19'5" x 10'5" (5.92m x 3.18m)
Bedroom Two: 13'0" x 8'3" (3.96m x 2.51m)
First Floor Cloakroom: 5'8" x 2'3" (1.73m x 0.69m)
Exterior - Front
Driveway for one car
Rear Garden: Approx. 42ft wide
Garage
Fill in the form below to request more information or to request a viewing.
Williams and Donovan
Phoenix House
211 High Road
Benfleet
Essex
SS7 5HY


 Send to a friend

