 Download PDF EPC
 Download PDF Brochure
Samuel Wood & Company
2 Shoplatch
Shrewsbury
Shropshire,
SY1 1HF


Welcome to this prestigious and historic extended period property, a truly exceptional family home located on Admaston Road, Telford. This magnificent six-bedroom residence offers an outstanding blend of period charm and contemporary living, perfectly suited for modern family life. Situated in an excellent location, this property benefits from close proximity to a wide array of amenities, including reputable schools, local shops, and leisure facilities. For commuters, the property offers superb access to major road networks and rail links, making travel to surrounding towns and cities both convenient and efficient. This combination of a prestigious home, extensive features, and an enviable location makes this property a rare find.
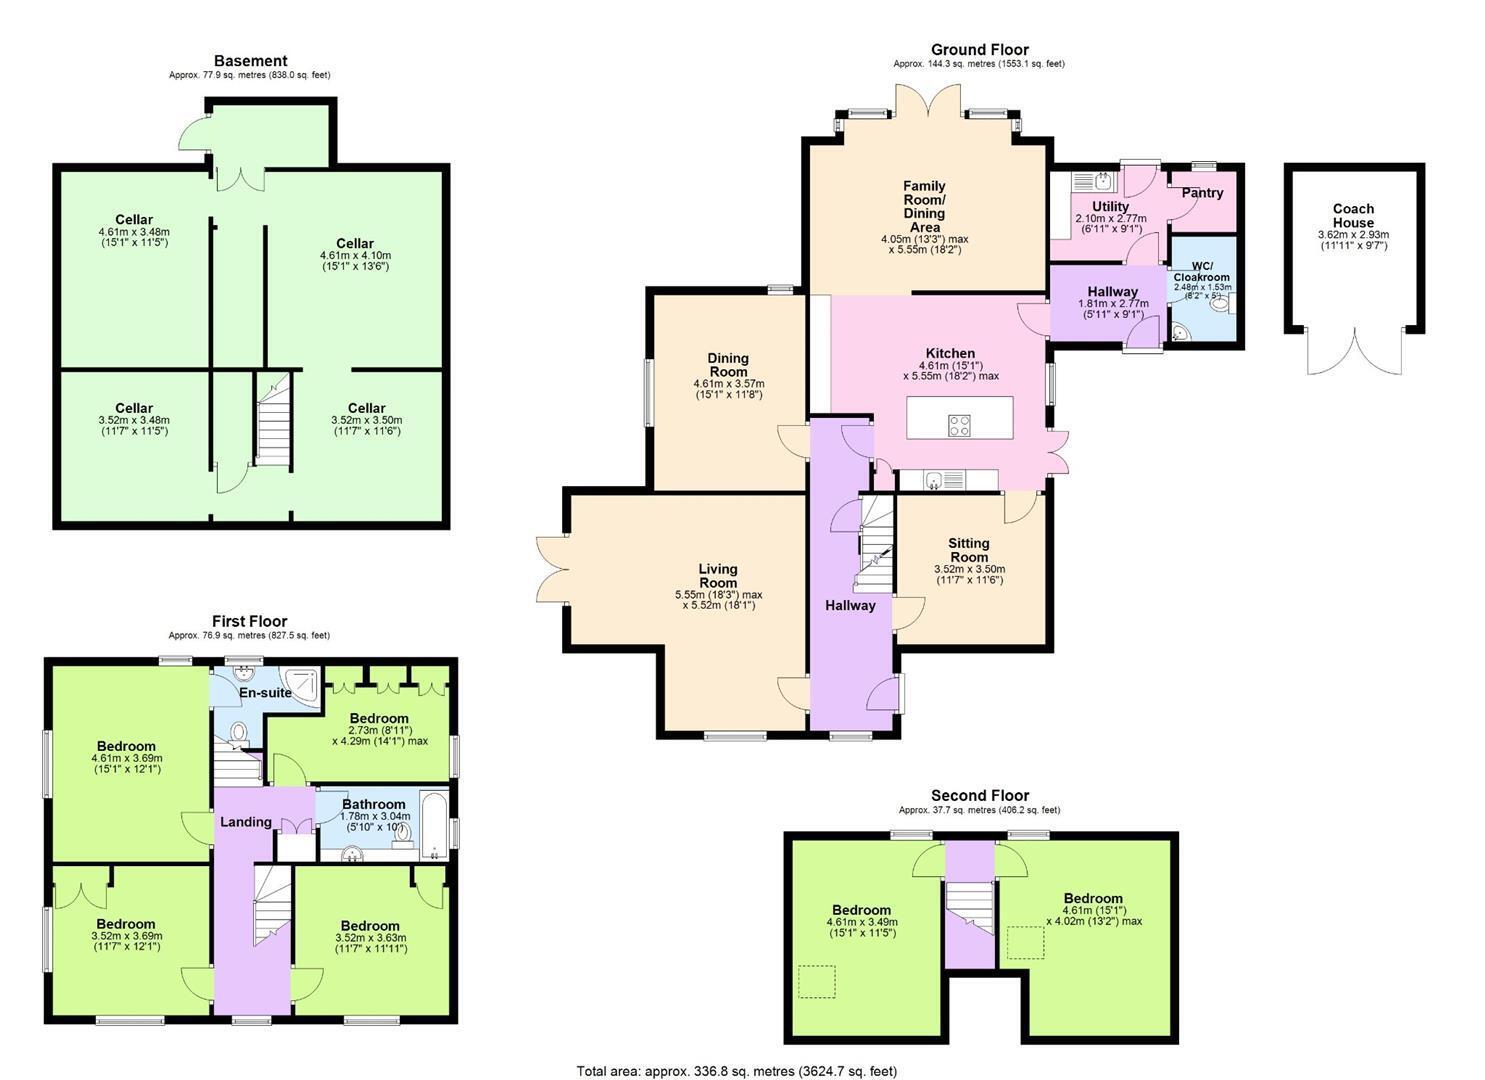
Upon entering, you are greeted by a home that immediately conveys a sense of grandeur and warmth. The heart of this residence is undoubtedly the stunning open-plan kitchen/diner, a beautifully designed space perfect for both everyday family meals and entertaining guests. This area seamlessly flows into other living spaces, creating an inviting atmosphere. Complementing this, a practical utility room, pantry and a convenient downstairs W/C enhance the functionality of the ground floor. Beyond the open-plan hub, the property boasts three further formal reception rooms, offering versatile spaces for relaxation, study, or more formal gatherings. Each room retains character, providing distinct areas for various family activities.
Ascending to the upper floors, the sleeping accommodation is equally impressive. The principal bedroom is a true sanctuary, featuring its own private ensuite bathroom, offering a luxurious retreat. Five additional well-proportioned bedrooms are spread across the first and second floors, providing ample space for a large family or guests. These bedrooms are thoughtfully served by a well-appointed family bathroom, ensuring comfort and convenience for all residents. The property also benefits from a substantial cellar boasting a unique internal and external access. The cellar offers valuable storage space or potential for further development, subject to necessary consents.
The exterior of this Admaston Road home is just as captivating as the interior. A generous driveway provides ample parking for multiple vehicles, a practical necessity for any busy family. The fabulous lawned gardens are a true highlight, offering extensive outdoor space for recreation, gardening, and relaxation. Dedicated seating areas are strategically placed to capture the best of the sun, perfect for outdoor living, al fresco dining, and entertaining. Furthermore, a detached outbuilding provides additional versatile space, with scope for conversion for a home office, gym, or simply additional storage.
Services: We understand that the property has mains gas, mains electricity, mains water and mains drainage.
Broadband Speed: Basic 15 Mbps, Superfast 61 Mbps & Ultrafast 1,000 Mbps
*Results provided by Ofcom and correct at time of listing*
Flood Risk: Very Low.
Tenure: We understand the tenure is Freehold.
Local Authority: Telford & Wrekin Council, Southwater One, Southwater Square, Southwater Way, Telford , TF3 4JG
Council Tax Band: E
Mortgage Services: We offer a no obligation mortgage service through Hilltop Mortgage Solutions. Please ask a member of our team for further details.
Referral Services: Samuel Wood routinely refers vendors and purchasers to providers of conveyancing and financial services. We may receive fees from them as declared in our Referral Fees Disclosure Form.
Anti-Money Laundering: To comply with these regulations, we are required to complete Anti-Money Laundering (AML) checks for all purchasers. We use Movebutler, a secure HMRC-approved platform by Credas, to make this process quick and easy on any device. A charge of £25pp will be collected by Movebutler, a link will be emailed to you when your offer has been accepted.
Fill in the form below to request more information or to request a viewing.


 Send to a friend
