Martin Maslin is delighted to offer for sale this stunning detached farmhouse-style family home. Believed to be built in 1896, this beautiful home offers an abundance of charm while occupying an extremely generous plot that extends to roughly 1/3 acre.
Having been lovingly restored, decorated, and upgraded over the years by the current and past owners, Cheapside Farm occupies a unique, private, semi-rural position on the edge of Cheapside, DN37. This characterful Four Double Bedroom Property is located on the fringe of the two well-thought-after villages of Waltham and Holton Le Clay. Both villages are only 5 minutes away, and are well served by ample amenities, such as post offices, village stores, public houses, gift emporiums, hairdressers, florists, bistros, restaurants, and coffee shops. For leisure, landmarks include Waltham Windmill, which has a visitors centre on site, and Waltham Windmill golf course, which is a beautifully landscaped par 71 parkland course.
Offers in excess of 2200sqft of living accommodation and with picturesque views from its first floor.
Offered to market with NO FORWARD CHAIN, this characterful property offers a very unique proposition by not only having ample and versatile internal accommodation but also having the necessary outside space to be extended if a buyer desires.
EPC Rating: E
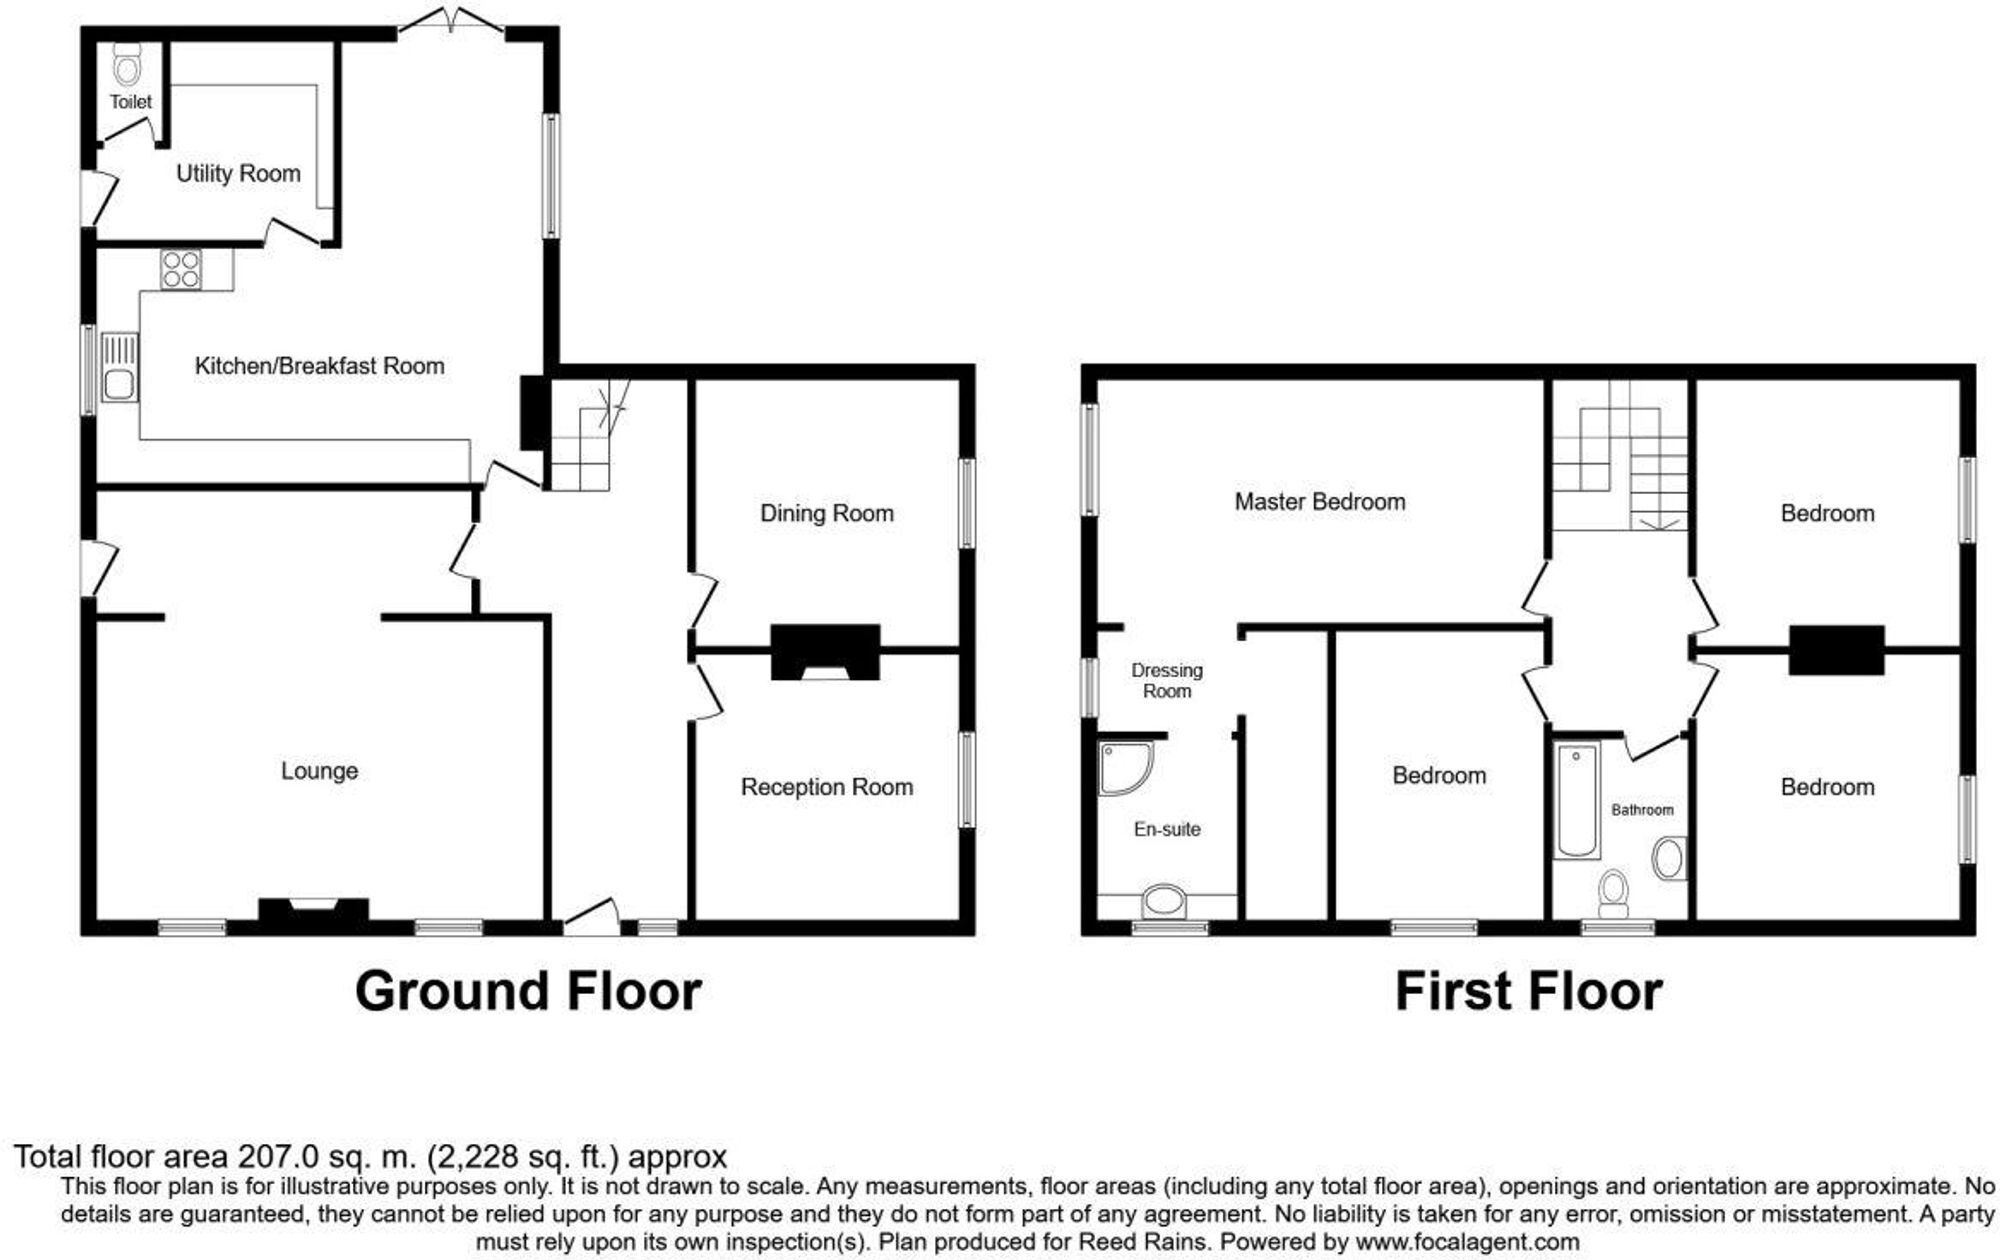
HALLWAY Large central entrance Hallway with oak affect flooring, coving to ceiling, radiator and return staircase to the first floor.
LOUNGE 3.94m x 6.2m Spacious Lounge with stunning log burner and surround, patio doorway to the rear garden, two additional windows to the front elevation, adding lots of light to this stunning family room.
DINING ROOM 3.63m x 3.63m Another spacious room with coving to the ceiling, radiator, and uPVC double-glazed window to the side elevation.
SNUG/THIRD RECEPTION ROOM 3.68m x 3.63m A cosy third reception room with a decorative fireplace, coving to the ceiling, and a radiator. The is also a uPVC double-glazed window to the side elevation.
KITCHEN DINER 5.89m x 6.2m A stunningly large open-plan Kitchen-Diner that is fitted with an array of high-quality units and fixtures as well as a 'Stanley' two oven range cooker, which also provides the central heating source for the property. Stylish laminate flooring. An excellent space for entertaining. UPVC double-glazed window to the side elevation along with French patio doors leading to the garden. Access to the separate Utility Room and downstairs W.C.
UTILITY ROOM 2.39m x 3.07m Space and plumbing for washing machine, dryer and fridge. Coving to ceiling and radiator. High quality units and complementary work top.
GROUND FLOOR WC Low flush WC, stylish tiles and cupboard.
BEDROOM ONE 3.35m x 6.2m Extremely large master Bedroom with three uPVC double glazed windows to the front and rear elevation, stylish picture rail, radiator, and the additional benefit of a walk-in dressing area as well as a large, well-appointed ensuite.
BEDROOM TWO 3.63m x 3.63m Second double Bedroom, coving to ceiling and radiator. There is also a uPVC double glazed window to the side elevation.
BEDROOM THREE 3.68m x 3.63m Lovely third double Bedroom with stylish panelled walls with complimentary coving to the ceiling, modern tall radiator and uPVC double-glazed window to the side elevation.
BEDROOM FOUR 3.94m x 2.84m Fourth double Bedroom with coving to ceiling, radiator and uPVC double glazed window to the side elevation.
FAMILY BATHROOM Modern family Bathroom suite, panelled bath with shower over and screen, low flush WC and wash hand basin. The Bathroom is completed with decorative panelling and uPVC double-glazed window to the front elevation.
Garden The property sits in roughly 1/3 acre and has mature gardens that are enclosed by mature hedging and fencing that encloses it to all sides. The property is entered by a gravelled driveway providing ample off road parking.