*Like Brand New* a completely renovated and extended 2/3 bedroom chalet style detached home. The immaculately presented with a number of appealing features, the accommodation offers under floor heating throughout and comprises: an entrance hallway, living room, kitchen/dining room, study/ground floor bedroom, utility room and ground floor wet room. On the first floor there are two bedrooms, each with an en-suite bath/shower room. Externally is a generous, landscaped rear garden incorporating a fully functional outbuilding with bar and shower room (potential as a studio annexe) and driveway to the front. The property is situated within walking distance of the town centre, mainline station and excellent local schools.
Part glazed front door into. (underfloor heating runs throughout the property):
Entrance Hallway:
Porcelain tiled flooring, window to front, understairs cupboards, inset down lighters and stairs to first floor accommodation. Doors to:
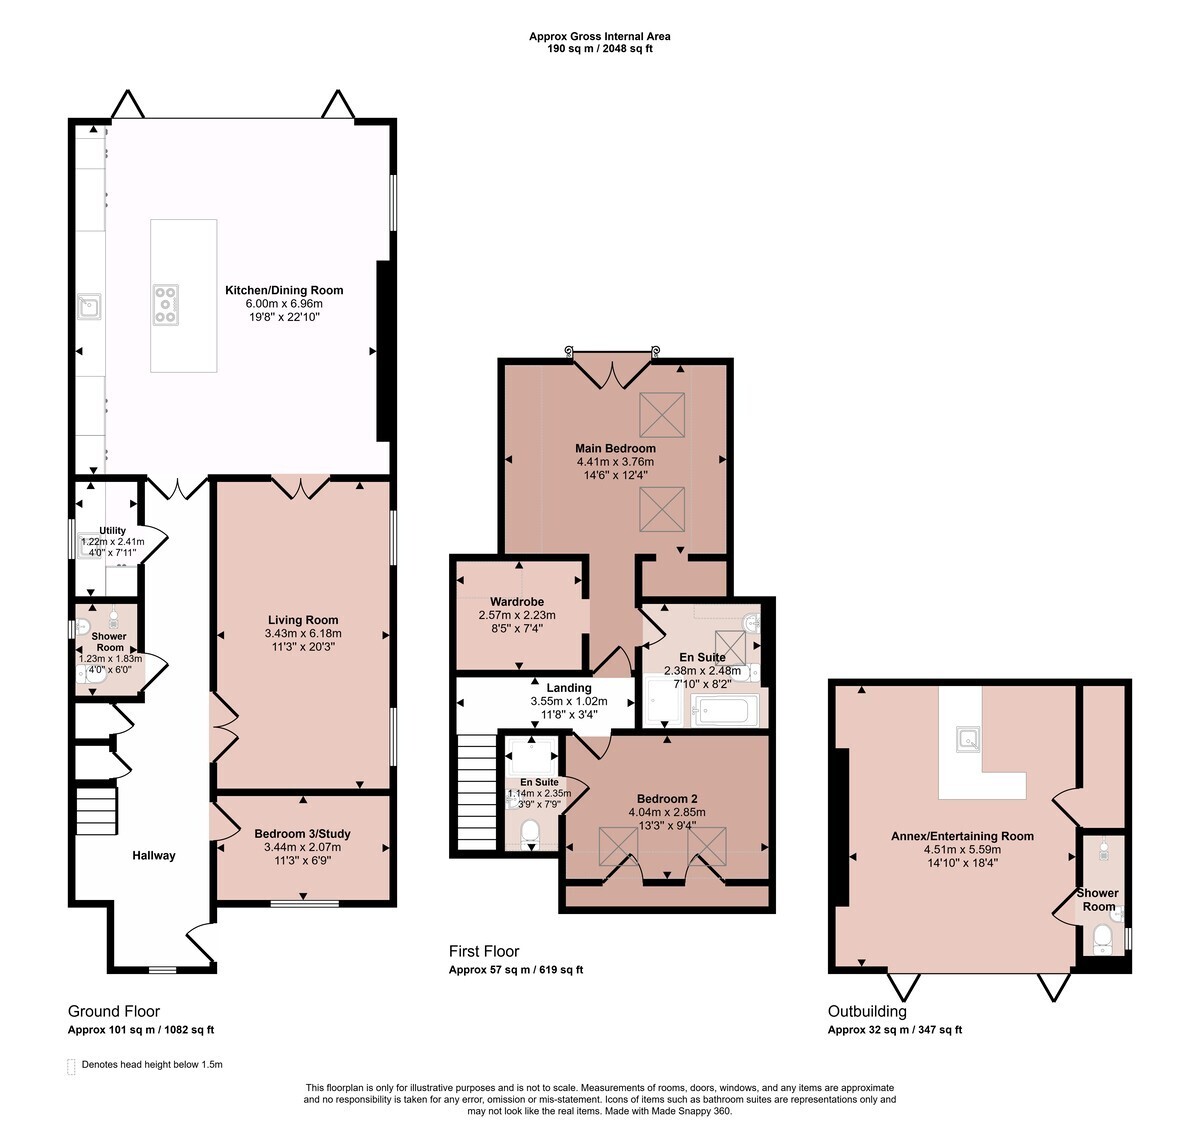
Study/Ground Floor Bedroom - 11'3 x 6'9 (3.44m x 2.07m)
Porcelain tiled flooring, window to front and inset down lighters.
Living Room - 20'3 x 11'3 (6.18m x 4.43m)
Porcelain tiled flooring, two windows to side, radiator and inset down lighters. Double doors into:
Kitchen/Dining Room - 22'10 x 19'8 (6.96m x 6.00m)
Porcelain tiled flooring, a range of eye and base level units with complementary work surface and inset sink. Built in ovens, integrated fridge, freezer and dishwasher. Central island with four ring induction hob and extraction, units and wine cooler below. 'Bi-fold' doors to rear garden, lantern window above and window to side, air conditioning unit, inset down lighters and feature ceiling lights.
Utility Room:
Porcelain tiled flooring, built in units with complementary work surface and inset sink, space for washing machine and tumble dryer. Frosted window to side and inset down lighters.
Ground Floor Wet Room:
Porcelain tiled flooring, open shower space, low level w.c.., wash hand basin, frosted window to side, extraction fan and inset down lighters.
First floor landing, porcelain tiled flooring, inset down lighters. Doors to:
Bedroom 1 - 14'6 x 12'4 (4.41m x 3.76m)
Porcelain tiled flooring, double doors to rear, two skylights, built in units across one wall, built in wardrobe, air conditioning unit, inset down lighters and light points. Walk-in wardrobe with built in units and draws, skylight and lighting.
En-Suite Shower Room:
Fully tiled, walk-in shower, freestanding bath, low level w.c., wash hand basin. Skylight, heated towel rail, extraction fan and inset down lighters.
Bedroom 2 - 13'3 x 9'4 (4.04m x 2.85m)
Porcelain tiled flooring, two skylights, storage to the eaves, inset down lighters and door into:
En-Suite Shower Room:
Fully tiled, walk in shower, low level w.c., wash hand basin. Skylight, extraction fan and inset down lighters.
Outside:
Externally is generous, wonderfully landscaped rear garden, ideal for entertaining and incorporating porcelain tiled, artificial grass and paved spaces. Thoughtfully designed, there is lighting throughout, a barbeque/kitchen area and gated side access. To the top of the garden:
Fully functional bar outbuilding (Annexe potential). 'Bi-fold' doors to the front, wood flooring, fitted bar space with sink unit, integrated speaker system, storage cupboard and inset down lighters.
Shower Wet Room - open shower, low level w.c. and wash hand basin. Frosted window to side, extraction fan, inset down lighters.
To the front is a block paved driveway for two vehicles.
Agent Notes: CCTV and alarm system.
 Download PDF EPC
 Download PDF Brochure




 Send to a friend

