Williams and Donovan
1 Woodlands Parade
Main Road
Hockley
SS5 4QU


Discover this well-presented semi-detached home on Alexandra Road, Essex. Boasting a large rear garden and a block paved driveway, this spacious chalet-style property offers plenty of natural light throughout.
This three-bedroom semi-detached home provides an ideal setting for family life. The property features a large kitchen with an adjoining breakfast area, perfect for casual dining and family gatherings. The bright conservatory doubles as a dining room, offering views of the garden. This space is ideal for relaxation or entertaining guests.
The home is well-presented throughout and benefits from plenty of natural light, creating a welcoming atmosphere. The block paved driveway offers convenient off-street parking, adding to the property's appeal. Situated in a family-friendly area, you will find local schools and amenities within easy reach, enhancing the convenience of daily life.
With freehold tenure, this property presents a fantastic opportunity for those looking to settle in a vibrant community. The spacious layout ensures comfortable living for families looking to grow.
Agent Notes: Please note that Building Regulations approval/sign off has not been obtained for the works carried out on Bedroom Four at the property.
Front Exterior
An attractive chalet-style property with a substantial block-paved frontage providing generous off-street parking. The property features dormer windows, attractive brickwork and a welcoming entrance.
Entrance Hall
A welcoming entrance hall with staircase rising to the first floor, attractive neutral décor and wood-effect flooring. An open doorway provides a glimpse through towards the main living space and conservatory beyond.
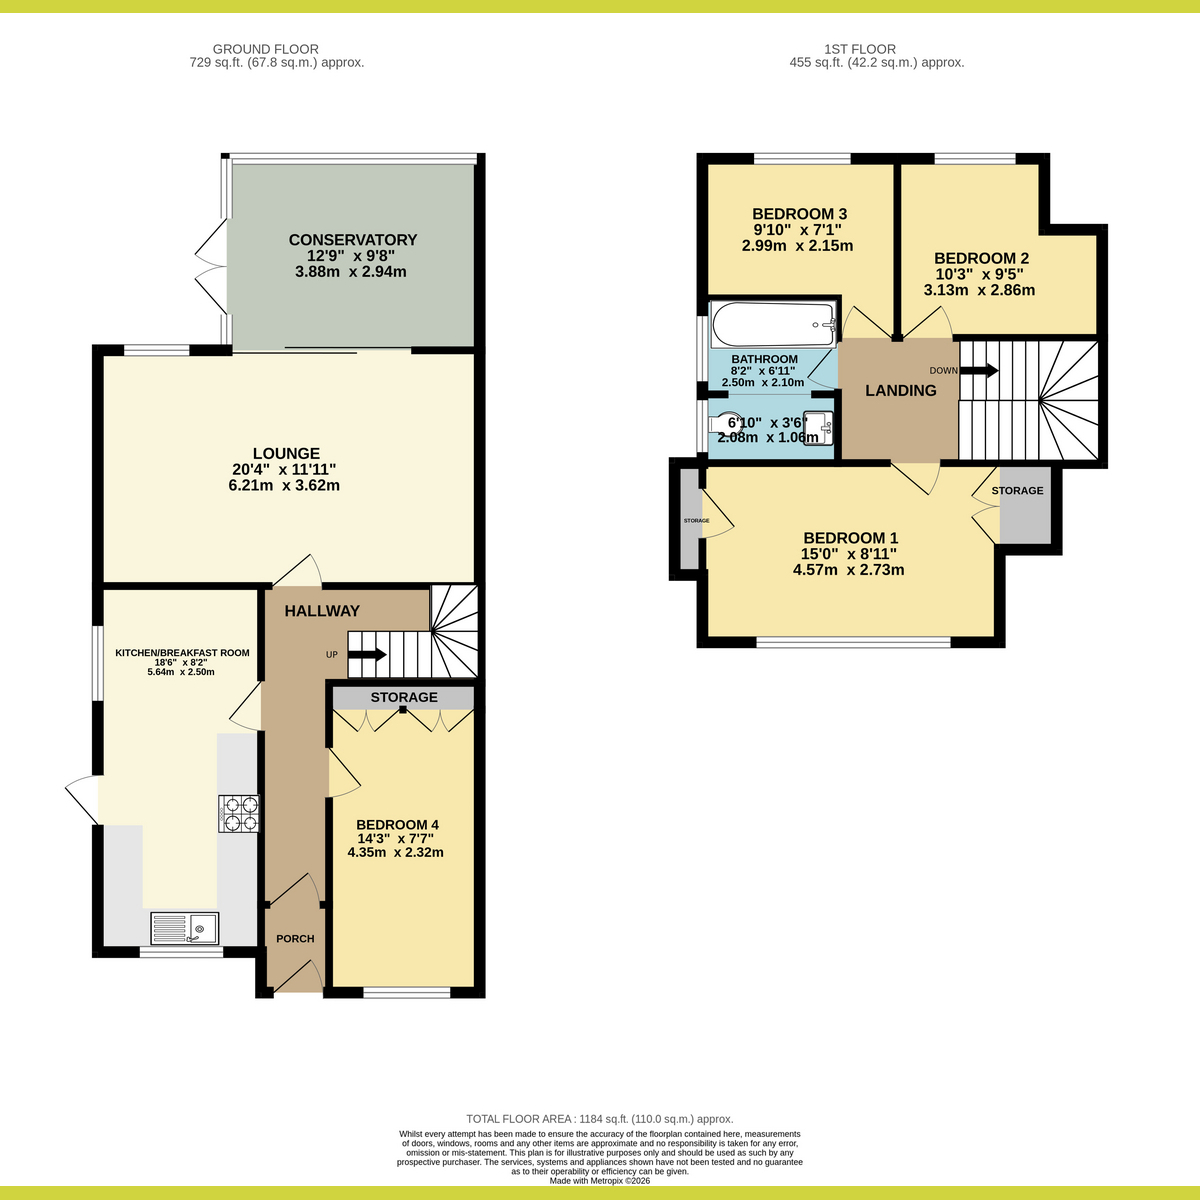
Kitchen: 8'2" x 18'6" (2.49m x 5.64m)
A well-equipped fitted kitchen offering an extensive range of traditional timber-effect wall and base units, contrasting work surfaces and tiled splashbacks, together with space for a range of appliances. An adjoining breakfast area provides additional everyday dining space, with room for a table and chairs alongside a large American-style fridge/freezer.
Lounge: 11'11" x 20'4" (3.63m x 6.2m)
A spacious and comfortable lounge featuring a striking tropical feature wall, neutral carpeting and ample room for a large suite and additional seating, creating an excellent family living space.
Conservatory: 9'8" x 12'9" (2.95m x 3.89m)
A bright and spacious conservatory currently arranged as a dining room, benefiting from extensive glazing overlooking the garden and providing an excellent space for entertaining or family dining.
Landing
A bright and well-presented split-level landing with neutral décor, carpeted stairs and attractive painted balustrading, providing access to the first-floor accommodation.
Bedroom One: 8'11" x 15'0" (2.72m x 4.57m)
A particularly spacious double bedroom enjoying excellent natural light from the wide window arrangement. The room features attractive timber-effect flooring, decorative feature wallpaper and ample space for bedroom furniture. Also benefiting from built in storage.
Bedroom Two: 9'5" x 10'3" (2.87m x 3.12m)
A well-proportioned bedroom offering space for a bed, desk and storage furniture, with a large window providing plenty of natural light and pleasant views over the surrounding area
Bedroom Three: 7'1" x 9'10" (2.16m x 3m)
A comfortable double bedroom with neutral décor, fitted carpet and a large window overlooking mature greenery, creating a bright and pleasant sleeping space.
Bedroom Four: 7'7" x 14'3" (2.31m x 4.34m)
A good-sized additional bedroom with a feature pink wall, fitted carpet and ample room for a bed, dressing area and storage, making it ideal as a child's bedroom, guest room or home office.
Bathroom: 6'11" x 8'2" (2.11m x 2.49m)
The bathroom also features a stylish wall-mounted vanity unit with timber-effect finish, contemporary black countertop basin and matching tap, together with WC.
Patio / Rear Garden
A substantial paved patio provides a superb outdoor entertaining area, opening onto the lawn beyond. The garden is enclosed by fencing with established planting and mature trees creating an attractive backdrop.
Agents Note
Important Information & Property Images
These sales particulars are provided in good faith and are intended as a general guide only. Whilst every effort has been made to ensure the accuracy of the information, they do not form part of any offer or contract and should not be relied upon as statements or representations of fact. Buyers should satisfy themselves, by inspection or otherwise, as to the accuracy of all information before proceeding. Some property photographs may have been digitally enhanced for marketing purposes. This may include adjustments to brightness, colour balance, perspective correction and sky replacement.
No structural alterations, changes to room dimensions, permanent fixtures, layout or material features of the property are created. Where images have been digitally enhanced, they are intended solely to present the property in a clear and realistic manner and not to mislead prospective purchasers.
Prospective buyers are encouraged to inspect the property personally to satisfy themselves as to its condition and suitability.
Fill in the form below to request more information or to request a viewing.


 Send to a friend

