Fonmon Road, Rhoose CF62

2 bedroom property for sale

Offers over £299,950

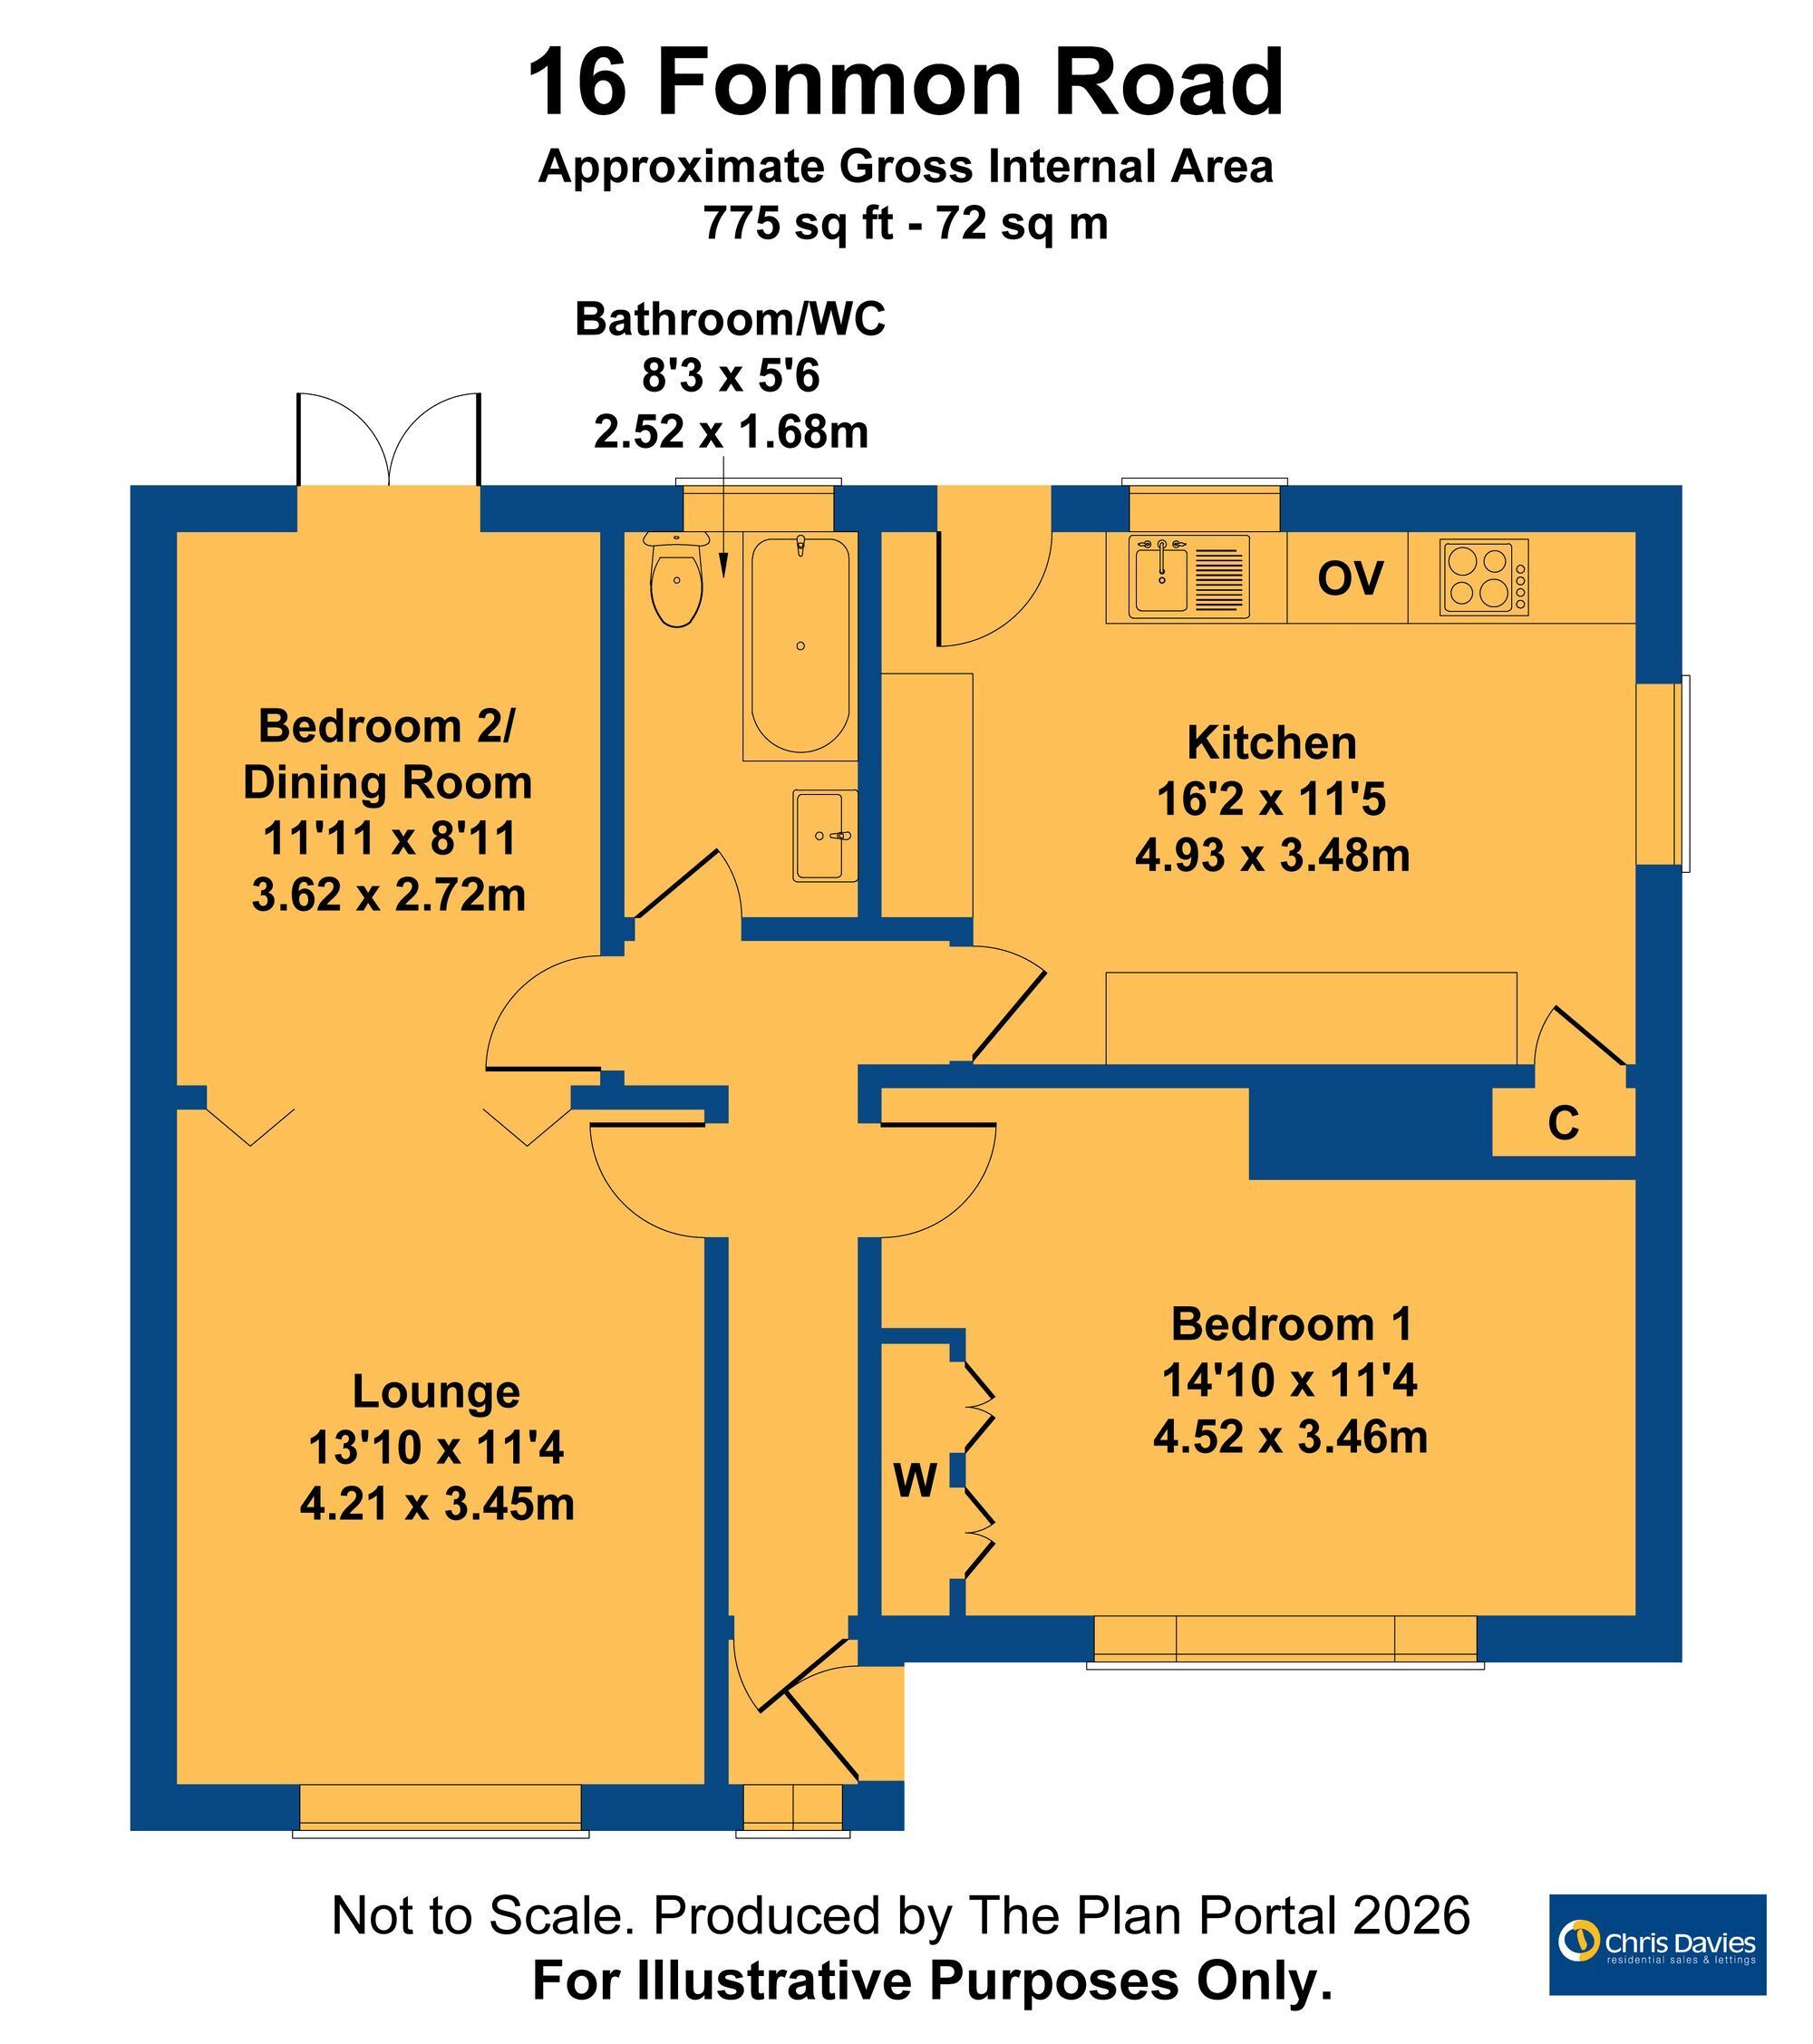
DETACHED BUNGALOW WITH NO ONWARD CHAIN - Situated within a very short walk of a bus stop, this very well presented property is versatile and generally includes a porch, hall, living room, double bedroom and second bedroom (or reception as required). There is a large Oak style fully fitted kitchen with appliances and finally there is a neat and tidy white bathroom suite with shower.

Outside, there is a decent frontage with additional parking complementing the drive which in turn leads to the side and a detached garage. The rear garden is large, but manageable.

The bungalow offers gas central heating and is uPVC double glazed.

The Fontygary complex is also a short walk away with The Raj Kinara restaurant, gym, pool and family dining area plus deli and cafe.


EPC Rating: D

Porch 2.1m x 1.65m
Accessed via a uPVC door with frosted glazing and matching front panels. Ceramic tiled flooring, light and a further uPVC door with obscure glazing leads to the entrance hallway.

Entrance Hallway
With a high gloss luxury wood effect flooring, the hall has matching panelled doors to all rooms. Radiator, coving and meter cupboard. Drop-down loft hatch.

Lounge 4.21m x 3.45m
With a continuation of the flooring from the hall, this excellent size room has a front uPVC window radiator and a coved ceiling. Folding double doors give access to the dining room/bedroom two.

Dining Room or Bedroom Two 3.62m x 2.72m
With the continuation of the flooring matching the hall, this versatile room has a radiator, sliding uPVC doors to the rear garden, coving and a panelled door to the hall.

Kitchen 4.93m x 3.48m
A very spacious kitchen which is comprehensively fitted with matching oak style eye level and base units. These are complemented by a marble style worktop which has a stainless steel sink unit inset with mixer tap over. Integrated appliances include a four ring ceramic hob with cooker hood over plus adjacent waist level double oven with grill. Further integrated fridge and freezer. Slot in space for washing machine. Radiator, side and rear uPVC windows plus a uPVC door with frosted glazing leads out on to the rear garden. Ceramic tiled splashback areas plus coved ceiling. Recessed storage area which houses the Combi boiler which fires the gas central heating

Bedroom One 4.52m x 3.46m
With the continuation of the flooring matching the hallway, this double bedroom has a front uPVC window, radiator, coving and full height mirrored double wardrobe.

Bathroom/WC 2.52m x 1.68m
With a white suite comprising close coupled WC, bath with shower over and pedestal wash hand basin. Fully ceramic tiled flooring walls and splashback. Coved ceiling with six recessed spotlights, mirror fronted cosmetics cabinet plus obscure glazed uPVC rear window. Radiator.

Parking - Driveway

Contact Chris Davies about this property

Fill in the form below to request more information or to request a viewing.

By submitting this form, you agree to our Terms & Privacy Policy