
 Download PDF EPC
 Download PDF Brochure
Allan Morris
3/3a Worcester Road
Malvern
Worcestershire
WR14 4QY


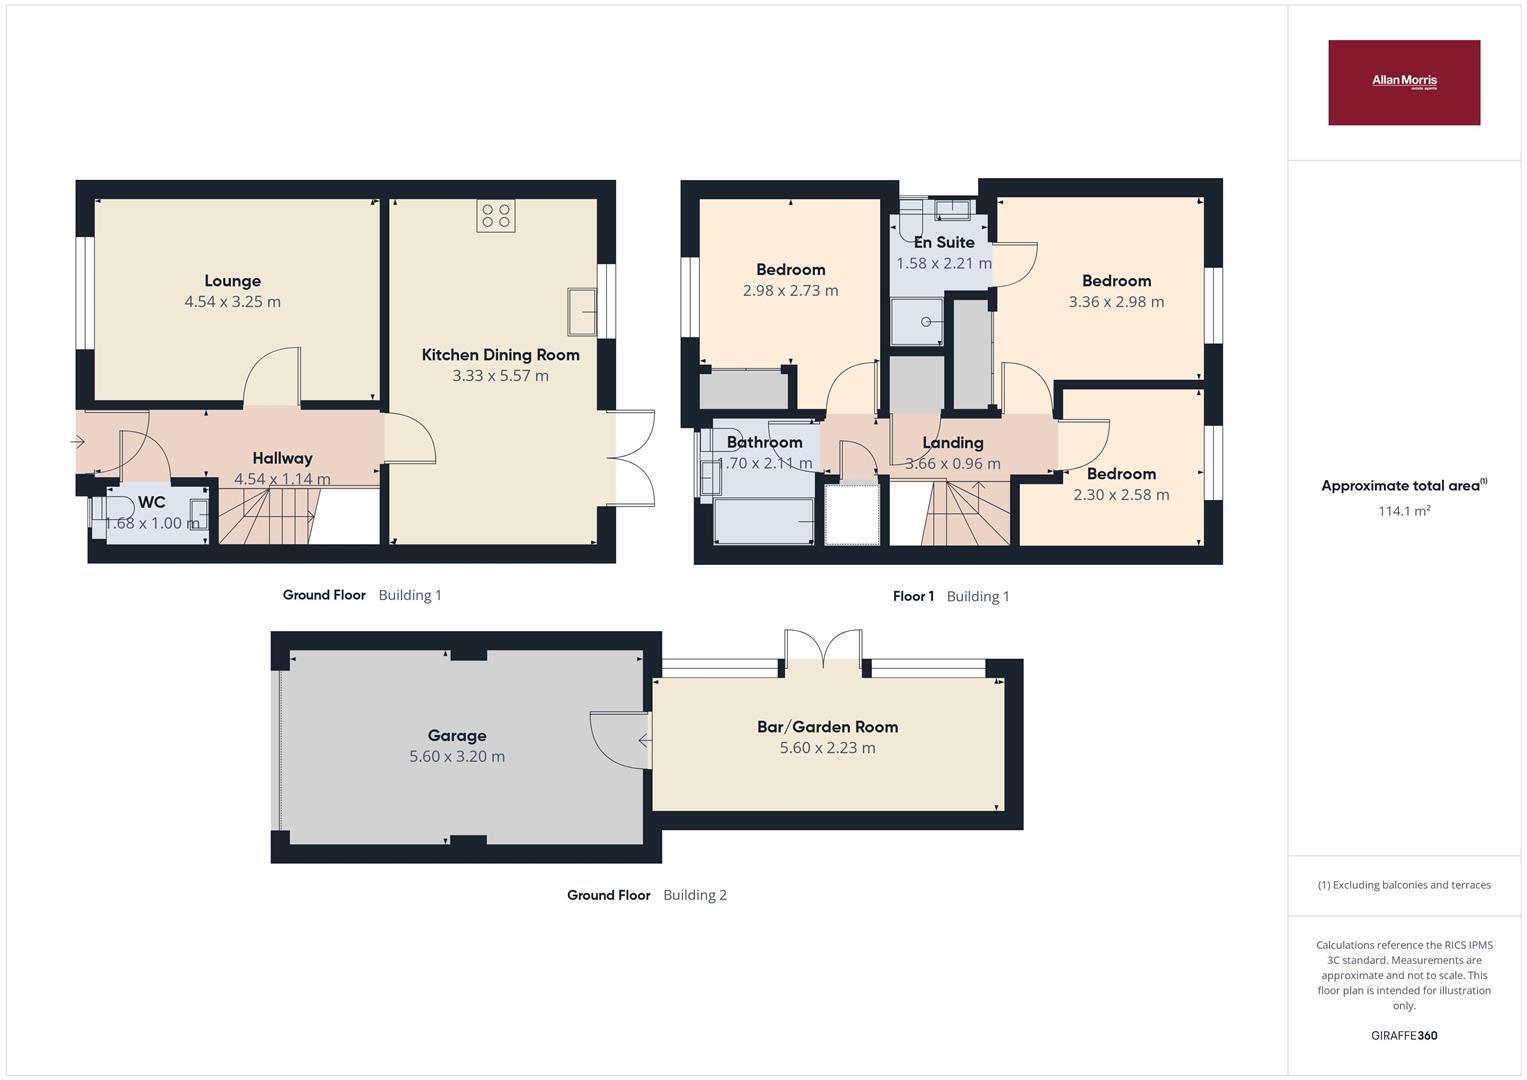
An immaculately presented, detached house in a cul-de-sac location just outside the thriving town of Upton which has a range of independent shops, bars and eating establishments and holds a variety of festivals throughout the year. The recently built property offers accommodation comprising:- reception hall and cloakroom, lounge, kitchen dining room with built in appliances and French doors to garden, three bedrooms, an ensuite and family bathroom. There is ample parking on the drive to the fore of the garage and the garden has been landscaped with a large patio, Mediterranean style garden with an area for an outdoor kitchen plus a purpose built bar/garden room. Viewing is highly recommended.
Door with opaque glazed windows opens to:
RECEPTION HALL
With stairs to first floor, radiator, tiled floor, half glazed doors to lounge and kitchen. Door to:
CLOAKROOM
Front aspect double glazed window, concealed cistern WC, wash basin with fitted cupboard, heated towel rail, extractor fan, tiled floor.
LOUNGE
Front aspect, double glazed window with blinds, double radiator under.
DINING KITCHEN
Rear aspect, double glazed window, rear aspect, double glazed French doors to garden, double radiator, continuing tiled floor. Fitted high gloss kitchen units including one and a half bowl single drainer sink unit in granite work surface, integrated washing machine and dishwasher, fridge and freezer, Zanussi double oven and microwave, four ring gas hob with filter hood over, cupboard housing Ideal gas central heating boiler.
LANDING
With hatch to loft space, doors to two separate built-in storage cupboards. Doors to:
BEDROOM ONE
Rear aspect, double glazed window with fitted blinds, radiator under, built-in double wardrobe with hanging and shelving. Door to:
ENSUITE
Side aspect, opaque double glazed window, tiled floor, shower enclosure with electric shower, concealed cistern WC, wash basin with cupboard under, extractor fan, heated towel rail.
BEDROOM TWO
Front aspect, double glazed window, radiator under, built-in double wardrobe with hanging and shelving.
BEDROOM THREE
Rear aspect, double glazed window with fitted blinds, radiator.
BATHROOM
Front aspect, opaque double glazed window, P shaped bath with thermostatic shower, wash basin with cupboard under, concealed cistern WC, heated towel rail, tiled floor, extractor fan.
REAR GARDEN
Large paved area with gate to drive, contemporary pergola adjacent to the house, timber framed structure for outdoor kitchen with power point, Mediterranean style garden with ornamental planting, a garden shed with light and power. Door to:-
BAR/GARDEN ROOM
Double glazed French doors, two front aspect windows which open fully upwards, built-in cupboards and fridges, vinyl flooring, light and power, wall lights, wall shelves. Door to:-
GARAGE
Electric up and over door, courtesy door to bar/garden.
ADDITIONAL INFORMATION
Ground Solutions charge £340 per annum for maintenance of green areas within the development.
DIRECTIONS
From the Allan Morris office in Upton town centre, proceed in a southerly direction towards Tunnel Hill. Follow the road past the Upton Surgery up the hill and around to the right into Tunnel Hill. After short distance, turn left into the development onto Saffron Grove, and then turn left onto Bay Tree Close where the property is found straight ahead. To arrange a viewing or with any queries please call us on 01684 891348 or email [email protected].
what3words
///hides.protests.regulate
Fill in the form below to request more information or to request a viewing.


 Send to a friend

