
 Download PDF Brochure
Allan Morris
3/3a Worcester Road
Malvern
Worcestershire
WR14 4QY


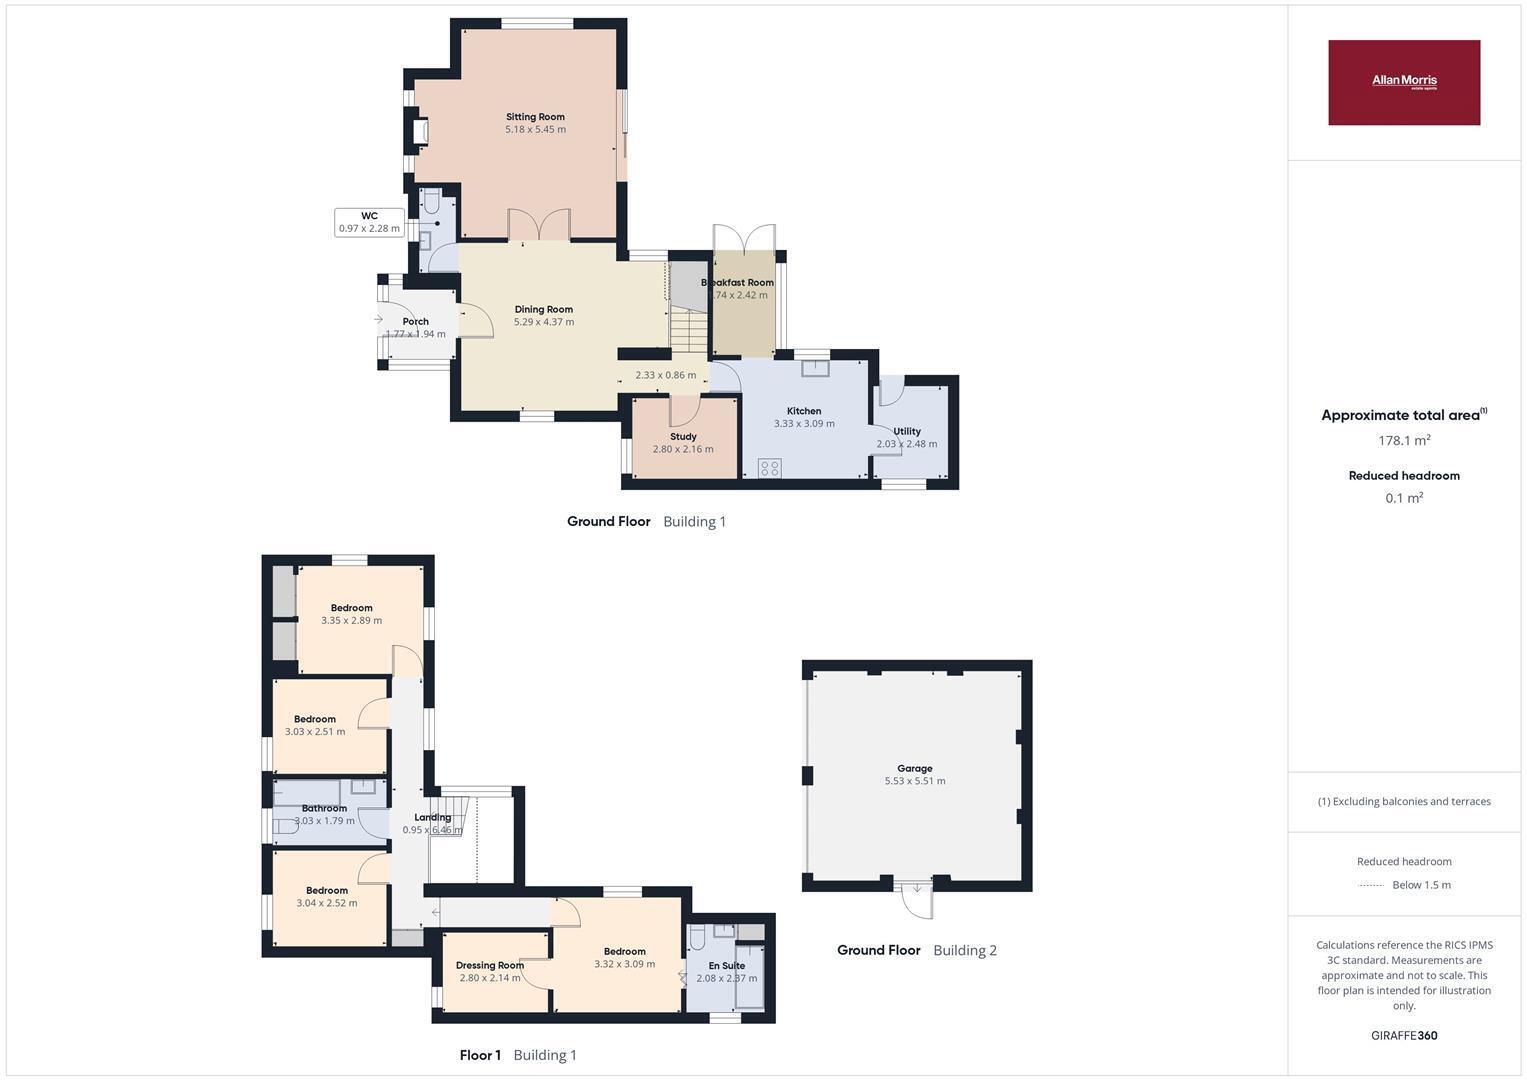
A character, four bedroom home which offers welcoming accommodation and is located off common land, within a short walk of a good range of shopping and secondary school facilities in Barnards Green. The property has the benefit of solar panels, sealed unit double glazing and offers accommodation comprising:- porch, cloakroom, large reception hall/dining room, large sitting room with log burner and patio doors to the garden, study, kitchen and breakfast room, separate utility room, four bedrooms, the master with a dressing room and ensuite plus a family bathroom. With mature, yet easily managed gardens, parking for a caravan/motor home plus a double garage and space to the fore, the property offers versatile living with character, in a convenient location.
PORCH
Double glazed with solid wood, front door, built-in cupboards and hanging. Stained glass door opens to:
DINING HALL
Side aspect, double glazed window, open plan stairs to first floor with built in cupboards under, side aspect uPVC double glazed window to garden, double radiator, double doors to Sitting Room, door to Cloakroom, open to Inner Hall.
CLOAKROOM
Front aspect, opaque window, WC, wash basin with cupboard under, radiator.
SITTING ROOM
Front and side aspect , double glazed windows, rear aspect uPVC double glazed patio doors to garden, double radiator, raised fireplace with slate hearth and log burner within wide recess, wall lights.
INNER HALL
With stairs to first floor with pine panelled wall and polycarbonate roof. Doors to:-
STUDY
Front aspect, double glazed window, radiator.
KITCHEN
Side aspect, double glazed window, fitted pine kitchen units with tiled surround and including space for gas/electric cooker, space for dishwasher (appliance included), space for fridge freezer (appliance included), one and and half bowl single drainer sink unit, shelving, radiator, door to Utility, open to:
BREAKFAST ROOM
Side aspect, double glazed window, rear aspect, double glazed French doors to garden, double radiator, polycarbonate roof.
UTILITY
Rear aspect, opaque, double glazed window, side aspect wooden door to garden, fitted units, shelving, plumbing for washing machine, space and venting for tumble dryer, radiator.
HALF LANDING
Double glazed window overlooking the garden.
FIRST FLOOR LANDING
Rear aspect, double glazed window with view of the Hills, radiator, built-in airing cupboard with hot water cylinder, built-in linen cupboard. Doors to:-
BEDROOM THREE
Front aspect, double glazed window, radiator.
BEDROOM TWO
Side and rear aspect, double glazed windows with view of the Hills, built-in wardrobe to one wall with hanging and shelving, radiator.
BATHROOM
With front aspect, double glazed opaque window, bath with thermostatic shower over, WC, wash basin, heated towel radiator, tiled walls.
BEDROOM FOUR
Front aspect, double glazed window, radiator, hatch to loft.
BEDROOM ONE
Side aspect, double glazed window, double radiator, doors to:
DRESSING ROOM
Front aspect double glazed window, built in wardrobes to one wall with hanging and shelving space and hatch to loft space.
ENSUITE
Side aspect, opaque double glazed window, bath with thermostatic shower over, wc, wash basin, built in cupboard, radiator, tiled walls.
OUTSIDE
A patio area adjoins the house with electrically operated, retractable canopy. The garden is well stocked with shrubs and flowering plants. a path leads to the garage and the rear garden is fully fenced and gated. The garden at the front has raised veg and fruit beds, a path to front door and a gate onto the common. There is a parking area suitable for a caravan/motor home. To the fore of the double garage is parking for two vehicles.
DOUBLE GARAGE
With side aspect courtesy door to garden, twin up and over doors and solar panels on the south facing roof.
DIRECTIONS
From the office proceed down the hill to Baranards Green shopping area. Take the third exit going in the direction of Guarlford and proceed to the second right hand turn into Poolbrook Road. Going along the common for a short distance, No 54, Sun Cottage is set back from the road on the right hand side accessed via a gravel track. Parking for viewing is available on the drive.
what3words
///folds.pools.mass
Fill in the form below to request more information or to request a viewing.


 Send to a friend

