 Download PDF EPC
Tylers Estate Agents
19 High Street
CAMBRIDGE
Cambridgeshire
CB24 9JD


A first floor two bedroom retirement apartment with an ensuite and bathroom offering modern smart accommodation in this superb purpose built development just north of Cambridge - available with the distinct advantage of vacant possession.
The property is situated on the first floor of Brackenbury Manor which is a sought-after independent living complex in Histon for the over 55's. The block accommodates approximately 46 units, and benefits from secure gated parking, secure communal entry, lifts, communal areas for residents, landscaped grounds, on-site manager, and guest accommodation for visitors. The property is sold with no onward chain.
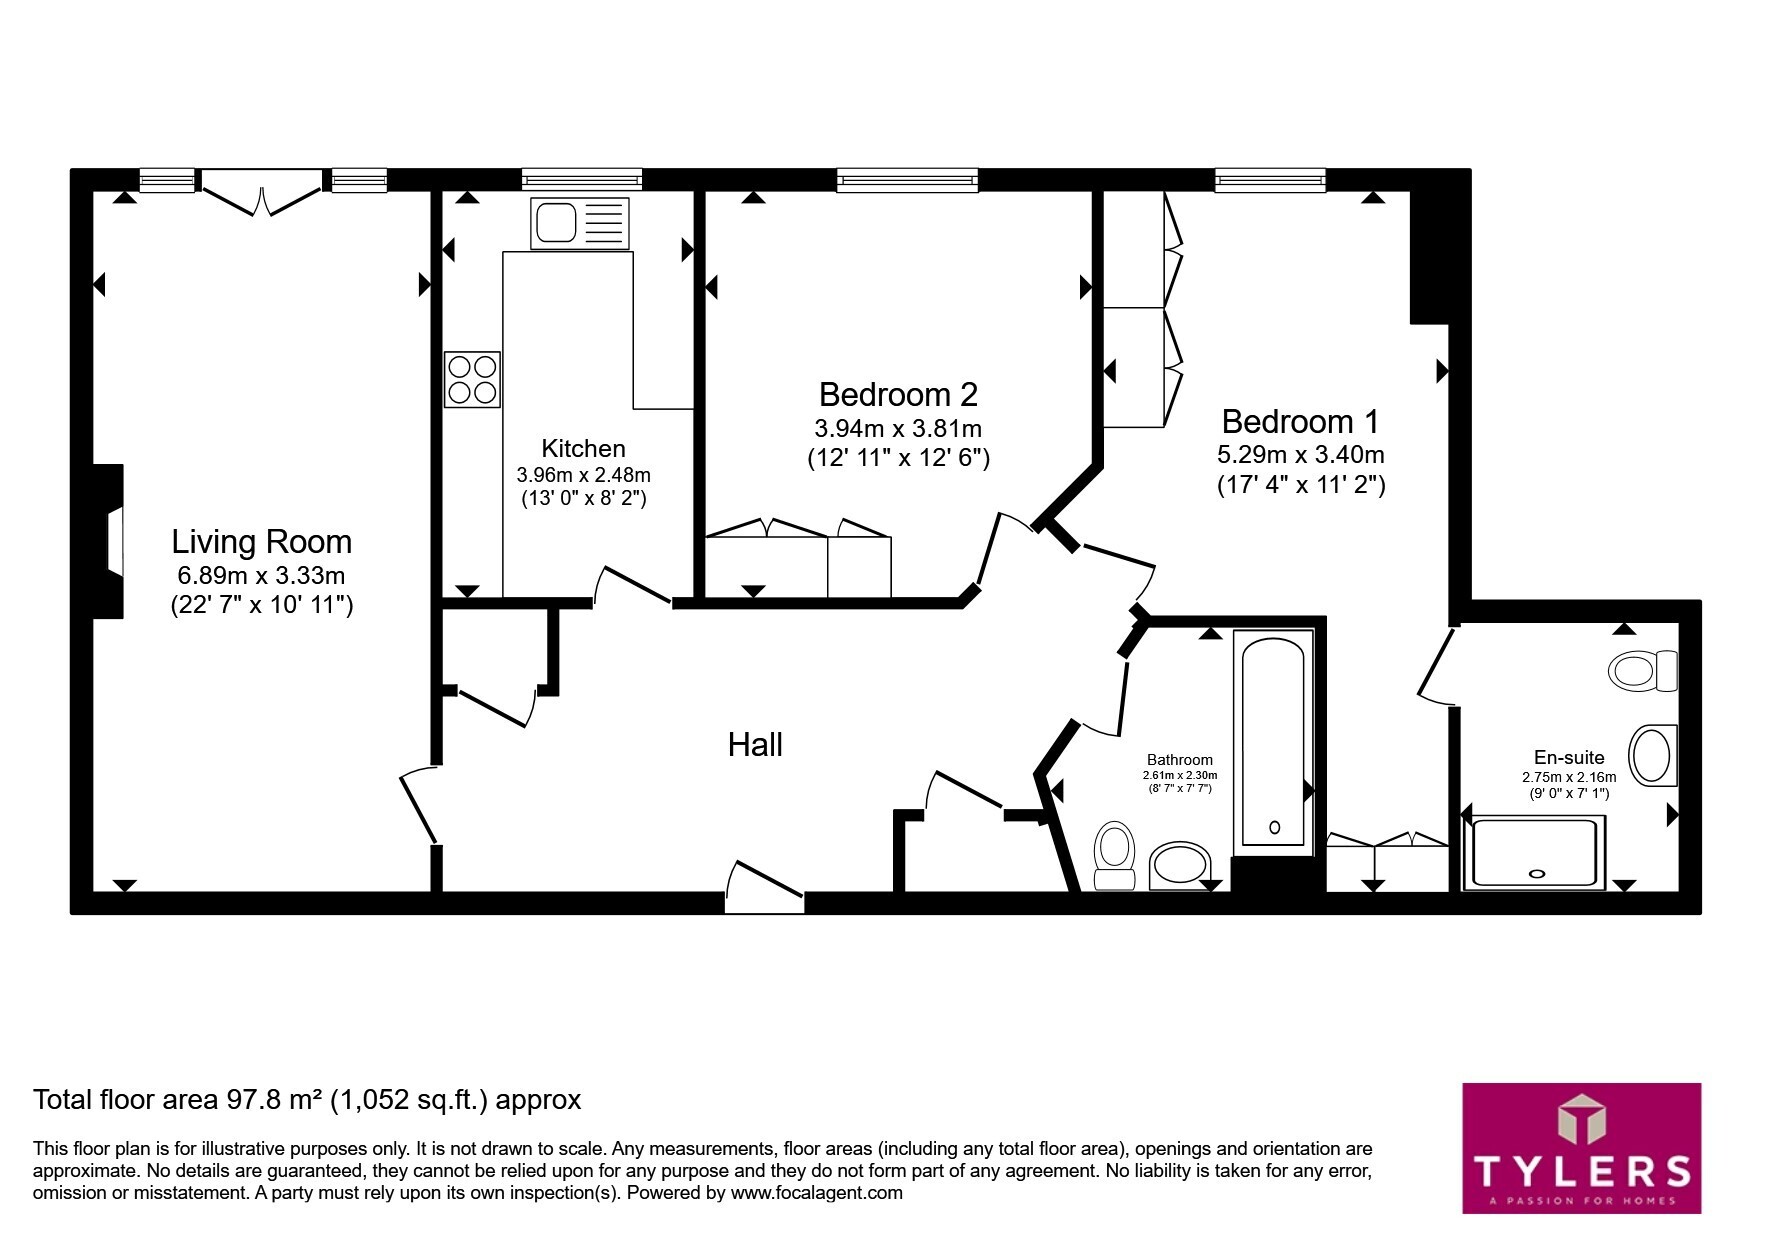
There is a spacious and welcoming Entrance Hall with built in storage cupboard and large Airing cupboard. Security Entry System. Doors to:- Large Living room with French doors over looking the communal patio area. T.V and Telephone point. Kitchen which comprises of a single drainer sink unit in front of double glazed window to rear aspect. Integrated washing machine and dishwasher. A range of top and base units with roll top work surfaces over. Electric hob, Extractor and single oven. Integrated fridge/freezer. There are two good size bedrooms with double glazed windows and the master benefitting from an En-Suite. The Bathroom comprises of a white suite with panelled bath. Pedestal wash hand basin. Close coupled W.C. Radiator. Extractor fan.
Please note that an AML fee is chargeable to the buyer once an offer is accepted to cover the cost of carrying out the required identity and anti-money laundering checks. Once these checks have been completed, the fee cannot be refunded, even if the property purchase does not go ahead.
Communal Entrance Hall
passes the managers office with both stairs and lifts accessing the first and second floors. Access to the Communal Living Room and Guest suite.
Entrance Hall
a spacious hallway with built in airing cupboard housing the hot water cylinder, and storage cupboard, security entry system, doors to:-
Living Room
with feature fireplace and surround, French doors, with double glazed windows either side, opening out to a Juliet balcony overlooking the communal gardens and patio area while allowing for a flow of fresh air on a warm day.
Kitchen
comprising of a range of top and base units with work surfaces over. An integral electric hob and extractor fan, electric oven, integrated fridge and freezer, single drainer sink, integrated washing machine and didhwasher, wall mounted gas fired boiler, splash back tiling, kick board heater, breakfast bar, double glazed window with electric opening.
Master Bedroom
with double glazed window. Radiator. A range of built in wardrobes. Door to:-
En-Suite Shower
with a white suite comprising of a shower cubicle, WC. Wash hand basin. Heated towel rail. Extractor fan. In set spot lighting.
Bedroom 2
a versatile room with double glazed window to rear aspect able to accommodate a double bed. Radiator. Built in wardrobes.
Bathroom
comprising of a white suite with a panelled bath. WC. Wash hand basin. Extractor fan. Inset spot lighting. Heated towel rail.
Outside
this gated community is set with well kept gardens laid mainly to lawn with trees, shrubs and borders and a large patio area with table and chairs. There is a bin storage area and communal parking on a first come first served basis.
Fill in the form below to request more information or to request a viewing.
Tylers Estate Agents
19 High Street
CAMBRIDGE
Cambridgeshire
CB24 9JD


 Send to a friend

