 Download PDF EPC
McCarthy Holden
Bridge House
110 Fleet Road
Fleet
Hampshire
GU51 4PA


Situated within a cul-de-sac in the sought-after Dinorben area of Fleet, this exceptional five-bedroom detached family home occupies a generous plot of just over a quarter of an acre.
The Property
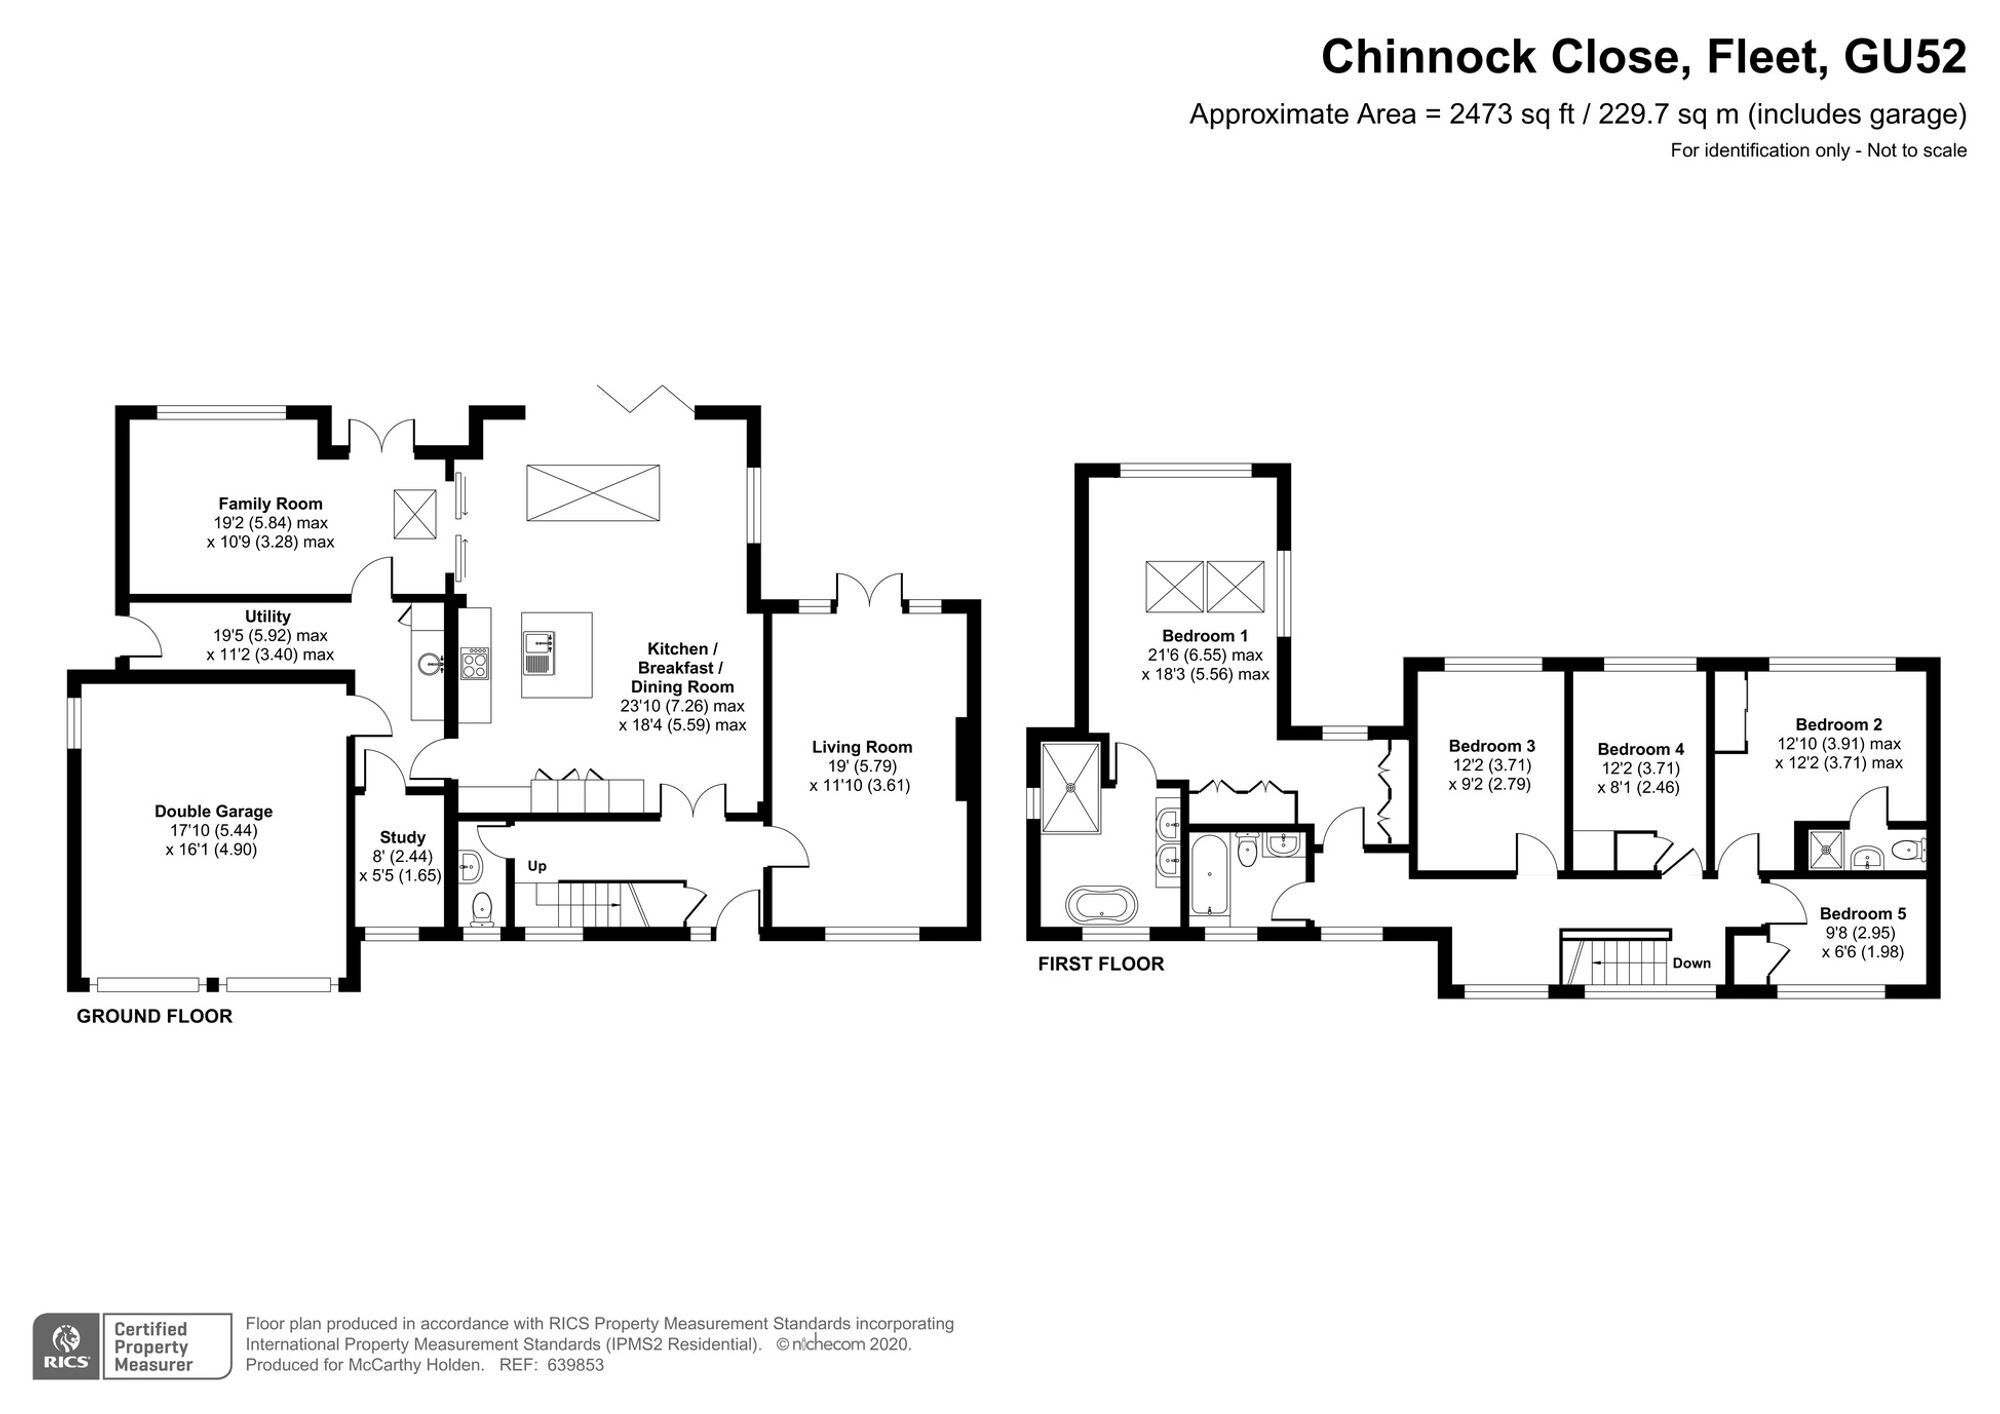
Situated within a quiet cul-de-sac in the highly sought-after Dinorben area of Fleet, this exceptional five-bedroom detached family home occupies a generous plot of just over a quarter of an acre and offers almost 2,500 sq. ft. of beautifully remodelled accommodation. Having been extensively renovated and thoughtfully reconfigured both internally and externally, the property presents to an outstanding standard throughout, perfectly suited to modern family living.
The home falls within the catchment for the highly regarded Heatherside Infant & Junior Schools, approximately 0.4 miles away, and Court Moor Secondary School, approximately 0.8 miles away.
Ground Floor
The ground floor has been designed with both everyday family life and entertaining in mind. At its heart is a superb 23ft kitchen, breakfast and dining room, beautifully appointed with bespoke handmade cabinetry, Quartz worktops and a large central island incorporating an inset sink. Integrated appliances include double ovens, hob with extractor and dishwasher, whilst there is ample space for an American-style fridge/freezer. Bi-fold doors seamlessly connect this impressive space to the rear garden, creating the perfect indoor-outdoor lifestyle.
Complementing the kitchen is a spacious 19ft living room featuring engineered oak flooring, a charming log-burning stove and French doors opening onto the garden. Additional ground floor accommodation includes a separate family room, a dedicated study, utility room and cloakroom, offering excellent flexibility for modern family requirements.
First Floor
The first floor provides five well-proportioned bedrooms. The impressive principal suite enjoys a vaulted ceiling with twin Velux windows, a striking full-height apex window overlooking the rear garden, an extensive range of fitted wardrobes and a luxurious en-suite bathroom. Bedroom two also benefits from its own en-suite shower room, while the remaining bedrooms are served by a contemporary family bathroom.
Outside
Outside, the southerly landscaped rear garden measures approximately 75ft by 65ft and provides an excellent degree of privacy. Predominantly laid to lawn, the garden is complemented by an expansive patio extending across the rear of the property and continuing to the side beneath an attractive pergola, creating superb spaces for al fresco dining and entertaining.
To the front, the property enjoys a further lawned garden, generous driveway parking for several vehicles, a double garage and an electric vehicle charging point.
Location
Fleet town centre is just a short drive away, offering an excellent selection of independent shops, cafés, restaurants and leisure facilities. The property is ideally positioned for access to a wealth of outdoor pursuits, with Velmead Woods, Basingbourne Woods and the Basingstoke Canal all nearby, providing superb walking, cycling and running routes. Everyday amenities can be found at Linkway, including Richmond Surgery, while Fleet's mainline railway station offers fast services to London Waterloo. The nearby M3 motorway also provides excellent road connections to London, the South Coast and surrounding towns.
EPC - D
Hart Council Tax -F
Fill in the form below to request more information or to request a viewing.
McCarthy Holden
Bridge House
110 Fleet Road
Fleet
Hampshire
GU51 4PA


 Send to a friend
