 Download PDF EPC
 Download PDF Brochure
Castle Estate Agents
112 Castle Street
Hinckley
LE10 1DD


This well presented semi detached property is located within easy distance of local shops, schools and amenities. Commuting via the A5 and M69 junctions makes travelling to Leicester, Coventry, Birmingham and surrounding urban areas very good indeed.
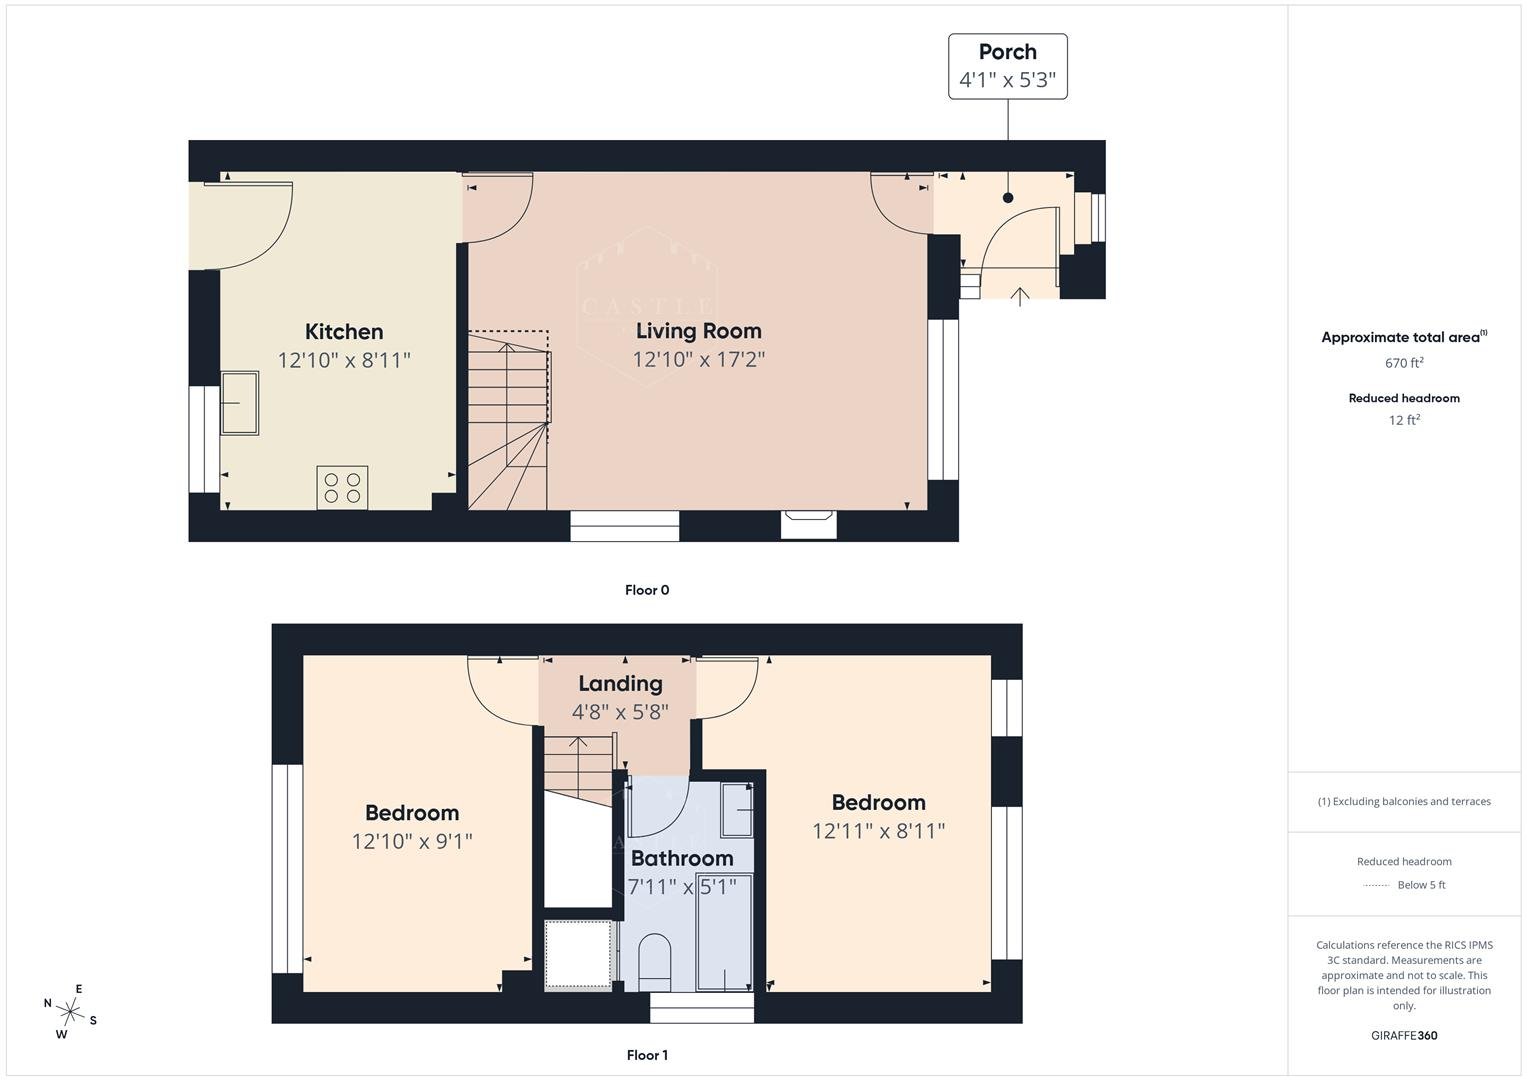
The accommodation enjoys an entrance vestibule, attractive modern lounge and a well fitted kitchen. To the first floor there are two good sized bedrooms and modern family bathroom. Outside the property has a pleasant rear garden. Available now!
COUNCIL TAX BAND & TENURE
Hinckley and Bosworth Borough Council - Band B (Freehold).
ENTRANCE VESTIBULE
having upvc double glazed front door with obscure glass and side window with obscure glass, wood effect flooring and door to Lounge.
LOUNGE 5.23m x 3.91m (17'2 x 12'10)
having Adam style fireplace with living flame gas fire, marble surround and hearth, tv aerial point, central heating radiator, wall light points, wood effect flooring, plaster coved ceiling, upvc double glazed window to front and side. Staircase to the First Floor Landing.
DINING KITCHEN 3.91m x 2.72m (12'10 x 8'11)
having refitted with modern cream units including base units, drawers and wall cupboards, beech effect work surfaces and ceramic tiled splashbacks, stainless steel sink with mixer tap, space and plumbing for automatic washing machine, built in electric oven and grill, gas hob with extractor hood over, central heating radiator, upvc double glazed window to rear and upvc double glazed rear entrance door to garden.
FIRST FLOOR LANDING 1.73m x 1.42m (5'8 x 4'8 )
having access to the roof space.
BEDROOM ONE 3.91m x 2.77m (12'10 x 9'1)
having central heating radiator, tv aerial point and two upvc double glazed windows to front.
BEDROOM TWO 3.94m x 2.72m (12'11 x 8'11)
having central heating radiator and upvc double glazed window to rear.
BATHROOM 2.41m x 1.55m (7'11 x 5'1 )
having white suite including panelled bath with power shower over, rail and curtain, pedestal wash hand basin, low level w.c., chrome heated towel rail, built in airing cupboard, wood effect flooring and upvc double glazed window with obscure glass to side.
OUTSIDE
There is a lawned foregarden and pebbled parking area. Pedestrian access to the fully fenced rear garden with patio area, lawn, flower and shrub borders.
GARAGE EN BLOC
FRONT VIEW
Fill in the form below to request more information or to request a viewing.


 Send to a friend