 Download PDF EPC
Alexander & Co
Hartley House, 29 Market Place
Brackley
NN13 7AB


We are delighted to present this well-proportioned three-bedroom detached family home, ideally located on the sought-after Cartwright Crescent. The property boasts a spacious living area, three generously sized bedrooms, a private rear garden, and the added benefit of off-road parking, making it an excellent choice for family living.
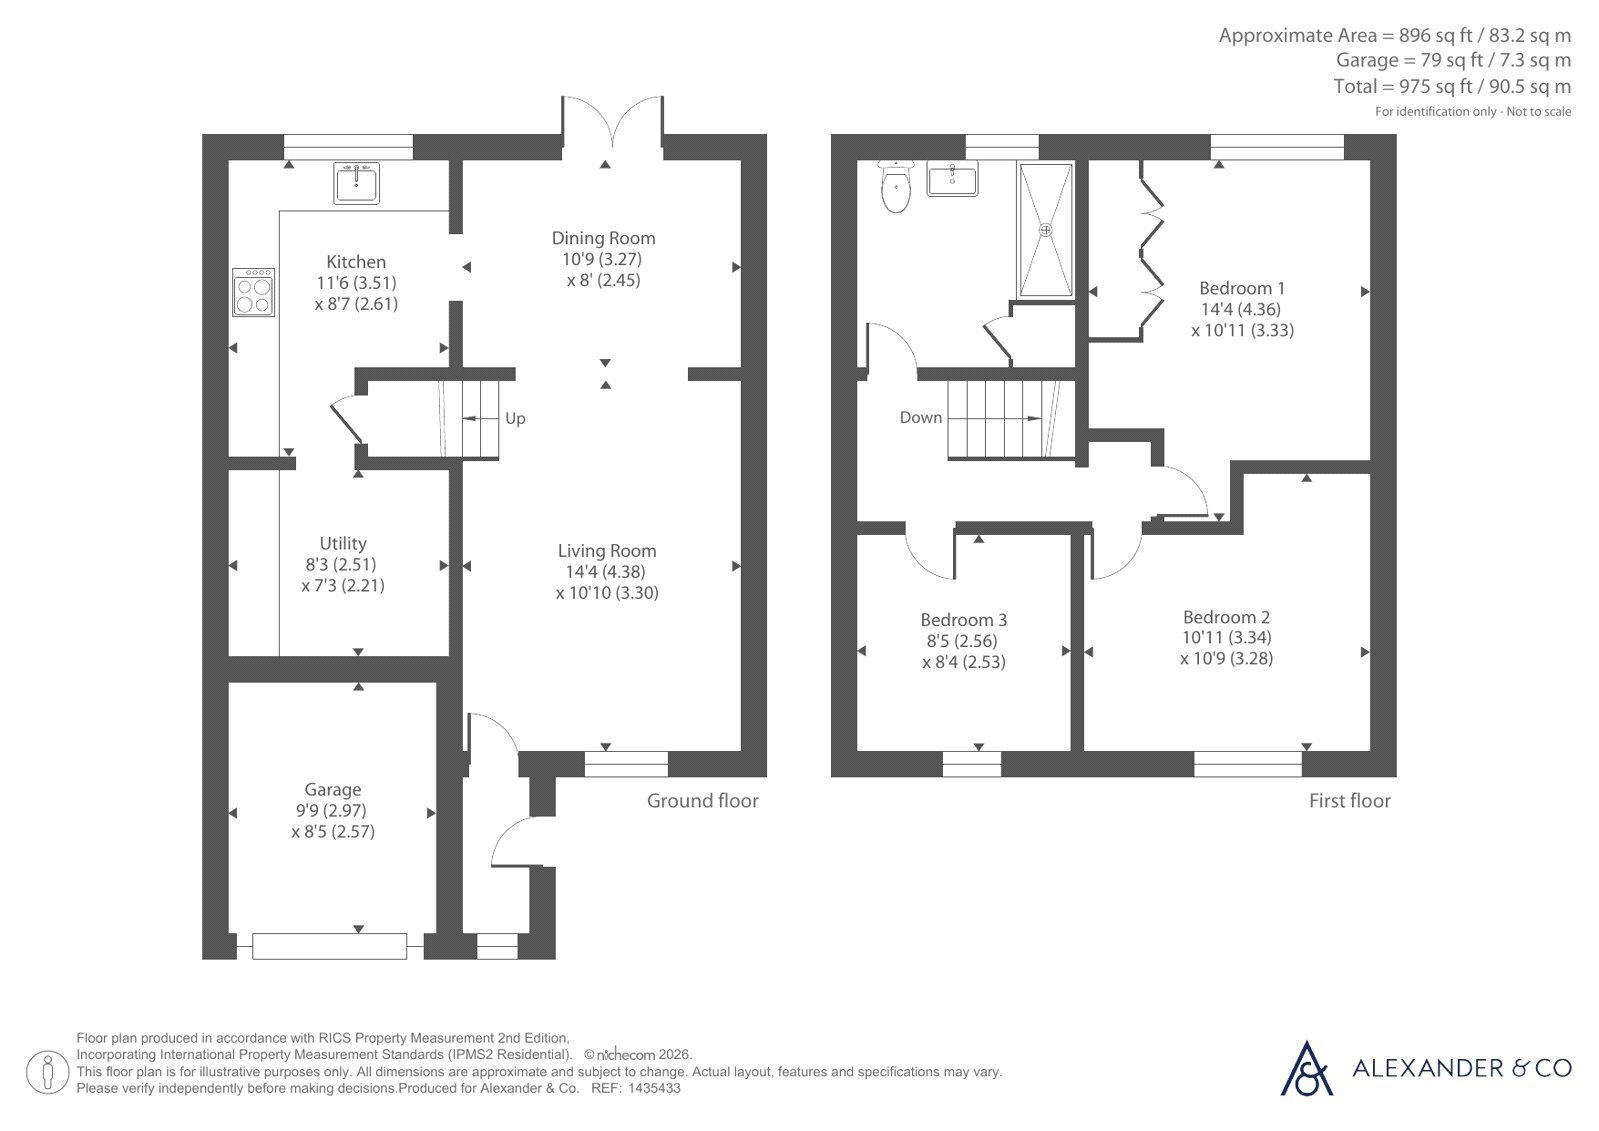
The entrance door opens into a porch, which in turn leads through to the living room. The living room features a bay window to the front aspect, stairs rising to the first floor, and an open layout flowing into the dining room. The dining room is well-proportioned and provides access to both the kitchen and the rear garden. The kitchen is fitted with a range of eye and base level units, with space for a fridge/freezer and dishwasher, and leads through to a separate utility room.
Upstairs, the landing provides access to all bedrooms and the family bathroom. All three bedrooms are of a good size, with bedrooms one and two benefiting from being doubles. The bathroom is fitted with a bath, wash basin, and WC.
Externally, the rear garden is mainly laid to lawn, enclosed by wooden fencing, and benefits from side access. To the front, there is a driveway providing off-road parking.
GROUND FLOOR:
Entrance door opens to a small porch with an opening into the living room. The living room has a bay window to the front, an opening to the dining room and stairs rising to the first floor. The dining room has double doors opening to the rear garden and an opening into the kitchen. The kitchen is fitted with both base and eye level units with space for dishwasher, fridge freezer, washing machine and gas oven with hob. There is an opening to the rear pantry and a door under the stairs to a cupboard. The pantry has both base and eye level units with space for a fridge and freezer.
FIRST FLOOR:
First floor landing has doors to all bedrooms and the bathroom. Bedroom 1 is a double size to the rear with built in wardrobes Bedroom 2 is to the front, also to a double size. Bedroom 3 is a good size to the front The bathroom is fitted with a white suite comprising a bath with shower over, wash basin, WC and a linen cupboard.
OUTSIDE:
The South facing rear garden is mainly laid to lawn and patio with mature shrubs and a wooden fence surround. There is side access to the front of the property through a wooden gate. The front garden is laid to lawn with a block paving pathway to the front door.
GARAGE & PARKING:
The front drive has off road parking leading up to a single garage with an up and over door, power and lighting.
Fill in the form below to request more information or to request a viewing.


 Send to a friend