 Download PDF EPC
Rampton Baseley
131 Northcote Rd
Battersea
London
SW11 6PS


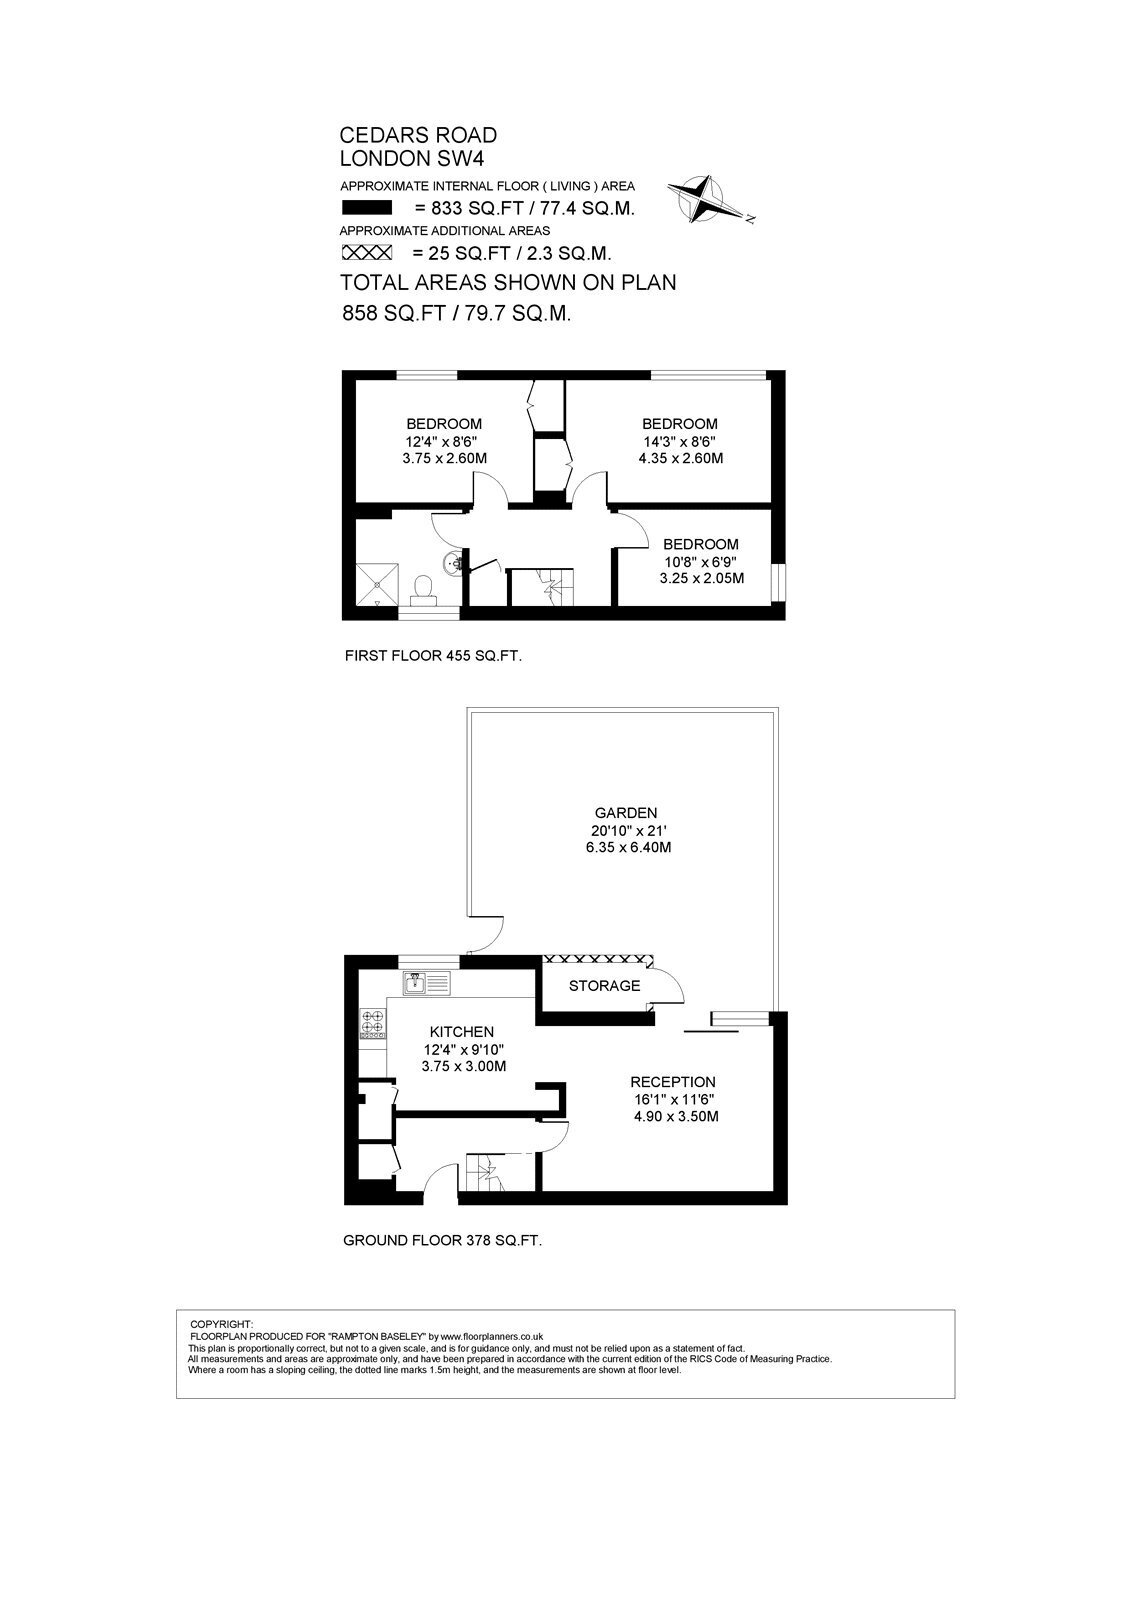
A bright and well-presented three-bedroom maisonette, set within a well-maintained low-rise development just off Cedars Road. The property measures approximately 833 sq ft and is arranged over the ground and first floors, offering well-proportioned accommodation together with the benefit of a south-west facing garden.
The ground floor is arranged as a semi open-plan kitchen and reception room. The kitchen itself benefits ample wall and base units, wooden worktops and integrated appliances, with space for a dining table. The adjoining reception room has ample room for both dining and comfortable seating, creating the perfect blend for every day modern living. Glass sliding doors lead directly out to the private rear garden; a lawned, enclosed space that is perfect for alfresco dining or entertaining in the warmer months. A separate storage cupboard completes this level.
Upstairs, the first floor comprises of three double bedrooms, together with a spacious bathroom with a walk-in shower. The two larger rooms benefit from built-in wardrobes and there is a good sense of light throughout all three.
There is off-street parking just in front of the property with an additional guest pass available, as well as a communal playground and badminton/basketball court for residents.
Cedars Road is a residential street in a desirable area, only a stone's throw away from the open spaces of Clapham Common, with the property close to excellent amenities, shops, bars and restaurants at Battersea Rise, Lavender Hill, Northcote Road and Clapham Junction. Transport can be found at Clapham Common Tube Station or Clapham Junction Overground as well as a bus stop just moments from the front door. There are a number of popular state and independent schools nearby, subject to catchment and places each year, including a bilingual option at Belleville Wix.
Council Tax Band: D | EPC Rating: D | Tenure: Leasehold | Length of lease: 90 years remaining
Fill in the form below to request more information or to request a viewing.


 Send to a friend

