Mr Homes Sales and Lettings
253 Cowbridge Road West
Cardiff
CF5 5TD


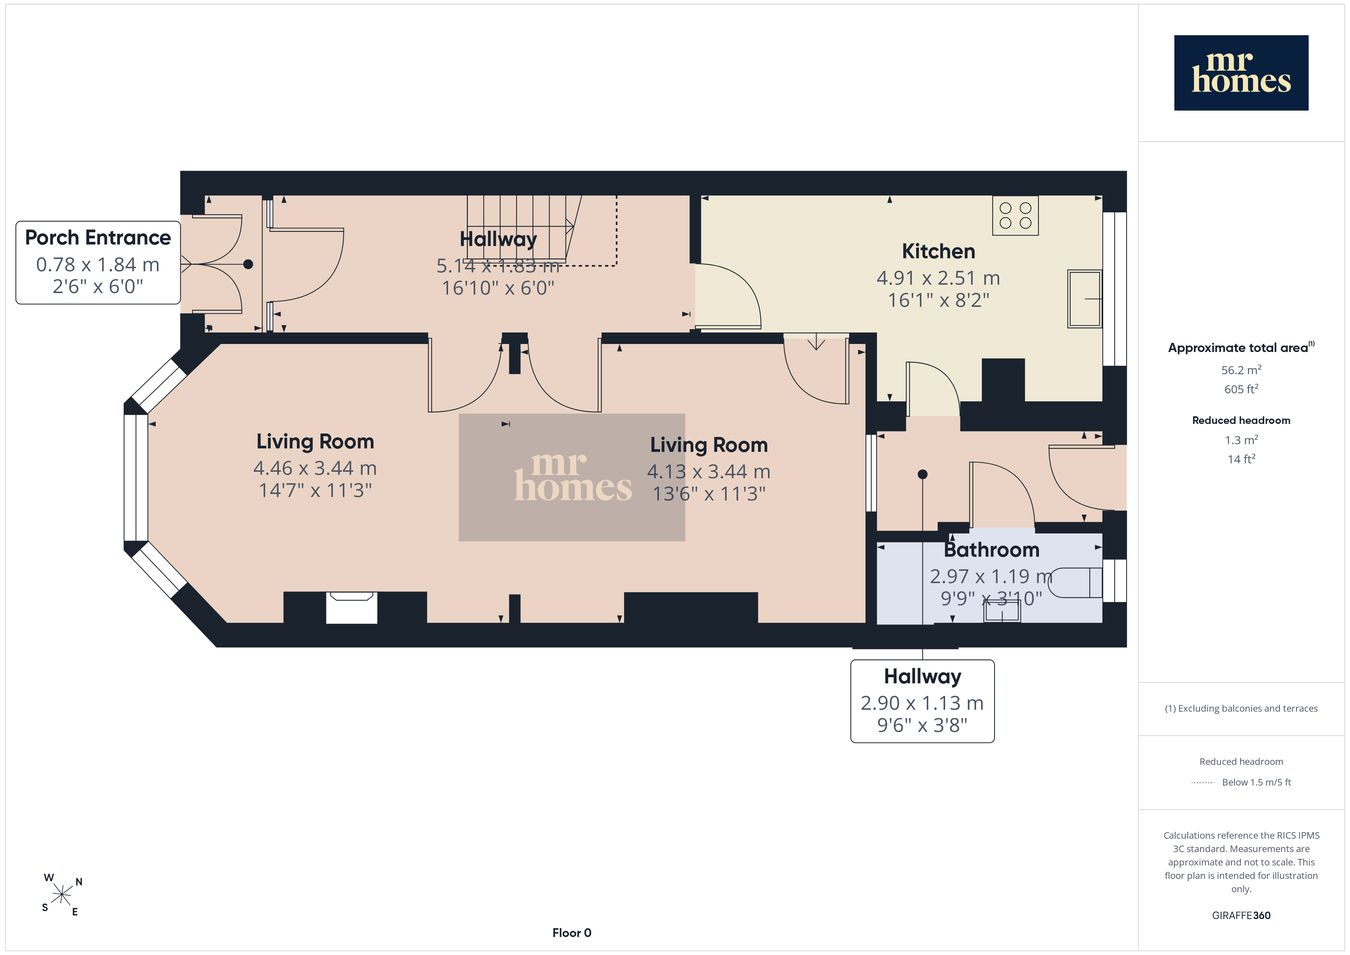
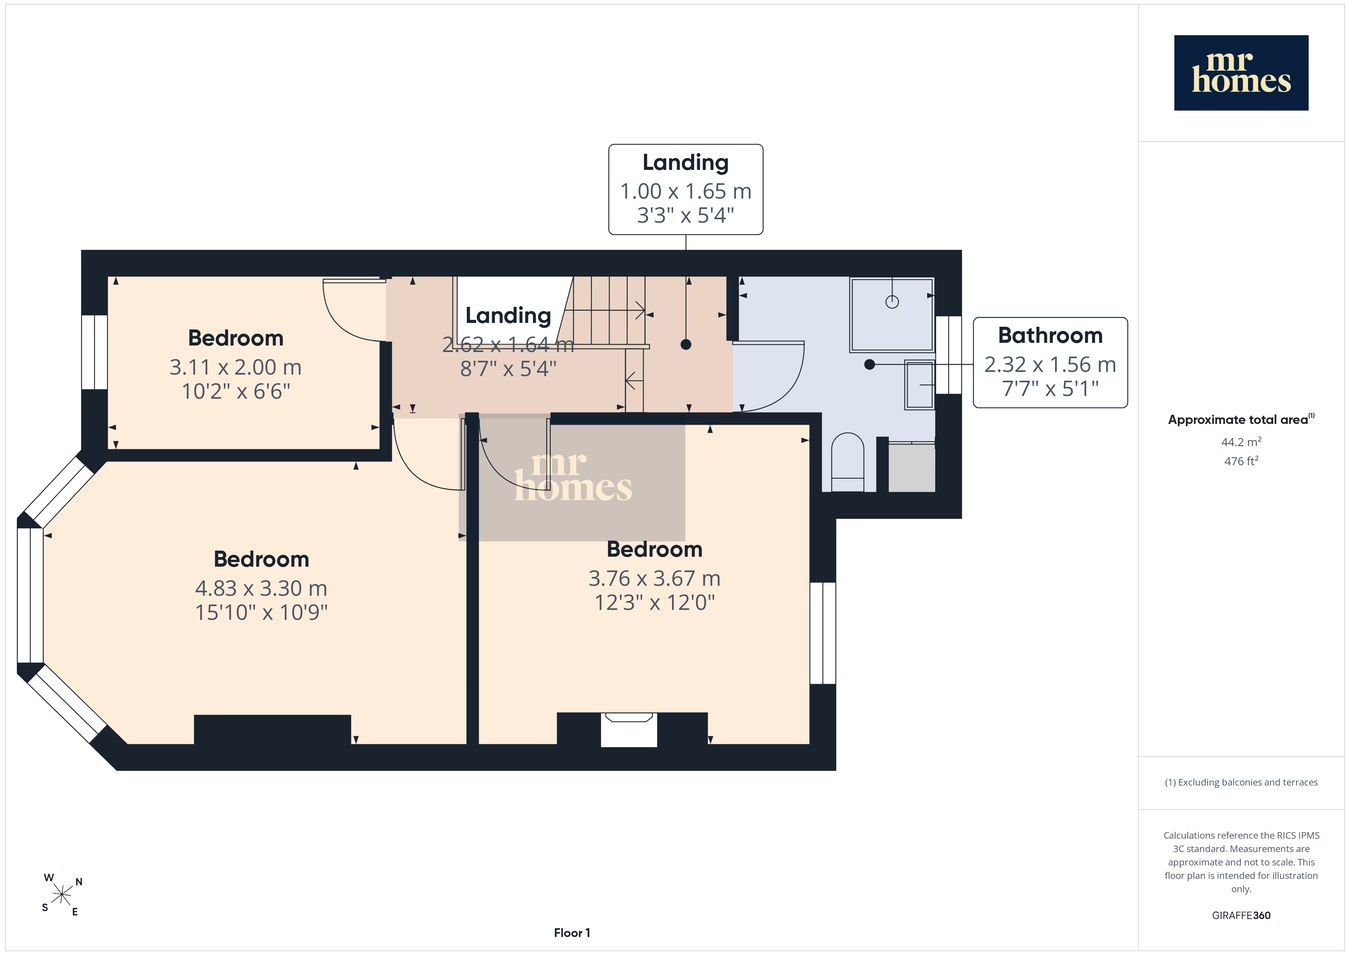
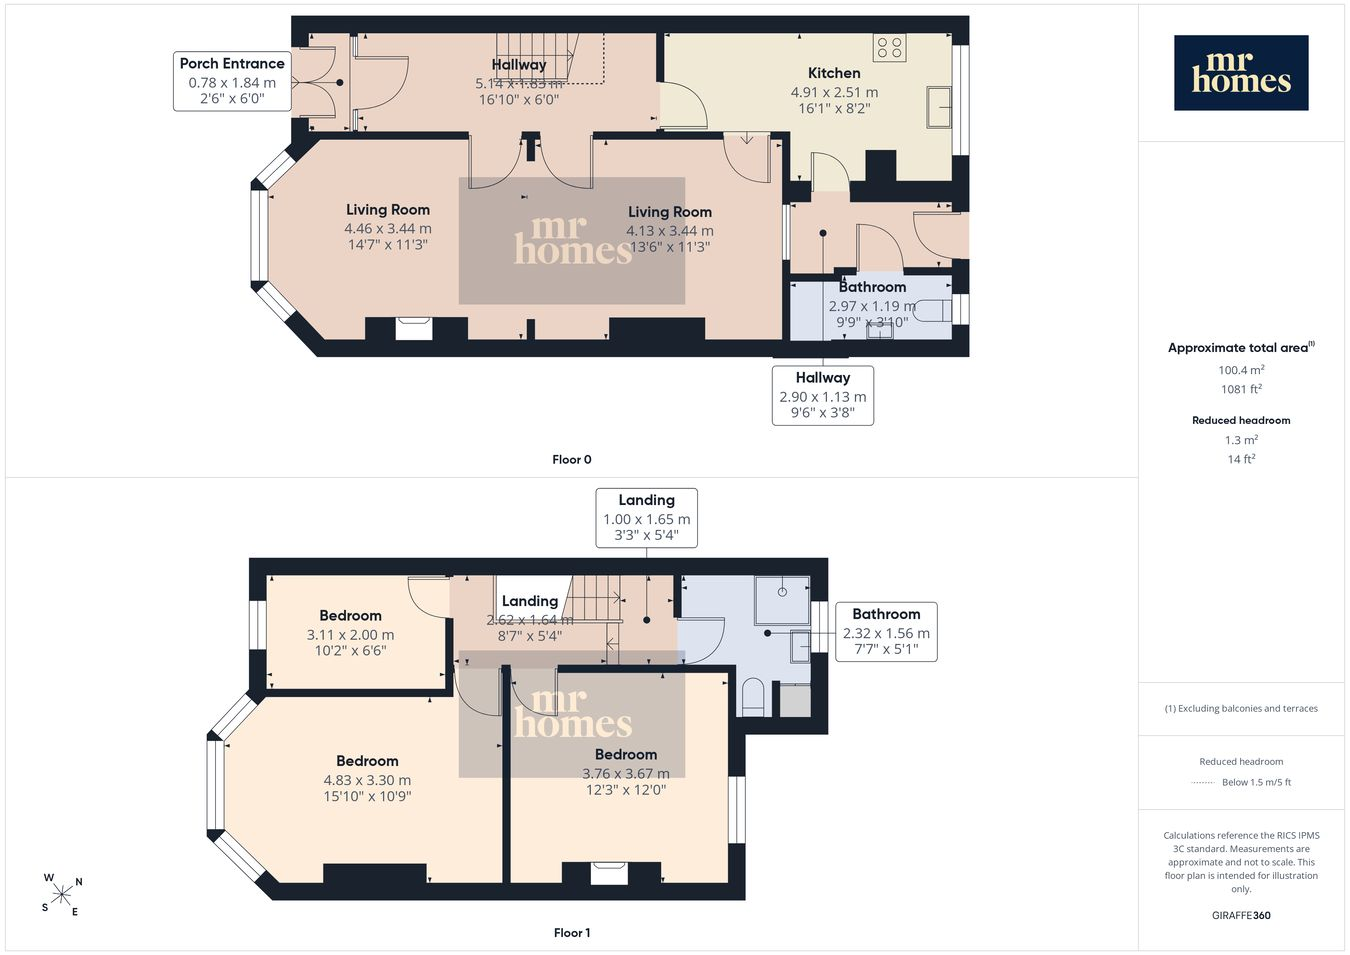
This charming 3-bedroom mid-terrace traditional bay-fronted house offers a superb blend of classic character and modern potential, making it an ideal investment opportunity or a delightful family home. Featuring two spacious reception rooms, two bathrooms, and benefitting from convenient on-street parking, this property is perfectly situated just moments from Cardiff city centre. With its inviting bay window and well-proportioned layout, the home provides an excellent foundation for anyone looking to create a comfortable and stylish living environment in a thriving urban location.
Positioned close to a wide range of local amenities, this property enjoys excellent proximity to schools, shops, parks, and a variety of leisure facilities, ensuring that daily life is both practical and enjoyable. The area boasts excellent transport links, making commutes swift and stress-free, while nearby green spaces offer a peaceful retreat from city bustle. Council Tax Band D reflects the property’s generous size and quality, further enhancing its appeal to families and investors alike.
Inside, the front reception room welcomes you with a bright bay window that floods the space with natural light, perfect for relaxing or entertaining guests. The second reception room offers flexibility for a dining area or additional living space. The fitted kitchen provides ample storage and workspace, complementing the home’s traditional charm. Upstairs, three well-sized bedrooms provide comfortable sleeping quarters, while the two bathrooms add convenience for busy households. Each room benefits from generous proportions and the potential to personalise according to individual tastes and needs.
This mid-terrace gem demands an early viewing to fully appreciate the opportunities it presents. Whether you’re a seasoned investor or a growing family, this property’s location, layout, and character combine to create an appealing package in one of Cardiff’s most sought-after neighbourhoods.
Fill in the form below to request more information or to request a viewing.
Mr Homes Sales and Lettings
253 Cowbridge Road West
Cardiff
CF5 5TD


 Send to a friend

