 Download PDF EPC
 Download PDF Brochure
Stride & Son
37 South Street
Chichester
West Sussex
PO19 1EL


A substantial four-bedroom waterside home standing within approximately 0.91 acres on Bosham Hoe, with panoramic harbour views, a private jetty and slipway.
The Dyke House occupies a particularly fine position on Bosham Hoe, standing within approximately 0.91 acres and understood to comprise one of the larger plots on the Hoe. The property directly fronts Chichester Harbour and benefits from its own jetty, slipway and drying mooring, together with panoramic views across the main channel and towards the moorings beyond.
Owing to its unique position on Bosham Hoe, the property enjoys sunlight throughout the day, together with the rare benefit of both sunrise and sunset views across the harbour. The outlook is exceptional with the changing tides creating an ever-evolving and consistently attractive waterside setting.
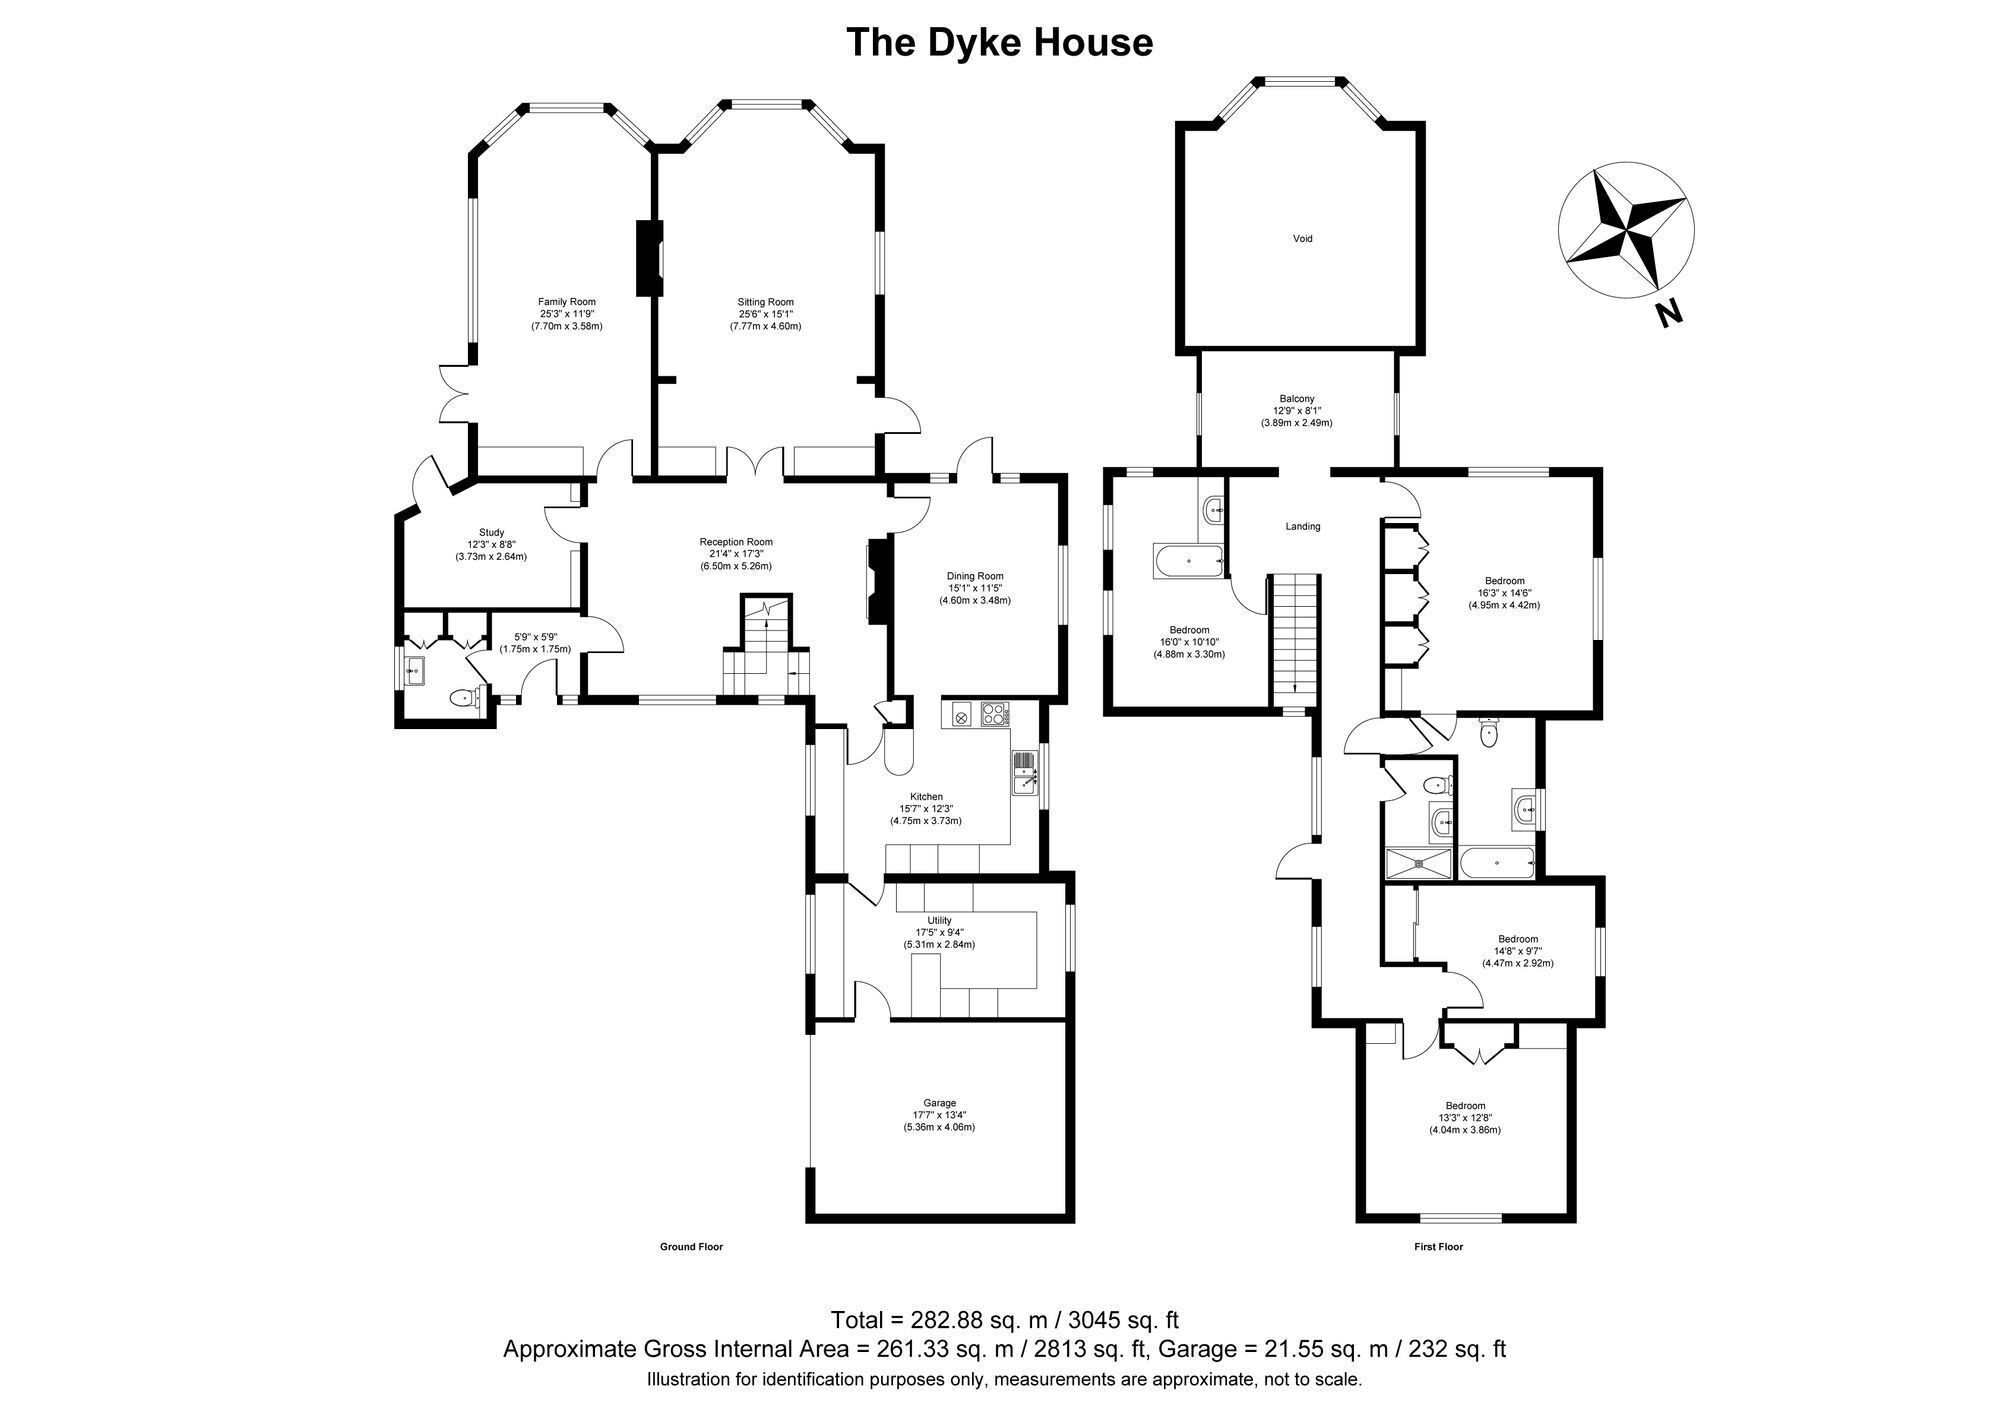
The substantial detached house provides approximately 2,813 sq ft of well-proportioned accommodation arranged over two floors. Many of the principal rooms are positioned to take full advantage of the harbour outlook, with extensive glazing providing far-reaching views across the water across Itchenor channel.
A generous reception hall leads to an impressive sitting room with a high vaulted ceiling, fireplace and substantial glazed bay overlooking the harbour. An open gallery above adds to the sense of space and character. The adjoining family room provides a more informal living area, while a separate study offers useful additional accommodation. The dining room connects conveniently with the kitchen, which is complemented by a particularly useful utility room with direct access to the integral garage. A ground-floor cloakroom completes the accommodation on this level.
Upstairs, a broad landing and gallery overlook the sitting room below and provide an additional seating area from which the harbour views can be enjoyed. There are four well-proportioned bedrooms, including a principal bedroom with fitted wardrobes, an en-suite bathroom and fine views across the water. The second bedroom also enjoys an attractive harbour outlook, while the remaining bedrooms are served by the additional bathroom and shower facilities.
Outside, the mature gardens and grounds include broad lawns, established planting, specimen trees and terraces adjoining the house. The gardens open towards the harbour, providing extensive views across the water and an attractive setting from which to enjoy the passing boats, moorings and birdlife. Two separate driveways provide generous parking and turning space, together with access to the integral garage. Several useful stores and outbuildings are situated within the grounds, while the private jetty, slipway and direct harbour frontage are particular features of this unusual waterside property.
Fill in the form below to request more information or to request a viewing.


 Send to a friend

