 Download PDF Brochure

Shouler & Son
County Chambers, Kings Road
Melton Mowbray
Leicestershire
LE13 1QF
01664 560 181


Occupying a particularly generous plot within this well-regarded Leicestershire village, this end-terrace home represents an increasingly rare project opportunity. Well maintained yet largely original in its fittings, the property offers prospective buyers the chance to strip back, reconfigure, and fully modernise the interior to suit contemporary tastes, with ample space across both levels to create a superb long-term family residence.
Beyond the existing footprint, the standout appeal lies in the expansive outdoor space and flexibility of the site. With a deep plot that comfortably accommodates off-road parking, a detached garage, and a garden far larger than typically found in homes of this style, there is clear scope for extension to the rear or side (subject to the necessary consents), all within easy reach of the local primary school, doctors' surgery, shops, and regular bus links into Melton Mowbray.
Description
A fantastic opportunity to acquire this spacious three-bedroom end-of-terrace home, ideally positioned within the popular and well-served village of Asfordby. Offered to the market with No Upward Chain, the property represents an exciting blank canvas ripe for modernisation and personalisation, making it an ideal purchase for first-time buyers, growing families, or keen investors looking to make a home their own.
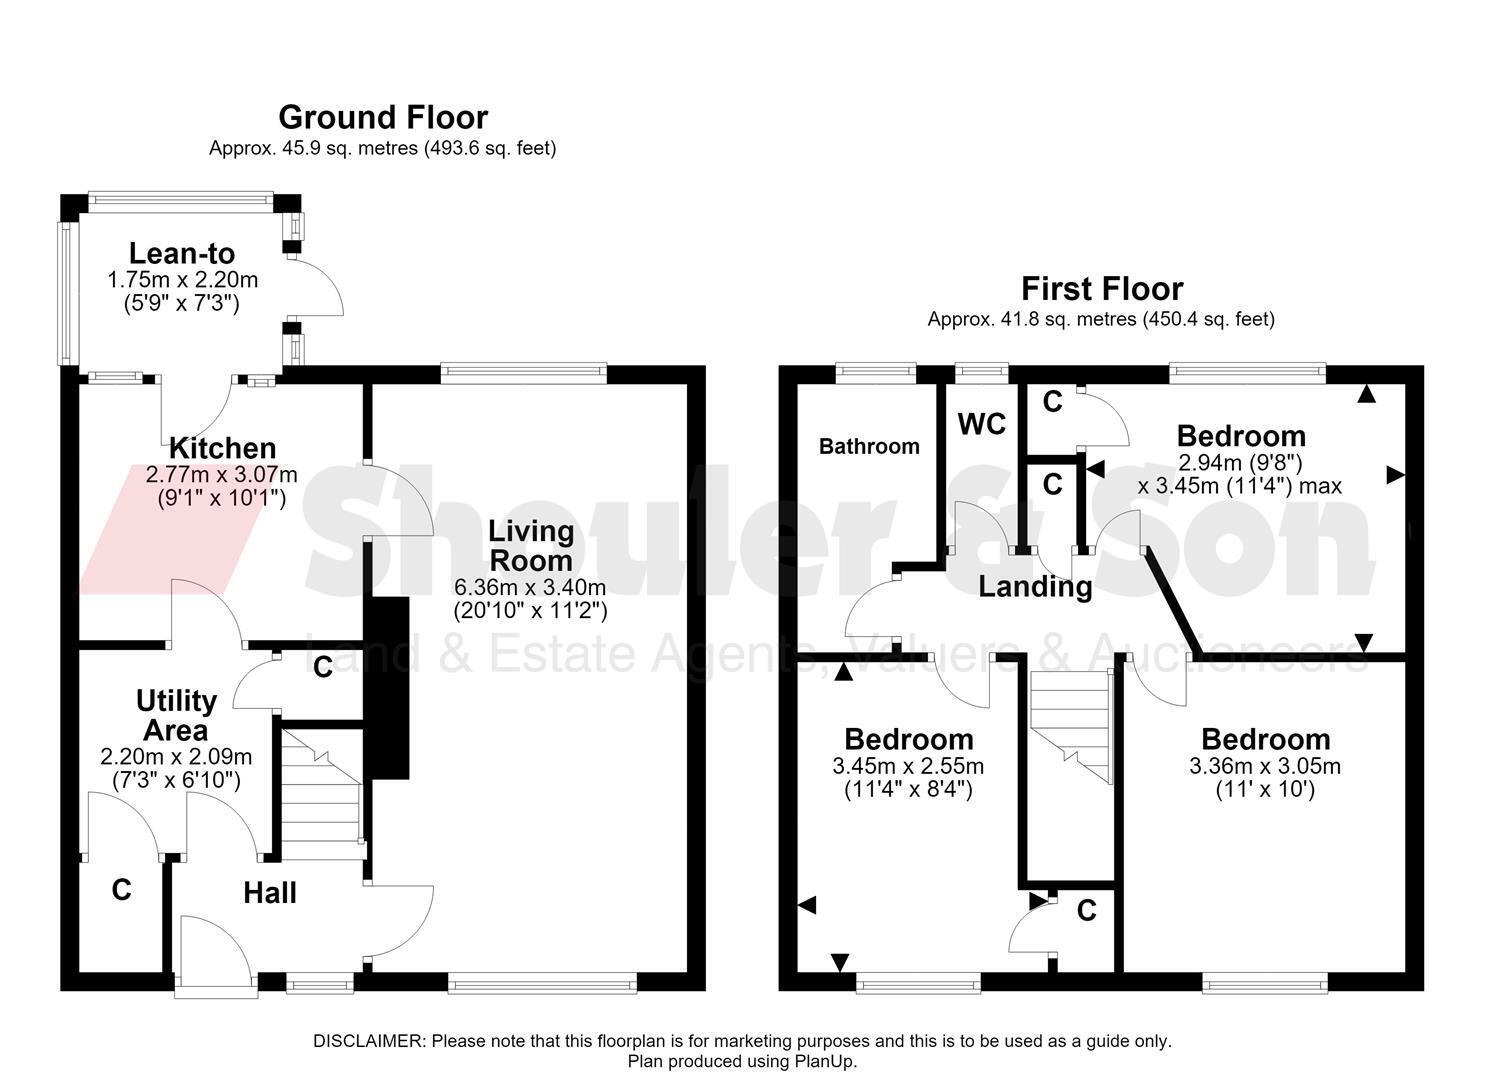
Approached via a concrete driveway providing off-road parking alongside a front lawned garden, the accommodation opens into an entrance hall with stairs rising to the first floor. From here, you step through to a practical utility area with further storage, which in turn leads into the kitchen. The kitchen is fitted with wall and base units, there is appliance space, and direct access out to a rear lean-to. Spanning the depth of the home is a generous dual-aspect living room, enjoying ample natural light from windows to both the front and rear.
Stairs rise from the entrance hall to the first-floor landing, where there is a useful built-in storage cupboard. The first floor offers three well-proportioned bedrooms, two of which benefit from built-in cupboards, served by a family bathroom and a separate adjoining WC.
Outside to the side, the driveway extends down past the property to a detached single garage. The rear garden is an exceptional feature and a true selling point of the home, boasting a substantial lawned area bordered by mature shrubs, established trees including a weeping willow, and fencing, offering tremendous outdoor space with considerable scope for extension (subject to necessary planning consents).
Early viewing is highly recommended to appreciate the plot size, space, and superb potential on offer.
Fill in the form below to request more information or to request a viewing.


 Send to a friend

