Park View Road, London, NW10

7 bedroom property for sale

£1,100,000

An impressive and substantially extended six/seven-bedroom family home situated in a sought after highly desirable residential road just moments from the magnificent 80 acres of Gladstone Park. Presented in ready to move into condition, this spacious property additionally benefits from three bathrooms, off-street parking and a west-facing rear garden making it an ideal home for a large family.

Ground floor granny annexe of bedroom and ensuite shower room/WC.

Off street parking to front of property for 2 vehicles.

The nearest Stations are Neasden or Dollis Hill (Jubilee Line) with local shops and bus services being within a few hundred yards at Neasden.


Storm Porch:
Leading to:

Entrance Hall:
Two understairs cupboards.

Through Lounge (front):
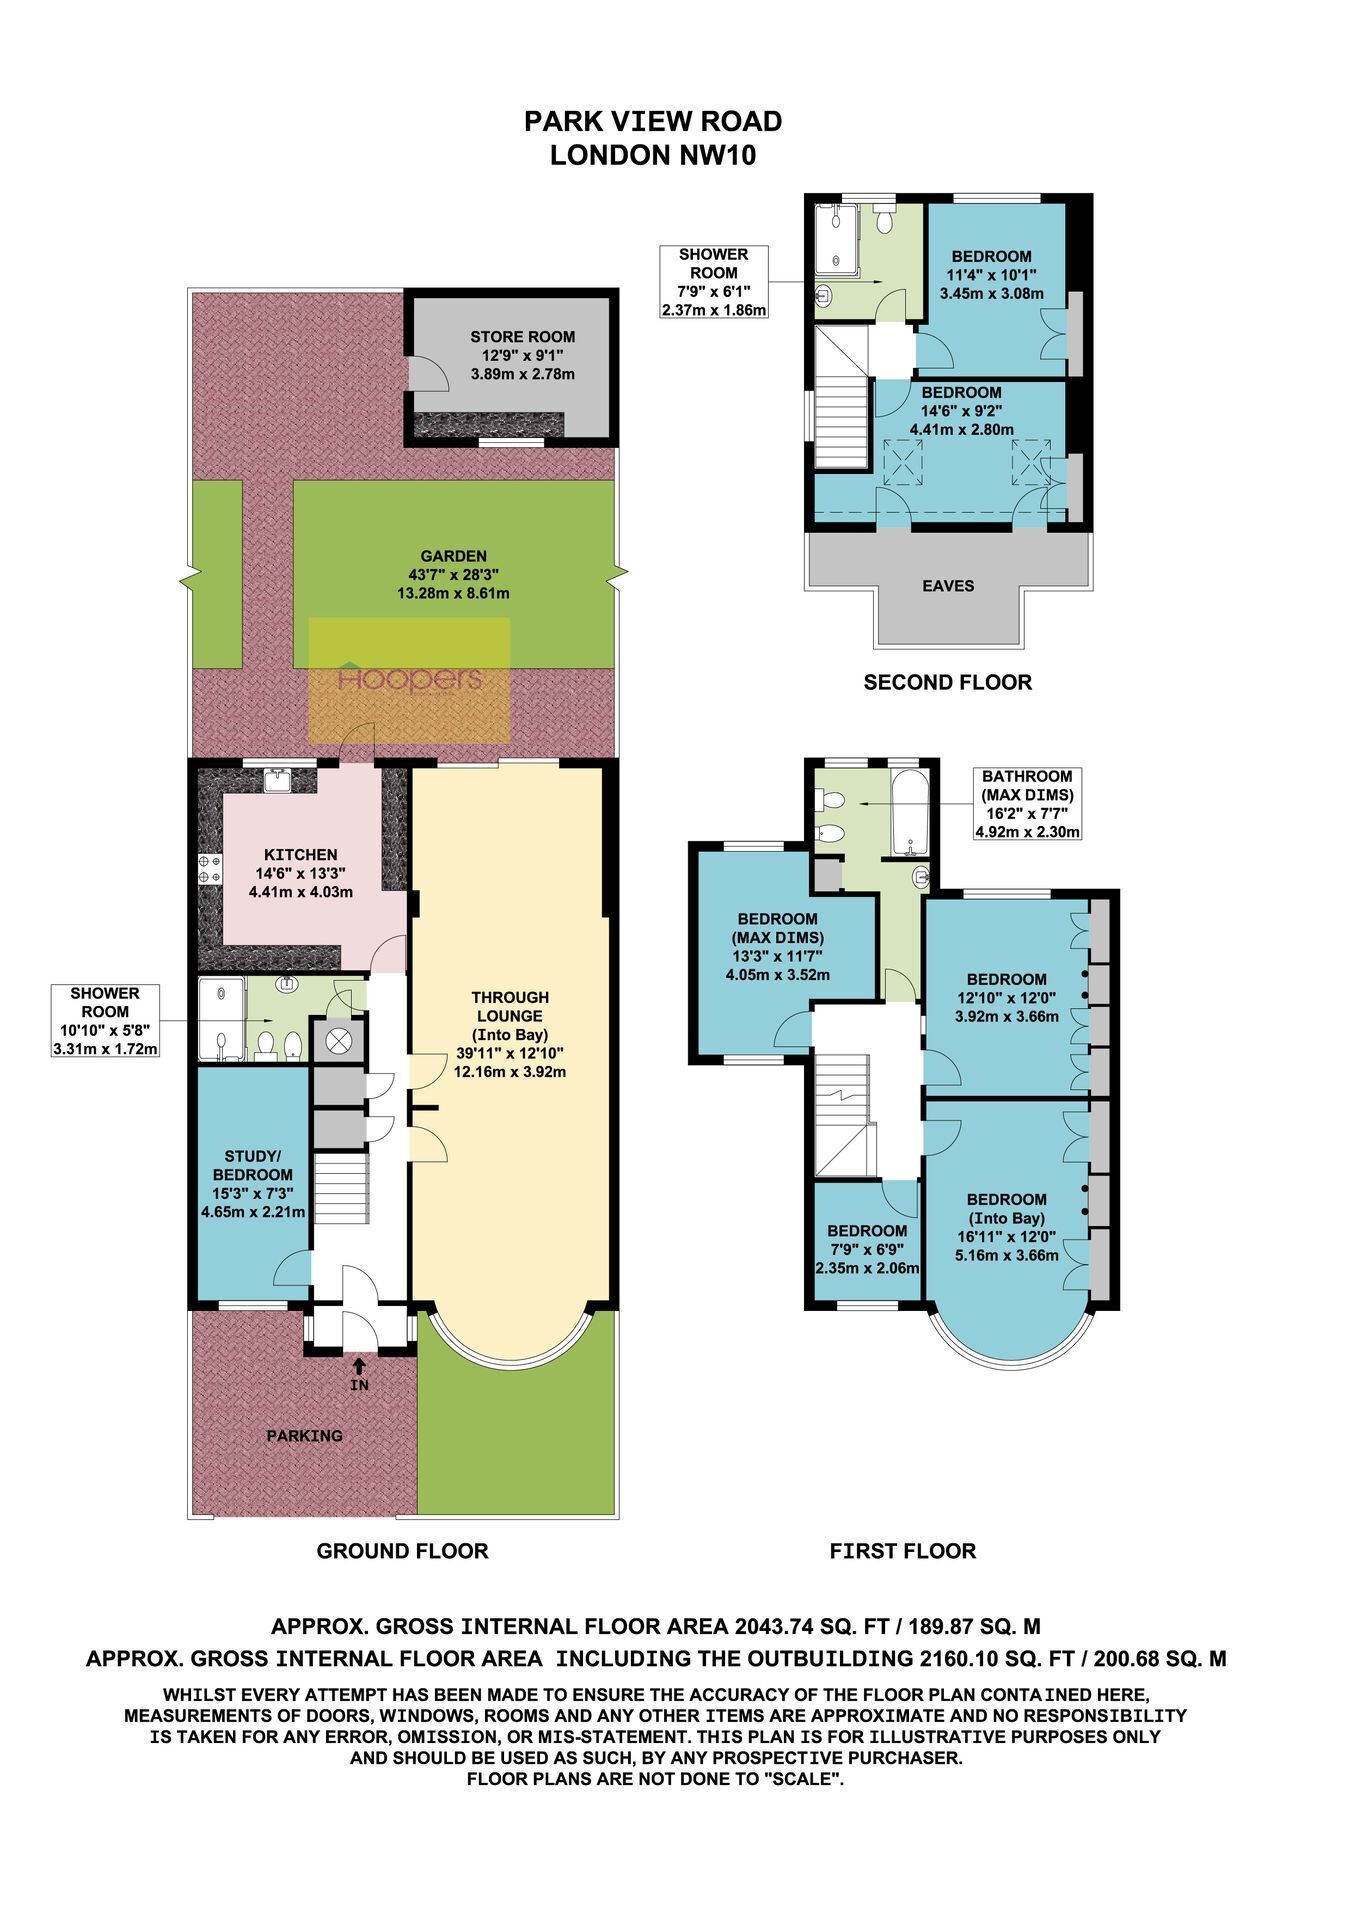
40’0” x 12’10 (12.16m x 3.92m). Double glazed bay window to front. Double glazed patio doors to rear garden.

Extended Kitchen/Diner:
14’6” x 13’3” (4.41m x 4.03m). Tiled flooring. Fitted wall and base cabinets with tiled splashback. Large gas agar with extractor hood above. Sink unit with mixer tap. Plumbing for washing machine and dishwasher. Double glazed window and door to rear garden.

Shower Room/WC: 1
10’10” x 5’8” (3.31m x 1.72m). Large shower cubicle. Low level WC. Bidet. Vanity wash hand basin. Storage cupboard. Fully tiled walls and flooring.

Study/Bedroom:
15’3” x 7’3” (3.31m x 1.72m). Double glazed window.

Bedroom 1 (front):
17’0” x 12’0” (5.16m x 3.66m). Built in wardrobes. Double glazed bay window.

Bedroom 2 (rear):
13’3” x 11’7” (4.05m x 3.52m). Double glazed windows.

Bedroom 3 (rear):
12’10” x 12’0” (3.92m x 3.68m). Double glazed window. Built-in wardrobes.

Bedroom 4 (front):
7’9” x 6’9” (2.35m x 2.06m). Double glazed window.

Family Bathroom/WC:
16’2” x 7’7” (4.92m x 2.30m). Panelled bath with mixer tap and rain shower above. Vanity wash hand basin. Low level WC. Bidet. Heated towel rail. Built-in storage cupboard. Fully tiled walls and flooring. Double glazed window.

Bedroom 5 (front):
14’6” x 9’2” (4.41m x 2.80m). Velux windows. Built-in wardrobes. Under eaves storage cupboards.

Bedroom 6 (rear):
11’4” x 10’1” (3.45m x 3.08m). Built-in wardrobes. Double glazed window.

Shower Room/WC: 2
7’9” x 6’1” (2.37m x 1.86m). Large shower cubicle. Fully tiled walls and flooring. Low level WC. Vanity wash hand basin. Heated towel rail. Double glazed window.

External Features:
Outbuilding to rear garden. Rear garden mainly lawn. Off street parking to front garden for at least two vehicles.

Council Tax: Band F.

Contact Hoopers about this property

Fill in the form below to request more information or to request a viewing.

By submitting this form, you agree to our Terms & Privacy Policy