 Download PDF Brochure
Woodcock Holmes
First Floor Offices
4 Office Village
Hampton
Peterborough
PE7 8GX




Offered for sale with no forward chain, this well-positioned three-bedroom semi-detached home makes an ideal family property, situated within easy reach of Peterborough city centre and railway station, with excellent access to local amenities, shops and transport links.
The property occupies a generous plot, with a large front garden, driveway and single garage, all enclosed by a brick wall to the front. Gated side access leads through to the rear garden.
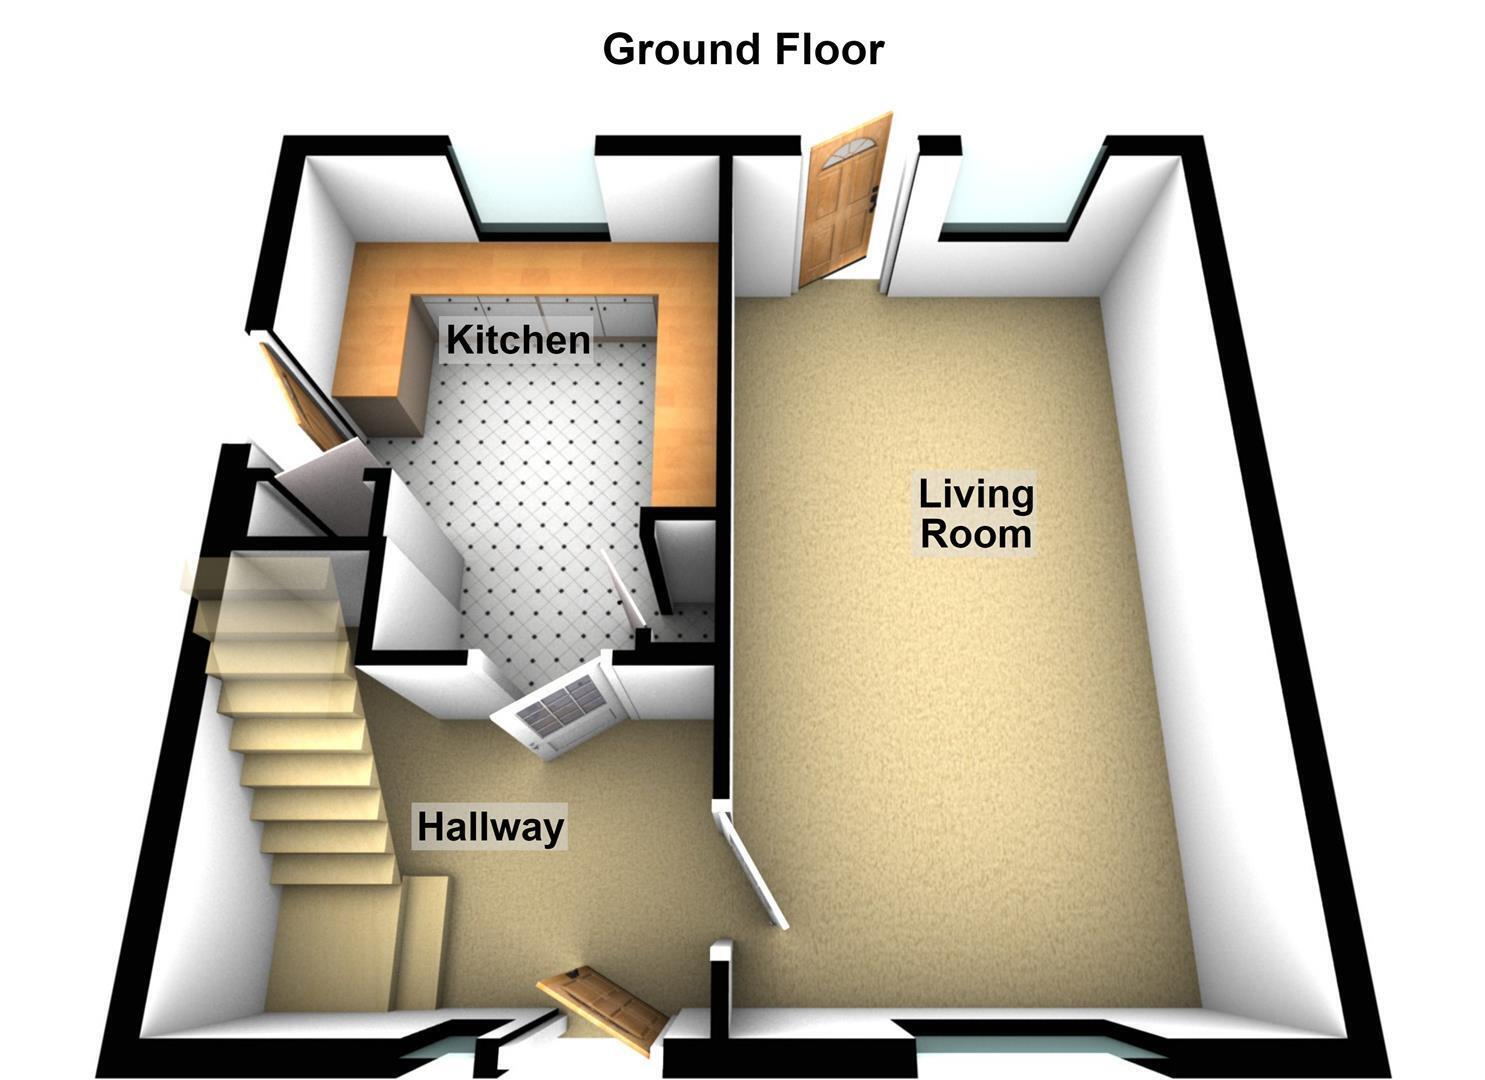
Upon entering, the welcoming hallway provides access to all ground floor rooms, with stairs rising to the first floor.
The living room features attractive parquet flooring and benefits from a window overlooking the front, together with a further window and door to the rear, allowing plenty of natural light into the room. The parquet flooring continues through into the dining area, creating a lovely character feature. The dining space provides access to both the kitchen and rear garden.
The modern fitted kitchen is positioned towards the rear of the property and comprises a matching range of base and eye-level units, fitted oven, sink and drainer, four-ring hob and extractor fan, together with space for additional appliances. A side door provides convenient access directly onto the garden and driveway.
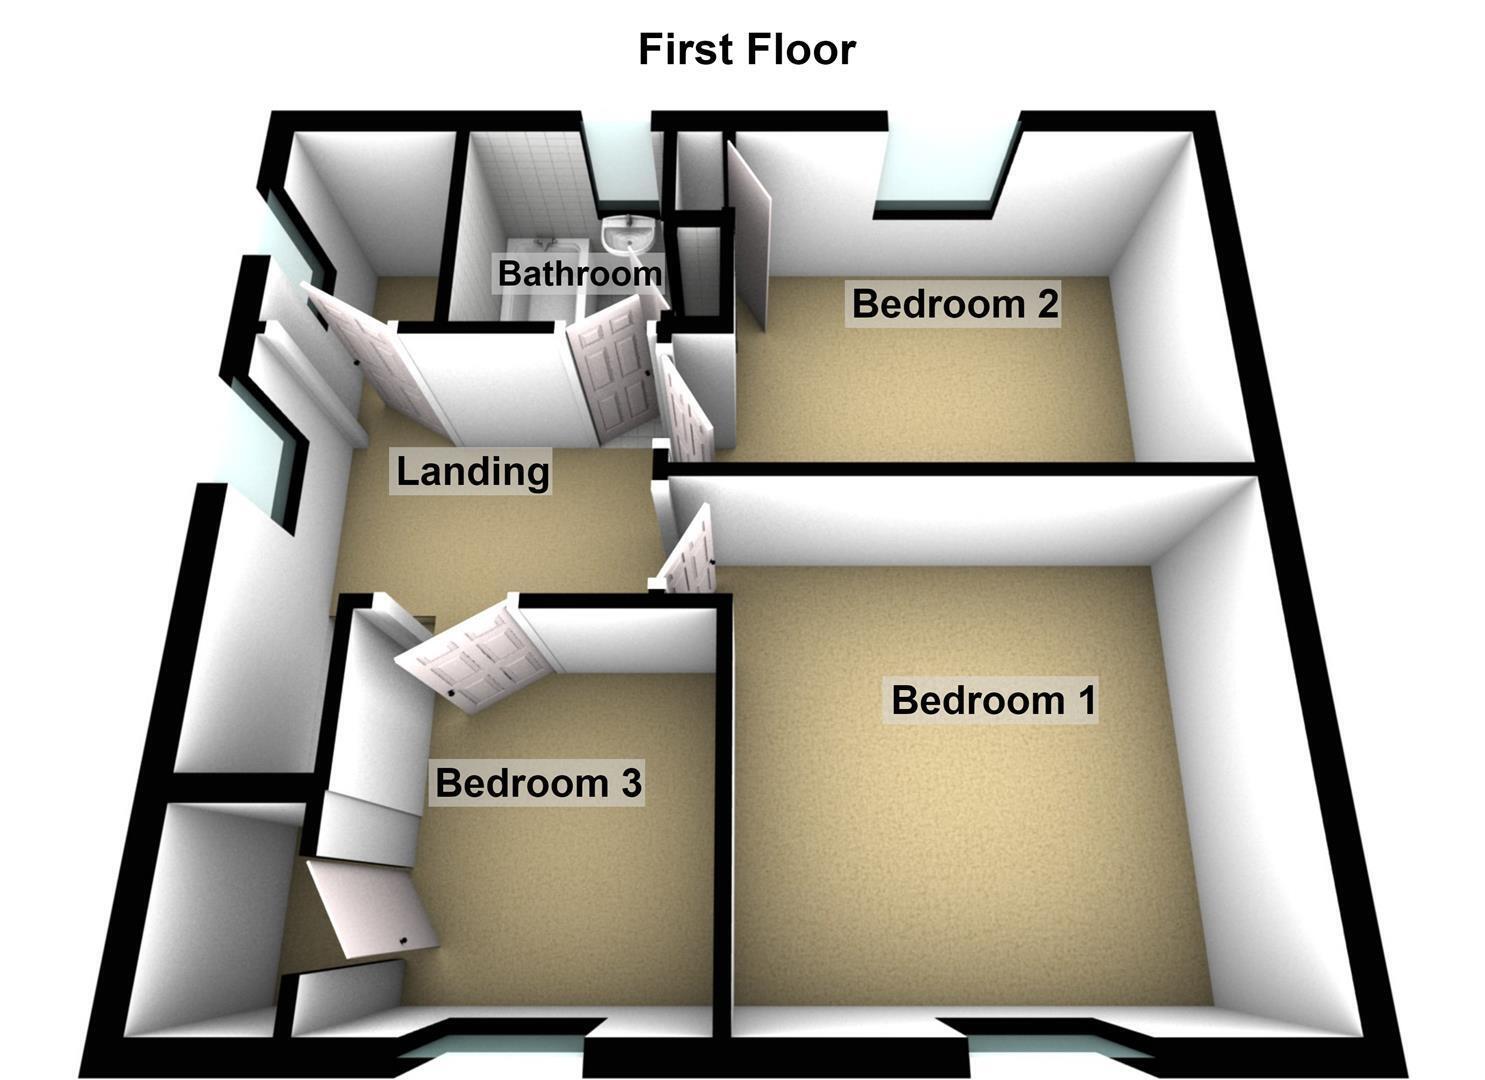
Upstairs, the landing leads to three bedrooms, comprising two double bedrooms and a further single bedroom benefiting from a fitted storage cupboard. The first floor is completed by a family bathroom with fitted bath and wash hand basin, with tiled splashbacks, alongside a separate cloakroom with WC.
Outside, the enclosed rear garden offers a good degree of privacy and is not directly overlooked. Predominantly laid to lawn, the garden features established shrub borders and provides an excellent space for families to enjoy and for further landscaping if desired.
The property benefits from gas central heating, part double glazing and Council Tax Band C.
ENTRANCE HALL
UPVC door to front, parquet flooring, stairs to first floor.
LIVING ROOM 6.15m x 3.43m (20'2" x 11'3")
UPVC double glazed window to front, window and door to rear, radiator, laid parquet flooring.
KITCHEN 2.67m x 3.18m (8'9" x 10'5")
UPVC double glazed window to rear, uPVC door to side, fitted kitchen with a matching range of base and eye level units, fitted worktops, splashback tiles, fitted oven, fitted four ring hob, fitted extractror fan, sink drainer, breakfast bar, space for applainces, airing cupboard, understairs storage space.
FIRST FLOOR LANDING
Window to side, fitted carpet, access to:
BEDROOM 1 3.40m x 3.40m (11'2" x 11'2")
UPVC double glazed window to front, fitted carpet, radiator.
BEDROOM 2 2.54m x 3.51m (8'4" x 11'6")
UPVC double glazed window to rear, fitted carpet, storage cupboard, radiator.
BEDROOM 3 2.39m x2.21m (7'10" x7'3")
Window to front, fitted carpet, radiator, storage cupboard.
BATHROOM
Obscure window to rear, fitted bath and wash hand basin with tiled surround.
CLOAKROOM
Window to side, fitted WC, tiled surround.
OUTSIDE
Outside, the enclosed rear garden offers a good degree of privacy and is not directly overlooked. Predominantly laid to lawn, the garden features established shrub borders. The front of the property has offer road parking cto the side and lawn to the front, the parking leads to a single garage with up and over door to front.
COUNCIL TAX/TENURE/EPC
Tenure, council tax band, and EPC rating details are provided by the vendor or relevant authority and should be verified by prospective buyers.
MARKETING INFORMATION
Every effort has been made to ensure that these details are accurate and not misleading please note that they are for guidance only and give a general outline and do not constitute any part of an offer or contract. Measurements, distances, and areas are approximate and should not be relied upon without verification. Interested parties should satisfy themselves of all details. None of the appliances, services or equipment described or shown have been tested.
SERVICES
Services, systems, and appliances shown have not been tested and no guarantee as to their operability or efficiency can be given.
Fill in the form below to request more information or to request a viewing.
Woodcock Holmes
First Floor Offices
4 Office Village
Hampton
Peterborough
PE7 8GX


 Send to a friend