 Download PDF EPC
 Download PDF EPC
Paul Wright
121 Ipswich Street
Stowmarket
Suffolk
IP14 1BB


An immaculately presented 3 bedroom family house on the much sought after Northfield View development. Boasting garage, gas c/h, UPVC d/g and en-suite to master bedroom, the property has been lovingly maintained and an early internal inspection is recommended to fully appreciate the size and quality of the accommodation available.
An exceptionally presented 3 bedroom family house situated on the popular Northfield Development in Stowmarket. The property benefits from being decorated beautifully throughout and offers car parking for 2 cars together with a SINGLE GARAGE. Vendors have identified onward property.
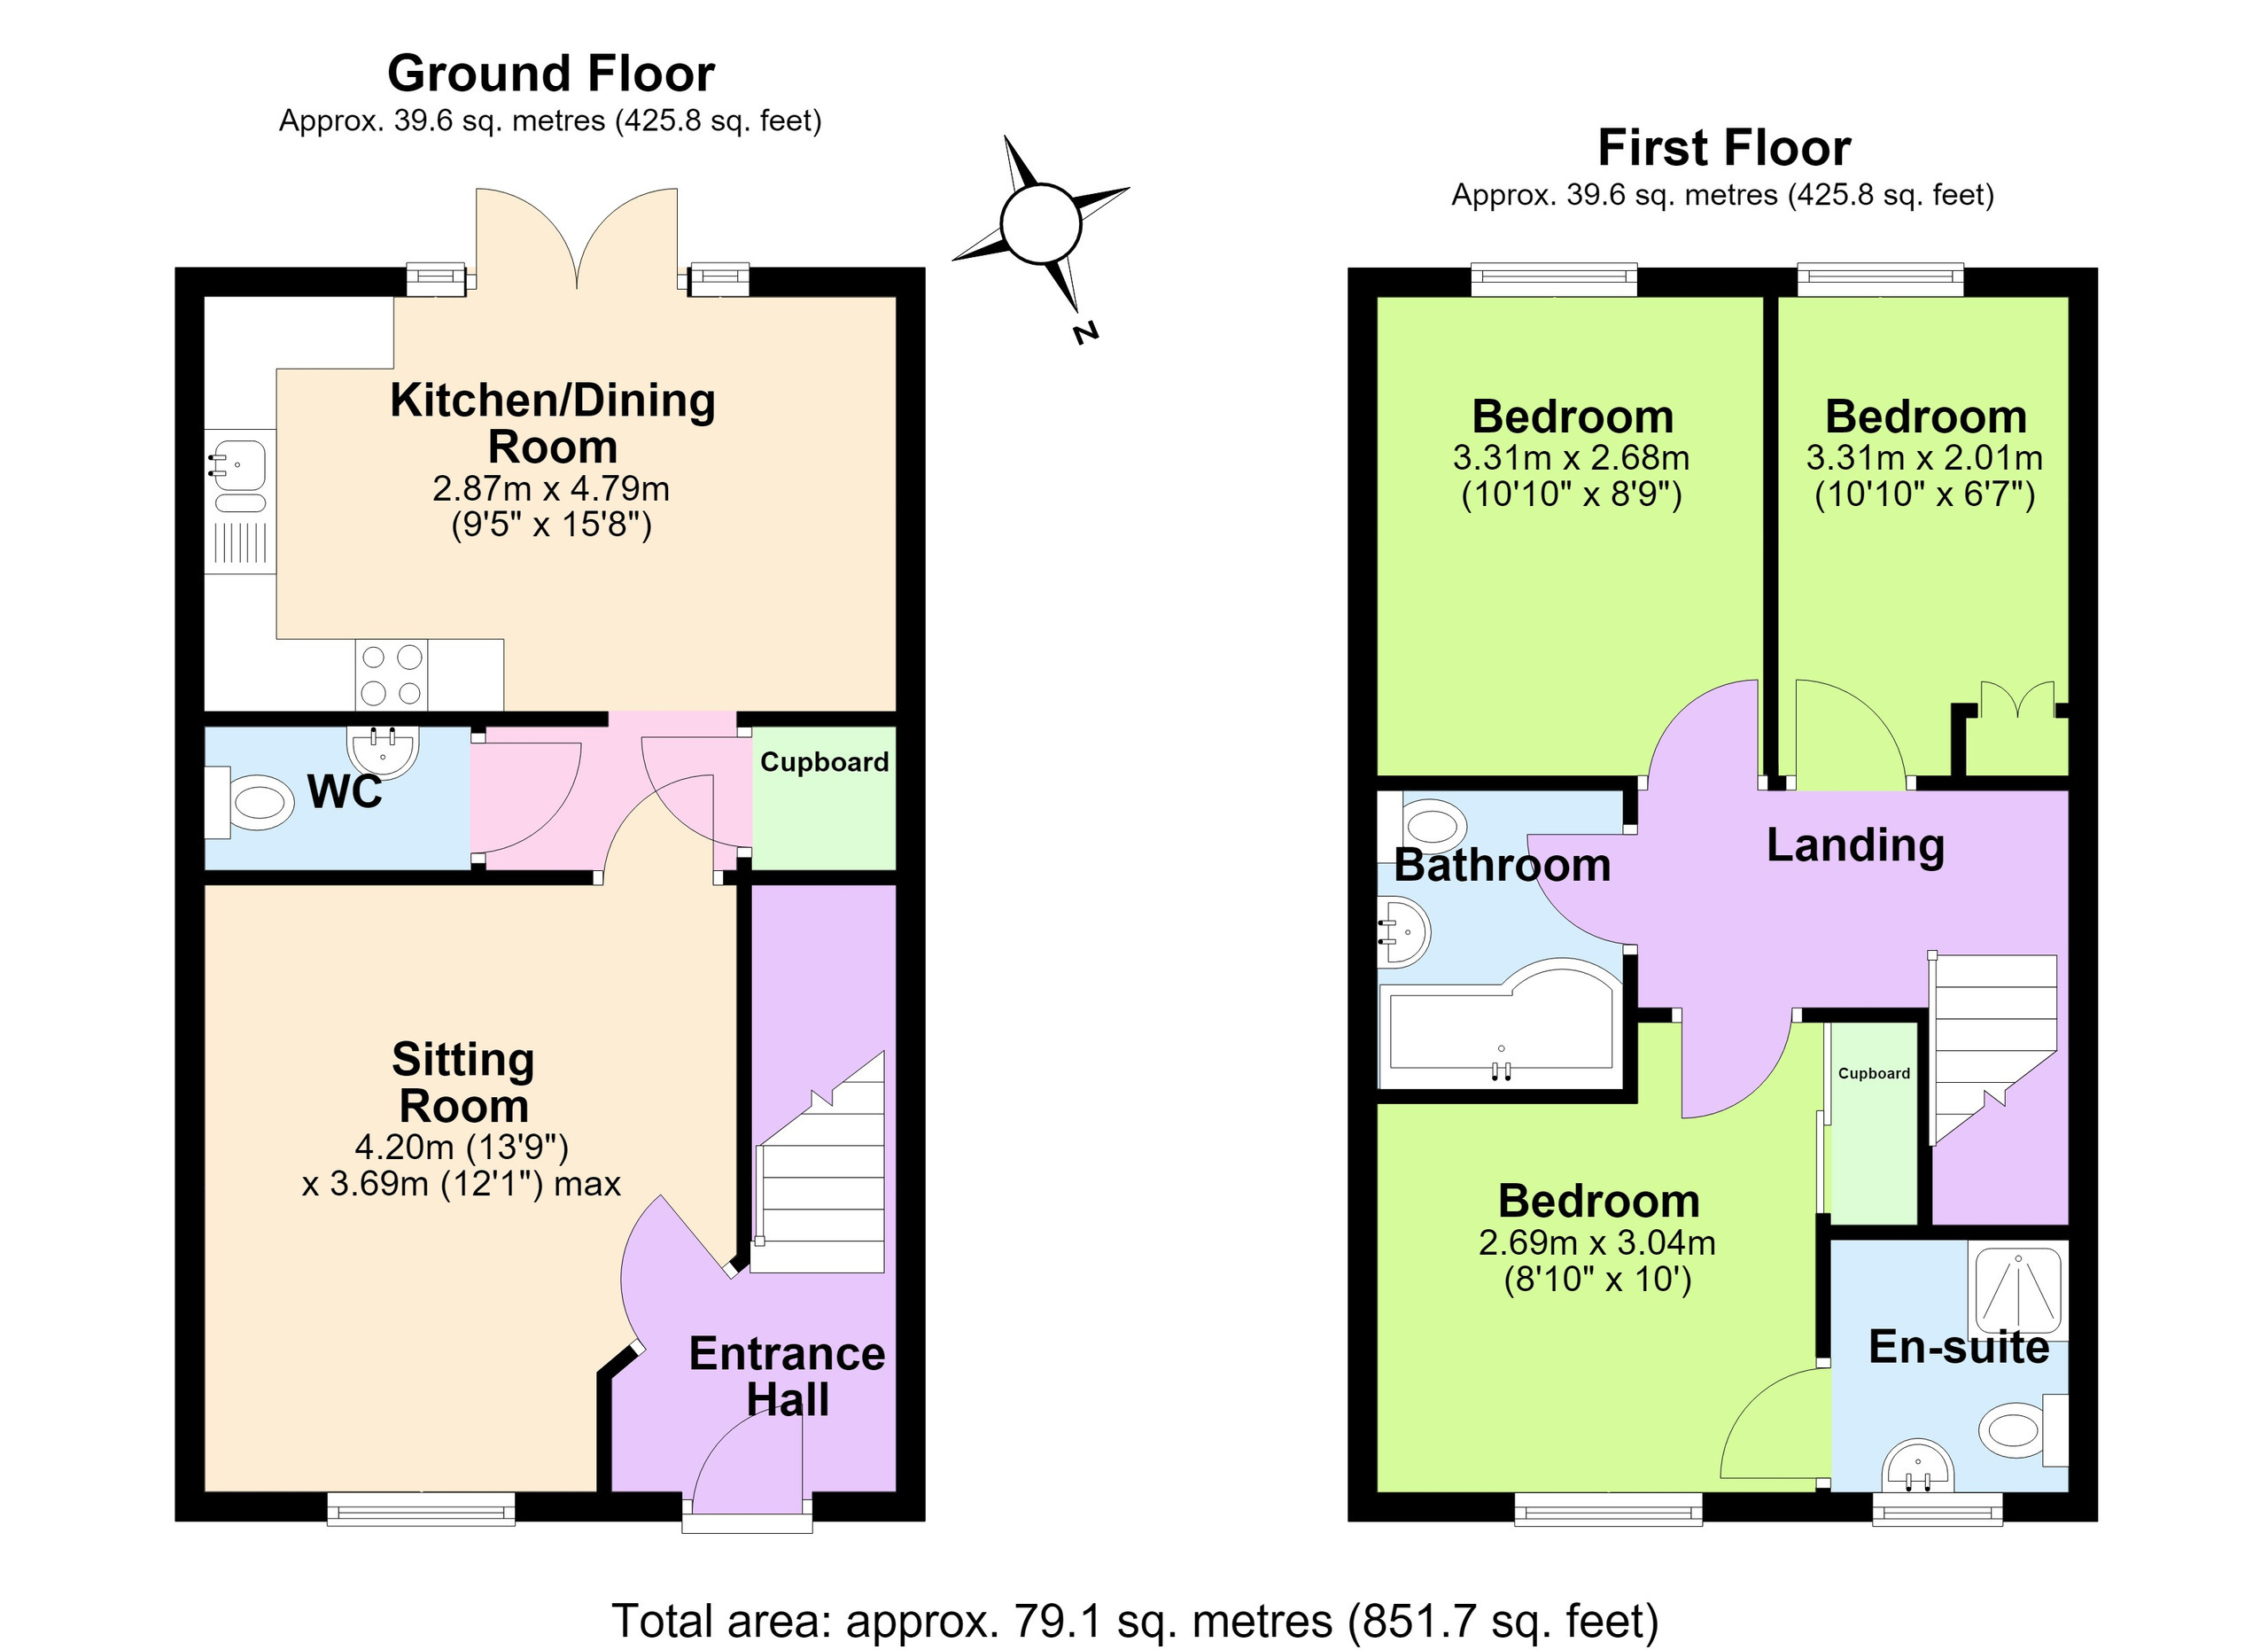
ENTRANCE HALL
Radiator. Light fitting. Laminate flooring. Stairs to first floor. Doors in to:-
SITTING ROOM
(13'9" x 12'1") Windows to front elevation. Radiator. Light fitting. TV & BT point.
KITCHEN/BREAKFAST ROOM
(15'8" x 9'5") Fitted with a range of worktops with drawers and cupboards under, further wall mounted storage cupboards above. Integrated oven and induction hob with extractor hood above. Standing space for fridge freezer, built in dishwasher & plumbing for washing machine. Window to rear aspect. French style patio doors. Radiator. Walk in under stairs storage cupboard. Tiled flooring. Light fitting.
CLOAKROOM
Low level WC. Pedestal hand wash basin with tiled splashback. Radiator. Light fitting. Tiled flooring. Extractor fan.
1st FLOOR LANDING
Radiator. Light fitting. Access to boarded loft space. Doors in to:-
BEDROOM 1
(10' x 8'10") Window to front aspect. Radiator. Fitted wardrobes with sliding doors. Door in to:-
EN-SUITE
Walk in shower cubicle with wall mounted electric shower and tiled walls. Low level WC. Pedestal hand wash basin. Wall mounted chrome towel radiator. Wall mounted shaver socket. Window to front. Tiled flooring.
BEDROOM 2
(10'10" x 8'9") Window to rear aspect. Radiator. Light fitting.
BEDROOM 3
(10'10" x 6'7") Window to rear aspect. Radiator. Light fitting.
BATHROOM
Suite comprising panelled bath with shower off mixer tap. Low level WC. Pedestal hand wash basin. Wall mounted chrome towel radiator. Wall mounted shaver socket. Extractor fan. Tiled flooring.
OUTSIDE
Paved pathway to front door with the remainder of the front garden laid to lawn with hedge and shrub borders. Generously sized driveway to the side of the property providing off road parking for 2 vehicles, leading to a single GARAGE with up and over door. Well maintained and presented rear garden which is predominately laid to astroturf. Rear pedestrian service gate. Enclosed by wooden panel fencing. Paved terrace patio area immediately to the rear of the property.
Fill in the form below to request more information or to request a viewing.


 Send to a friend

