 Download PDF Brochure
Chris Davies
Heritage House, East Street
Llantwit Major
Vale of Glamorgan
CF61 1XY


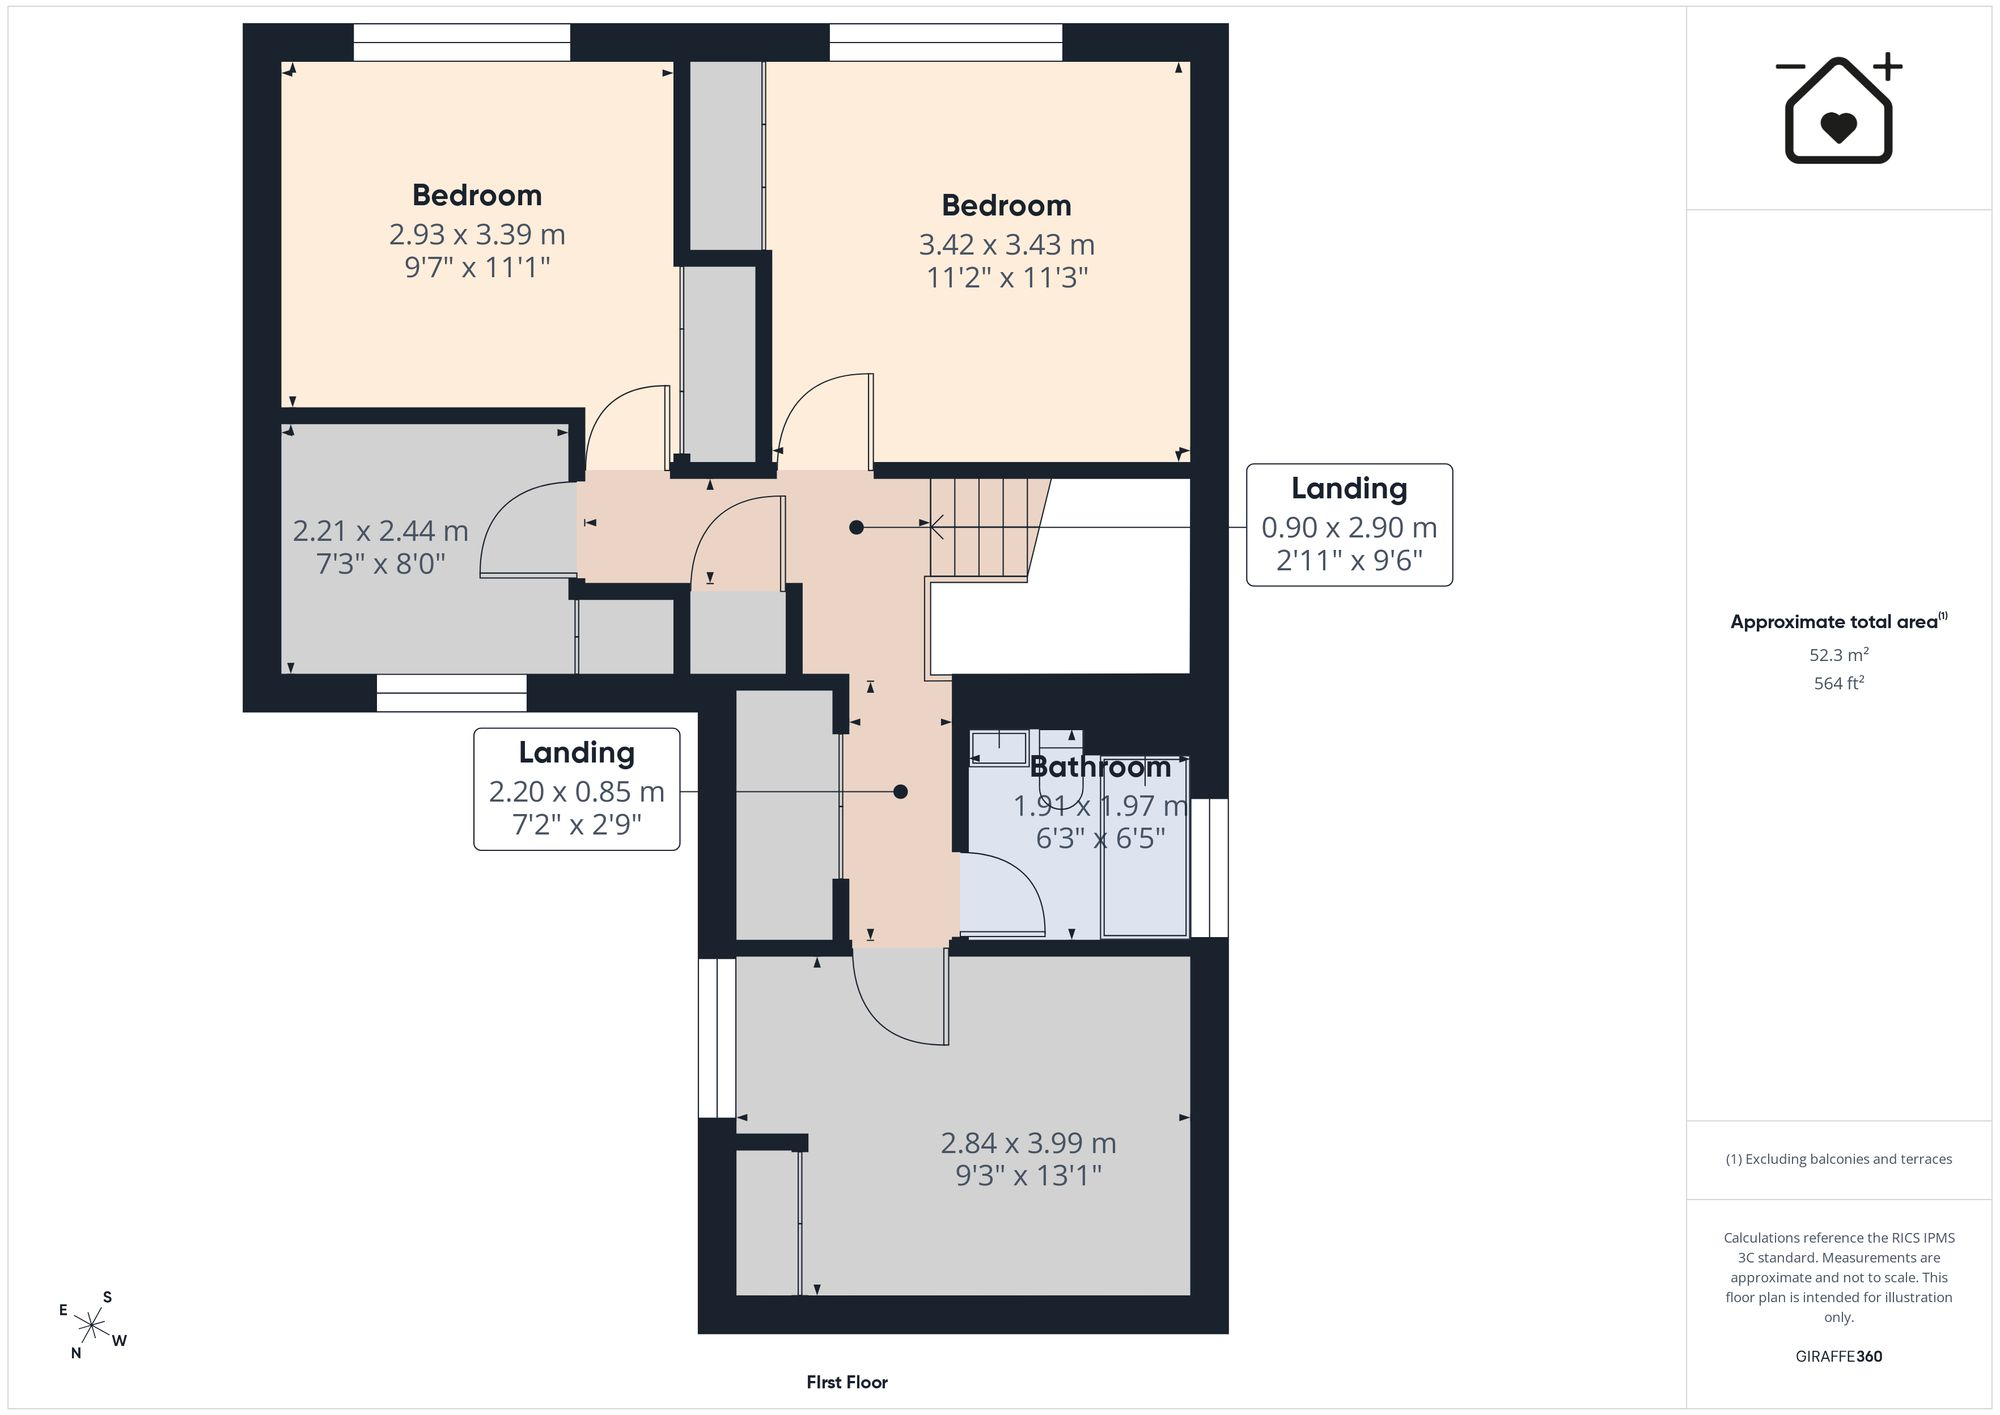
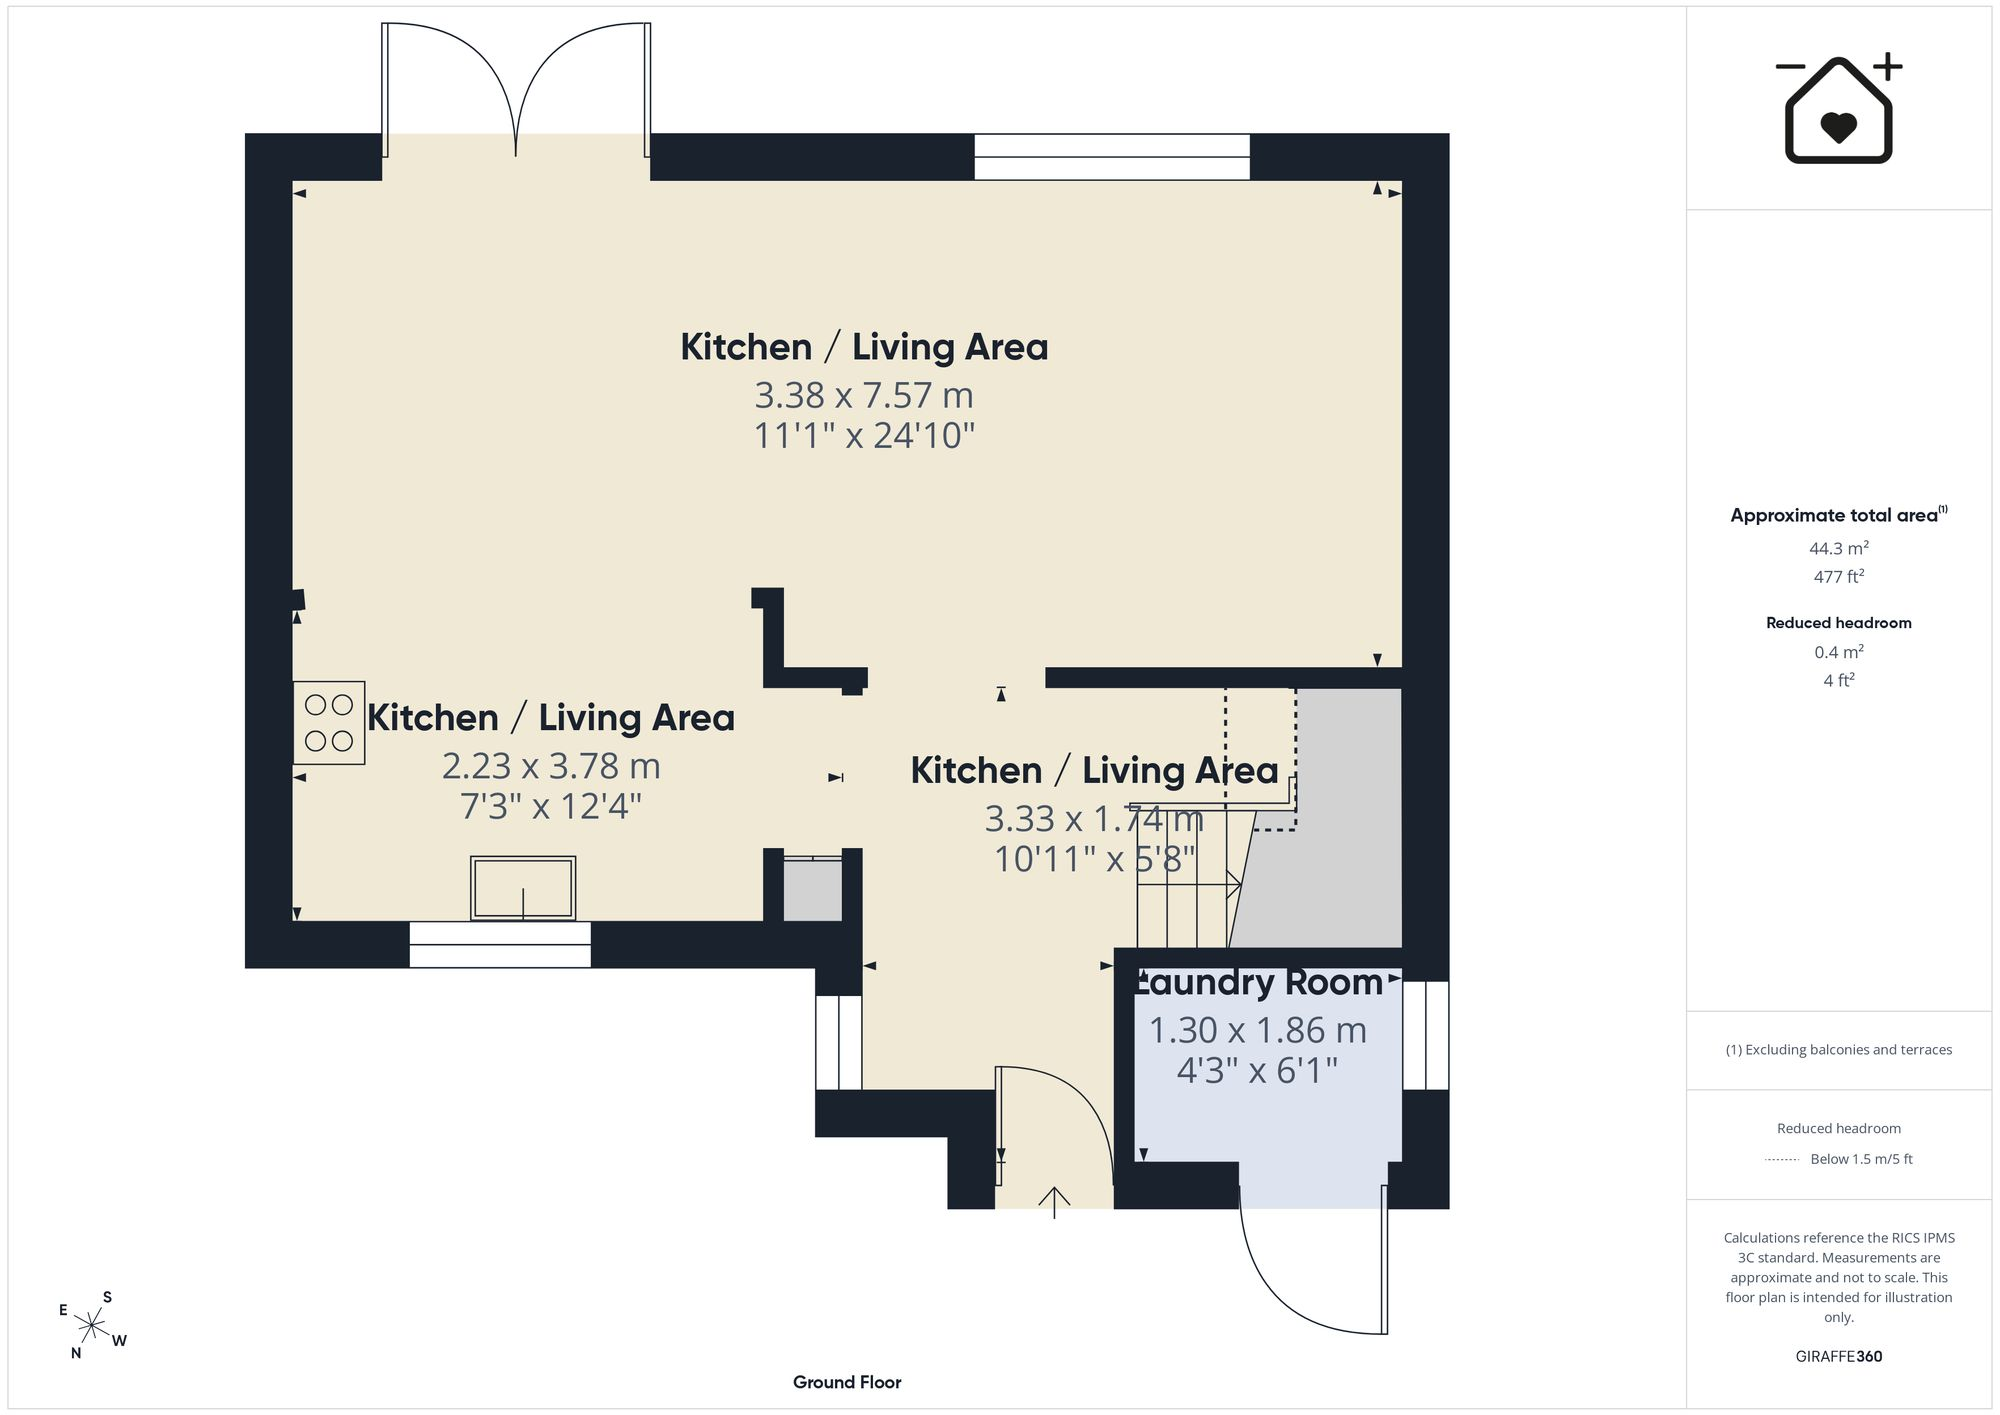
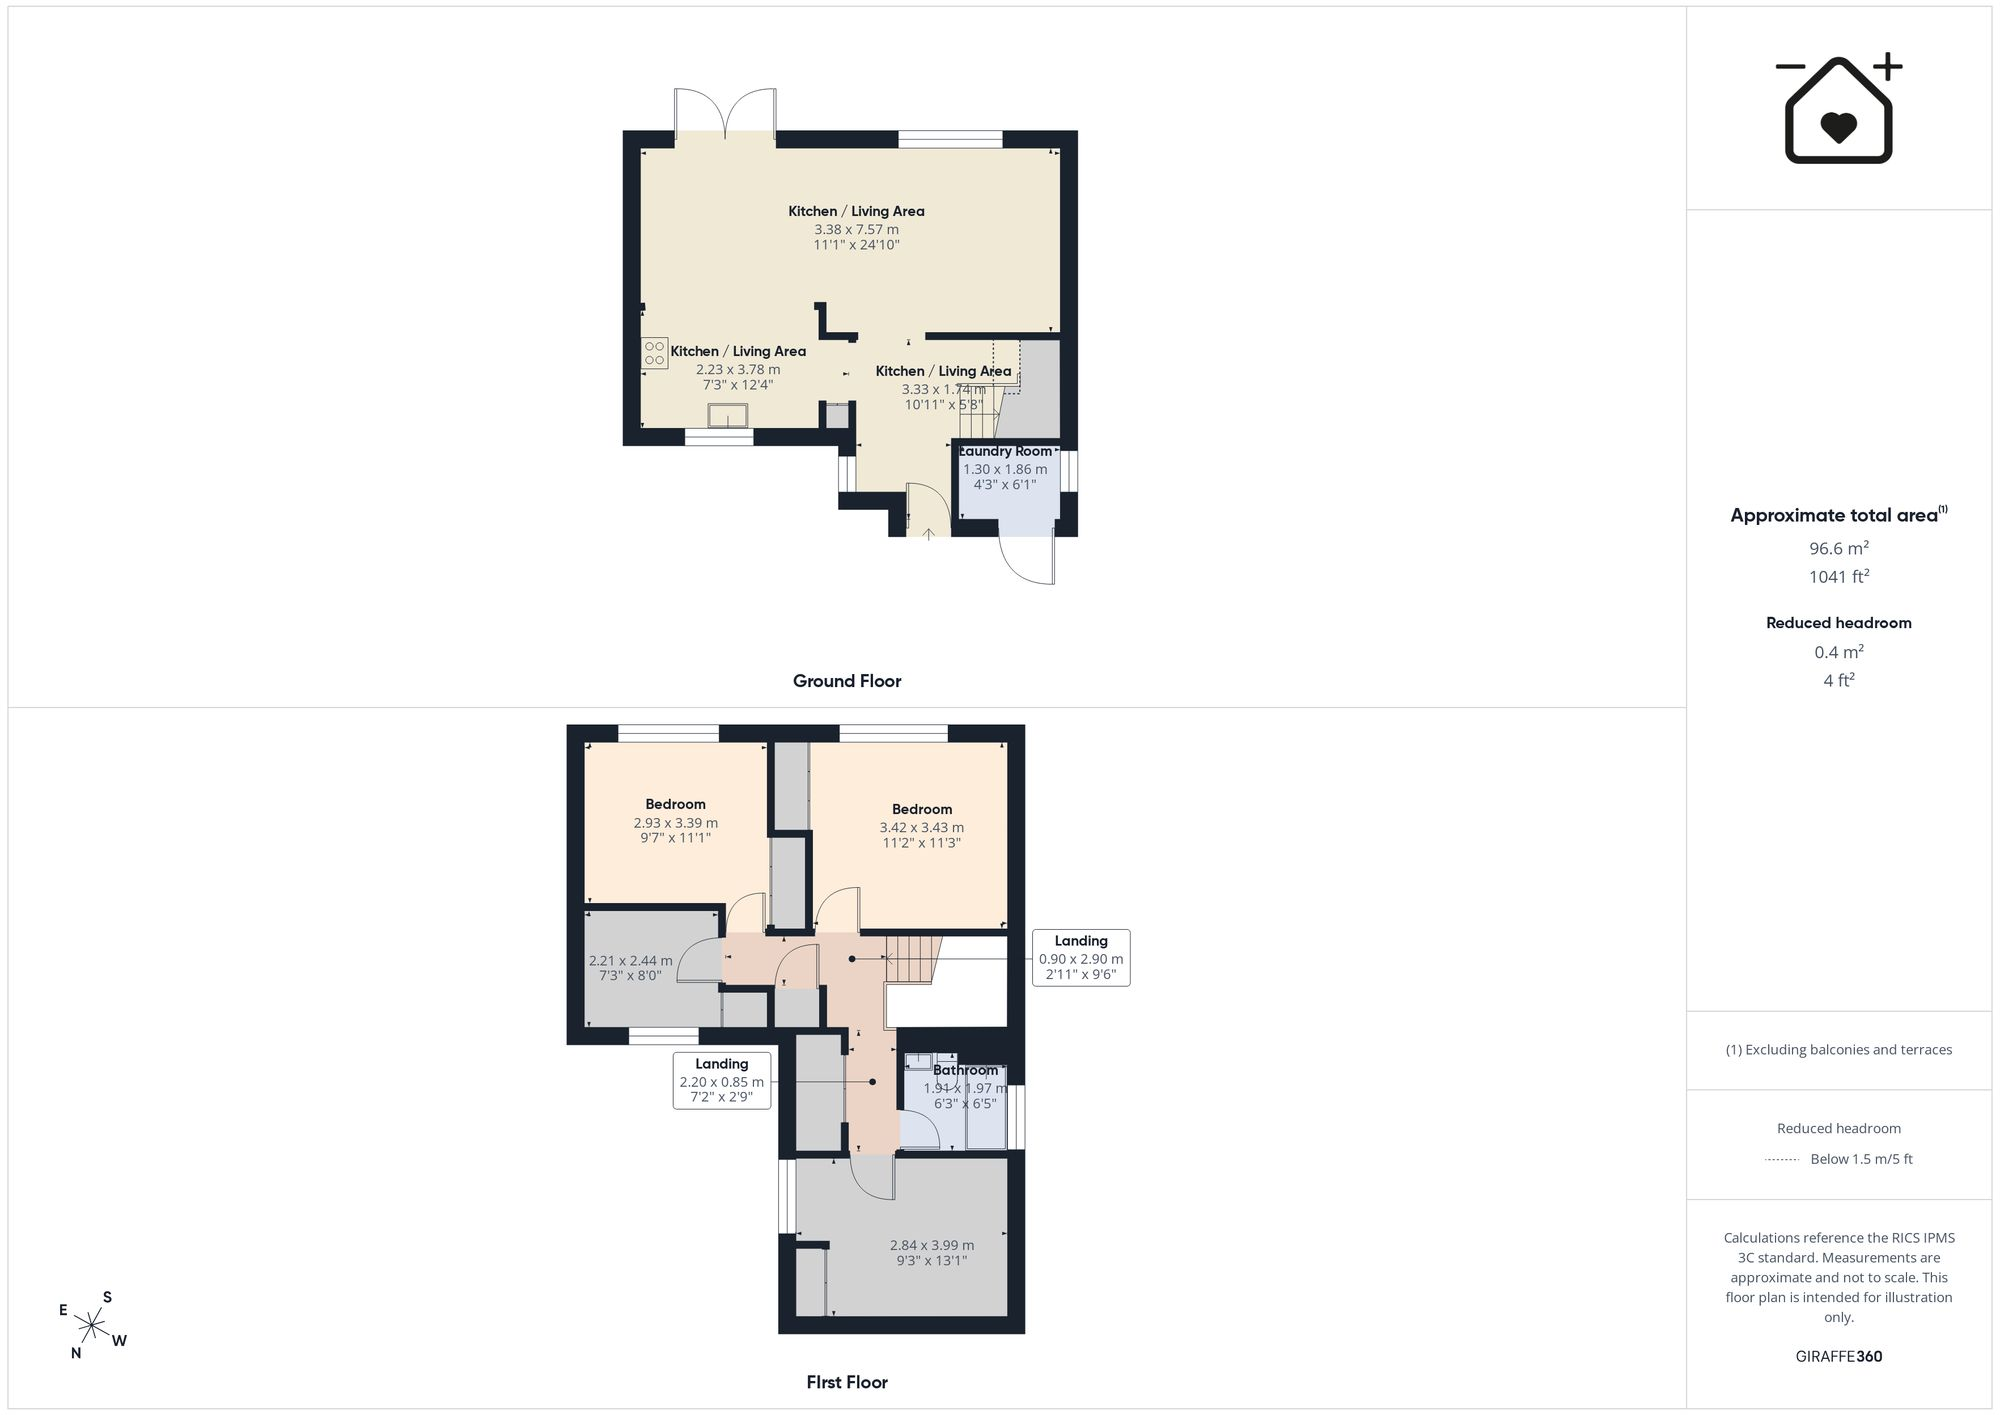
RARELY AVAILABLE, this 4 BEDROOM end of terraced family home with a real WOW FACTOR and NO FORWARD CHAIN has been fully renovated by the current owners. Located on this popular development of St Athan, Vale of Glamorgan, within easy reach of local shops, schools and the Heritage Coastline. The property briefly comprises entrance hallway, and OPEN PLAN KITCHEN/SITTING/DINING ROOM to the ground floor. To the first floor are four bedrooms and a family bathroom. Outside there is an enclosed garden to the rear, storage room and cupboard to the front, and a garage nearby. The property enjoys gas central heating with a combination boiler, and UPVC double glazed windows and French doors. The property attracts an annual/monthly service charge (circa £41/month). This charge is used for the upkeep, maintenance and management of the estate. An ideal first time buy or a spacious family home. We believe the construction type of be of Wimpey No Fines.
NO FORWARD CHAIN.
RARELY AVAILABLE, this 4 BEDROOM end of terraced family home with a real WOW FACTOR and NO FORWARD CHAIN has been fully renovated by the current owners. Located on this popular development of St Athan, Vale of Glamorgan, within easy reach of local shops, schools and the Heritage Coastline. The property briefly comprises entrance hallway, and OPEN PLAN KITCHEN/SITTING/DINING ROOM to the ground floor. To the first floor are four bedrooms and a family bathroom. Outside there is an enclosed garden to the rear, storage room and cupboard to the front, and a garage nearby. The property enjoys gas central heating with a combination boiler, and UPVC double glazed windows and French doors. The property attracts an annual/monthly service charge (circa £41/month). This charge is used for the upkeep, maintenance and management of the estate. An ideal first time buy or a spacious family home. We believe the construction type of be of Wimpey No Fines.
Fill in the form below to request more information or to request a viewing.
Chris Davies
Heritage House, East Street
Llantwit Major
Vale of Glamorgan
CF61 1XY


 Send to a friend
