 Download PDF EPC
 Download PDF Brochure
Holden & Prescott
1/3 Church Street
Macclesfield
Cheshire
SK11 6LB




Situated on the edge of the town centre, this spacious and extended four-bedroom detached family home offers generous accommodation in a convenient location, with attractive views across open fields to the rear. The property has been newly fitted with a modern kitchen and benefits from new carpets to the bedrooms and stairs. The fourth bedroom could also be ideally used as a home office with a loft room above, providing flexibility for modern family living. Located close to local schools and businesses and within a good school catchment area, the property also benefits from gas central heating, uPVC double glazing, ample off-road parking and a large rear garden.
Additional Information:
Rent: £1,600.00 per calender month
Deposit: £1,846.00
Holding Deposit: £100.00 - this will be offset against the first month's rent once referencing has been passed.
Council Tax Band: E (Cheshire East)
EPC Rating: D
Available: Immediately
Maximum number of occupants: 6
Holding Deposit must be paid within 24 hours of an offer being accepted to secure the property.
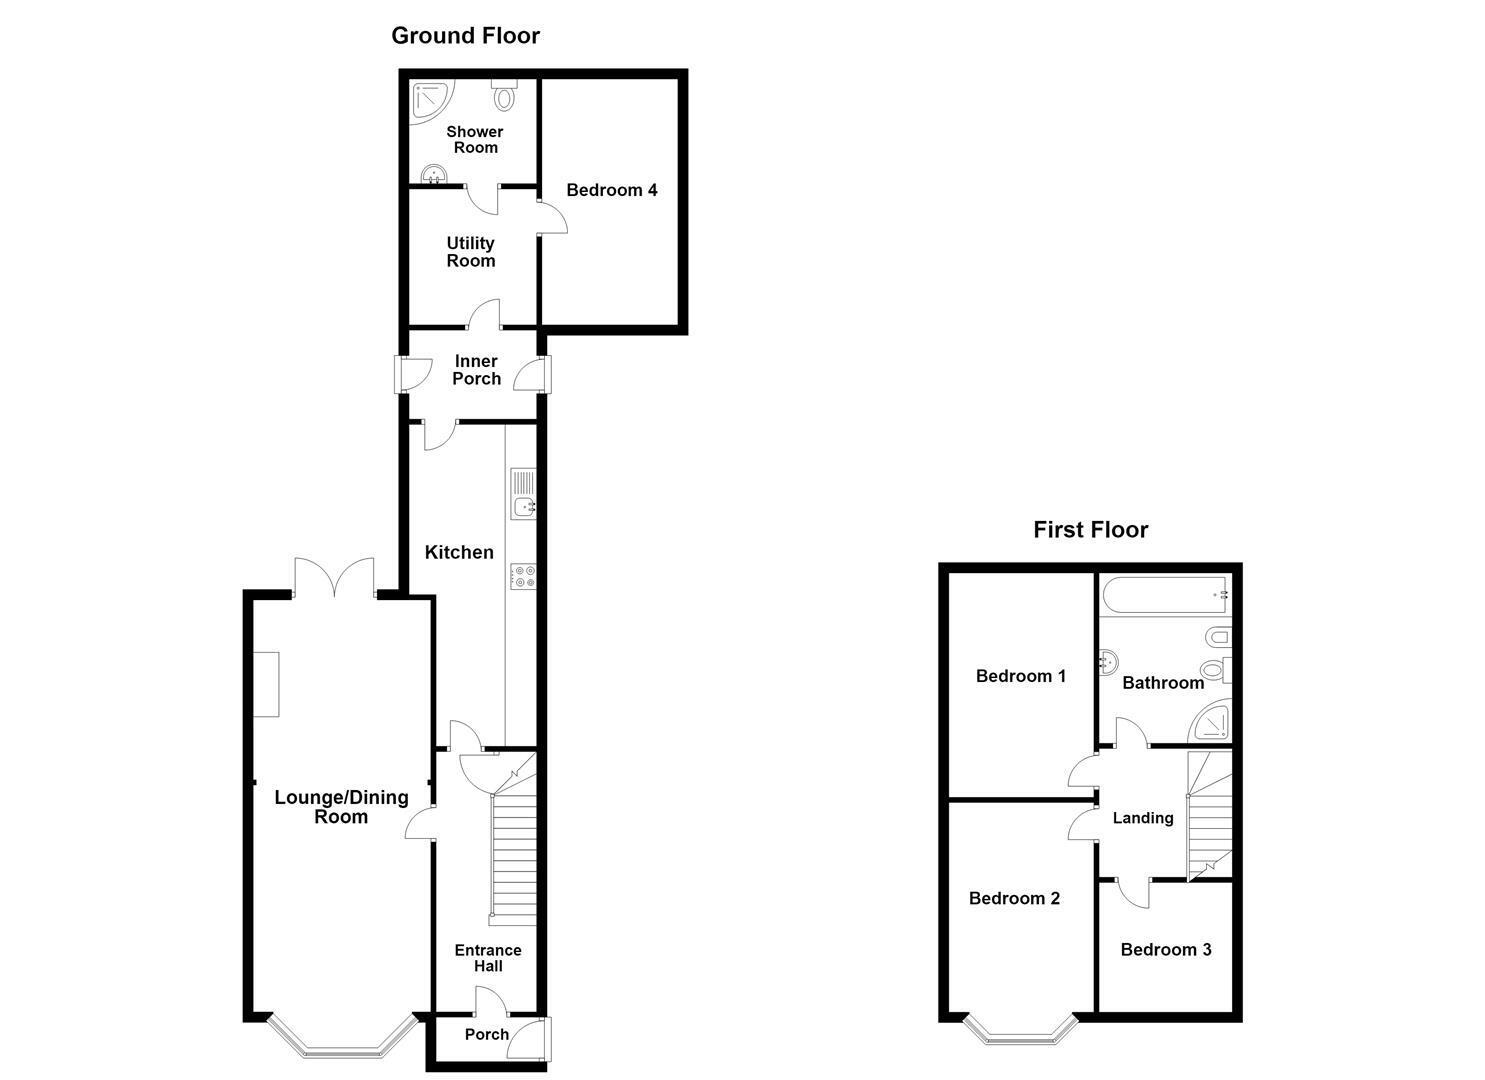
Front Porch
Entrance Hallway 2.01m x 5.05m (6'7" x 16'6" )
Living/ Dining Room 3.65m x 8.00m (at maximum diameter) (11'11" x 26'2
Kitchen 2.47m x 6.29m (at maximum diameter) (8'1" x 20'7"
Inner Porch 2.28m x 1.79m (7'5" x 5'10")
Utility Room 1.85m x 2.70m (6'0" x 8'10")
Shower Room 1.85m x 2.20m (6'0" x 7'2")
Bedroom Four 2.63m x 4.90m (8'7" x 16'0")
Landing 2.09m x 2.40m (6'10" x 7'10")
Bedroom One 3.49m x 4.09m (11'5" x 13'5")
Bedroom Two 3.41m x 3.79m (11'2" x 12'5")
Bedroom Three 2.02m x 2.53m (6'7" x 8'3")
Bathroom 1.81m x 2.89m (5'11" x 9'5")
Fill in the form below to request more information or to request a viewing.
Holden & Prescott
1/3 Church Street
Macclesfield
Cheshire
SK11 6LB


 Send to a friend

