 Download PDF EPC
 Download PDF EPC
Bradleys
1 Meneage Street
Helston
Cornwall
TR13 8AA
01326 564321


Offered to the market is this large detached four-bedroom bungalow with an attached one-bedroom self-contained annexe. The property sits within approximately 3 acres of lawned garden areas, offering a fantastic amount of space both inside and out.
To fully appreciate the size, space and potential this property has to offer, call 01326 564321 to book your viewing.
Access
Access to the property is via a shared stone lane, running through attractive neighbouring deciduous woodland, which leads up to Forresters Lodge. The lane opens into an initially tarmac parking and turning area, providing ample space for a number of vehicles.
The Bungalow
Forresters Lodge offers well-presented and well-equipped accommodation throughout, with a spacious and versatile layout.
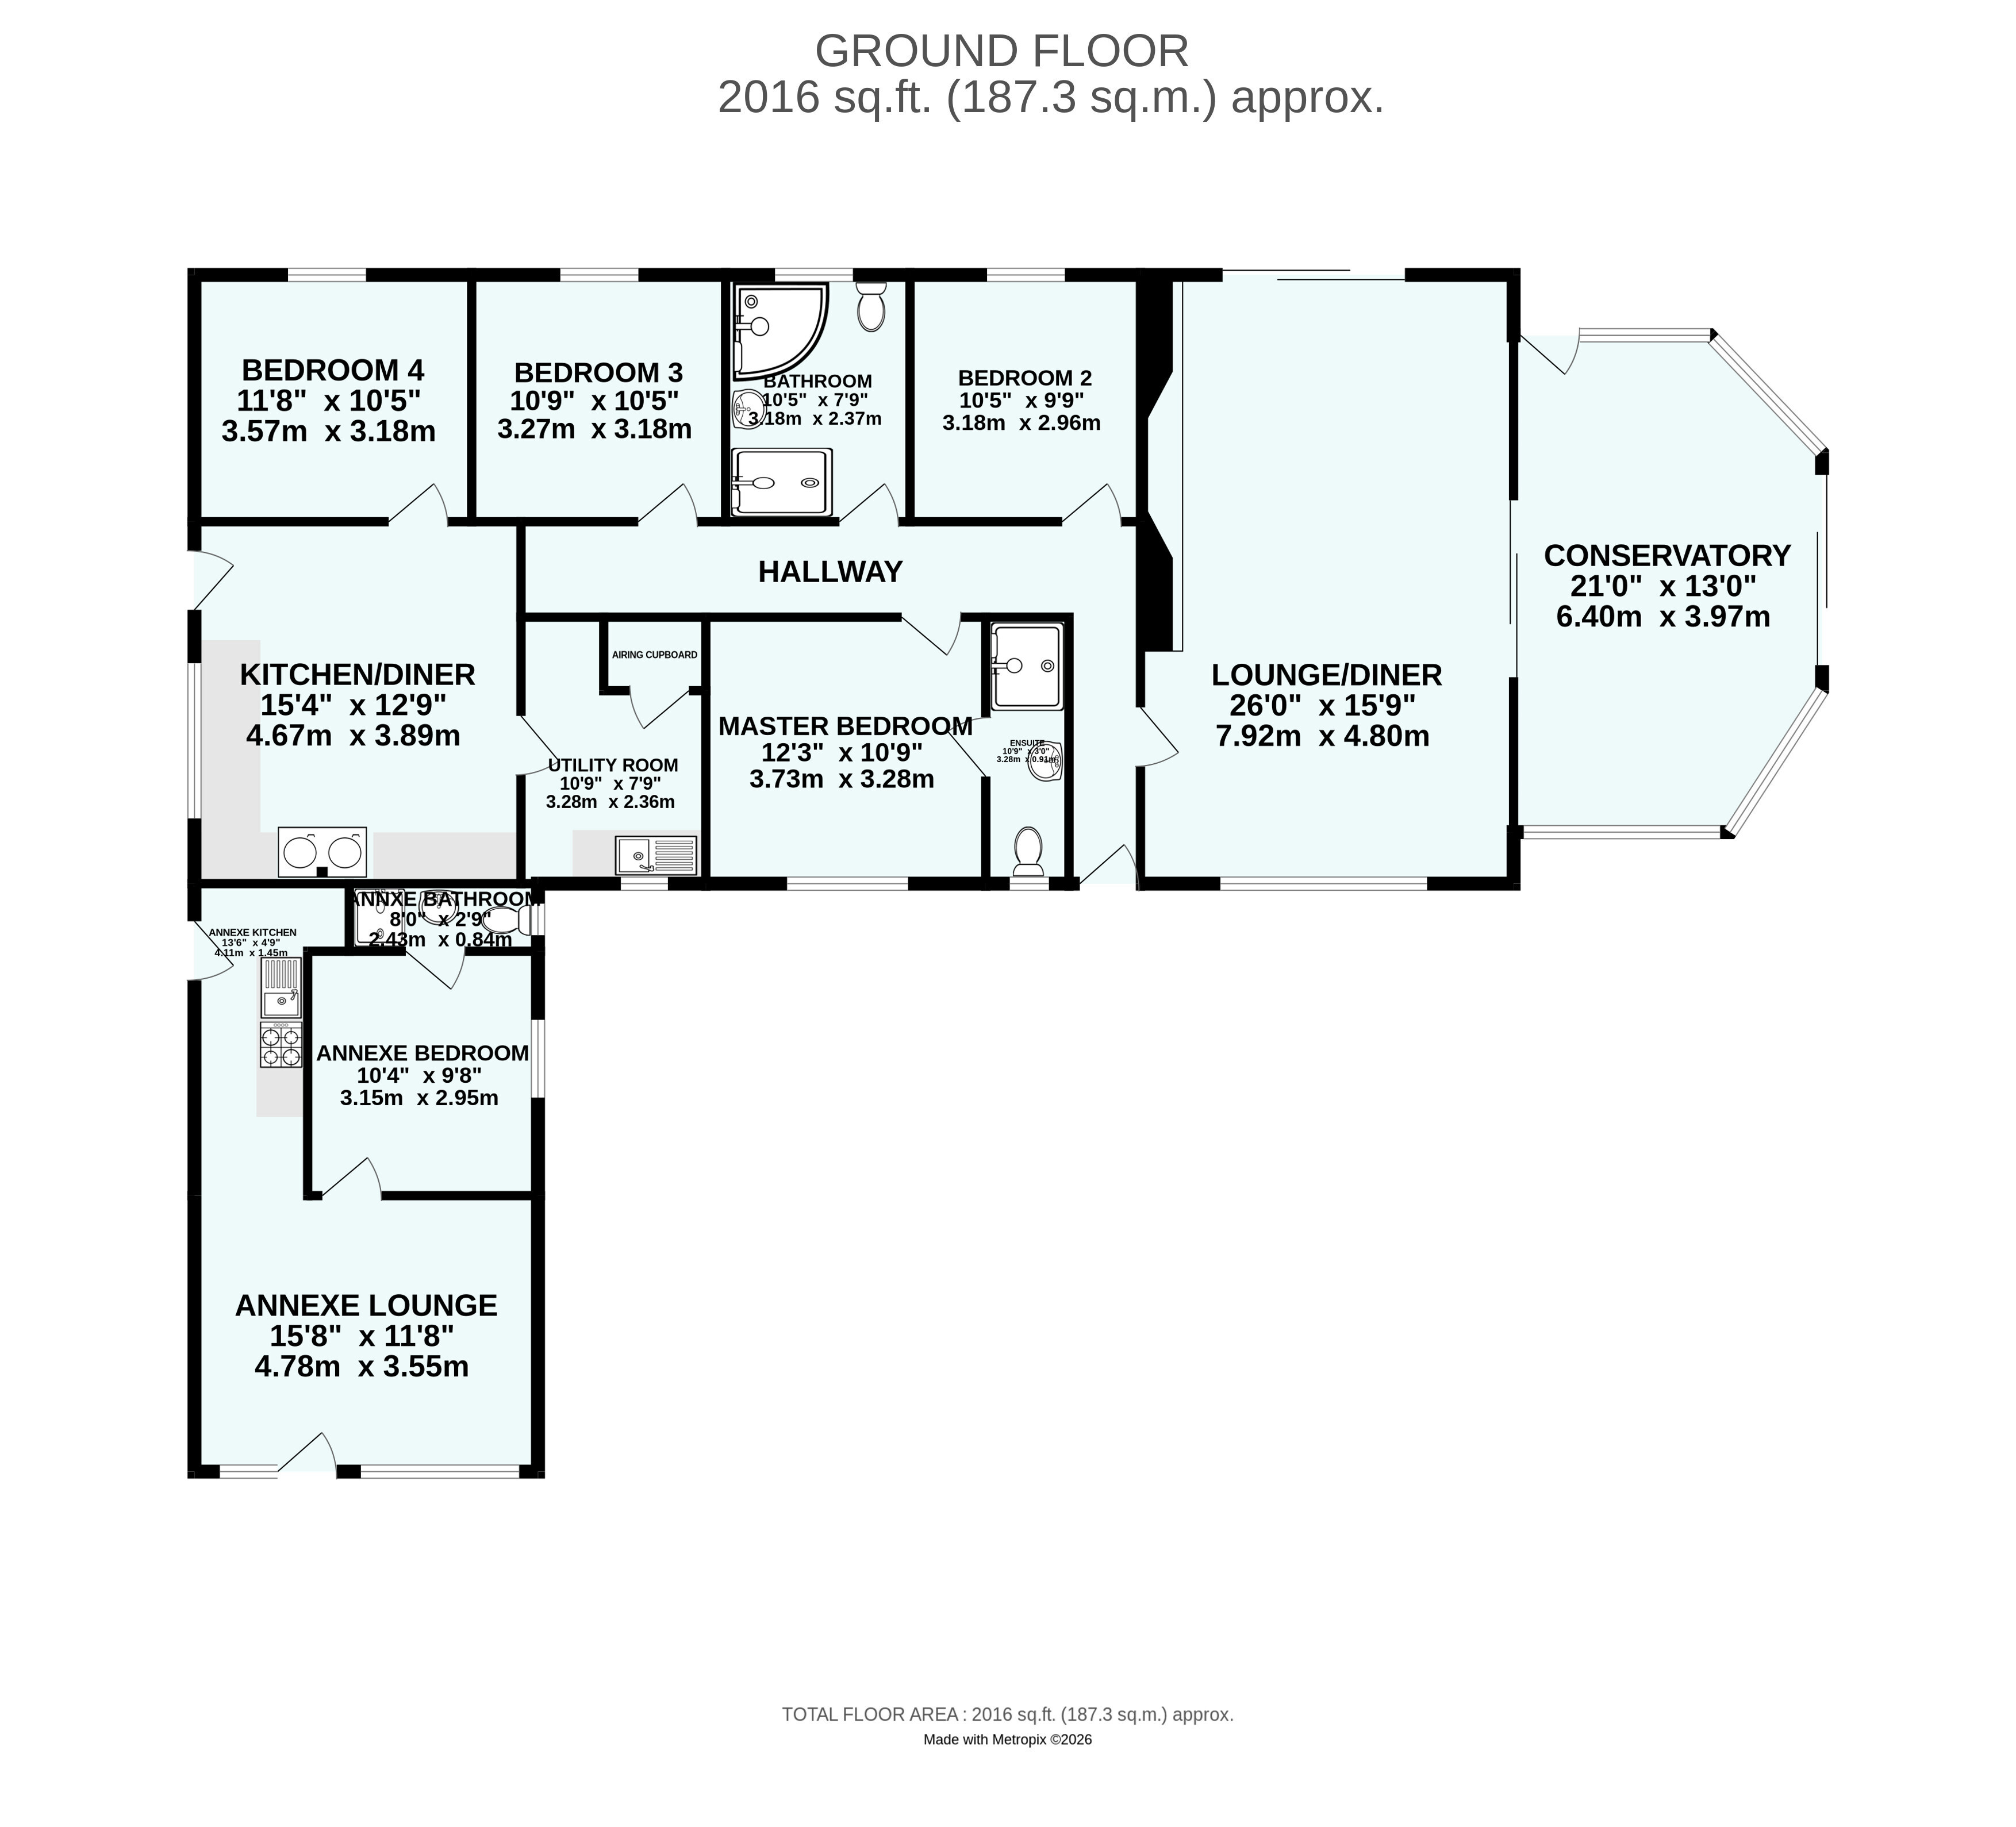
From the Entrance Hallway, you enter a generous Living Room featuring an attractive open stone fireplace, extending to the side with matching display shelving, recesses and a TV shelf. This well-proportioned room enjoys a double aspect, with sliding doors opening onto an outside paved seating area, as well as doors leading through to a large semi-decagonal Conservatory. The Conservatory benefits from flowerpot shelving and further doors providing access to the outside.
At the end of the Hallway is a large Kitchen, fitted with a matching range of Shaker-style base and eye-level units, rolled worktop surfaces and splashback tiling. The kitchen includes an electric Rangemaster with extractor hood over, stainless steel single drainer sink unit and integral dishwasher.
A door from the Kitchen leads into a useful Utility Room, which includes a stainless steel single drainer sink unit with mixer tap and double cupboard beneath, freestanding refrigerator/freezer, Bosch washing machine, Zanussi tumble dryer, Russell Hobbs refrigerator and Worcester oil-fired boiler.
The accommodation also includes a principal Bedroom with En Suite Shower Room, incorporating a fully tiled shower, washbasin and WC. There is a Family Bathroom with corner bath, walk-in fully tiled shower, washbasin and WC, together with two further Bedrooms. A fourth Bedroom provides additional flexibility and could alternatively be used as a Study or Second Reception Room.
The Annexe
Adjoining the bungalow and benefiting from its own separate access is a single-storey, self-contained Annexe, offering useful additional accommodation for family, guests or other purposes.
The Annexe includes a Kitchenette fitted with a stainless steel single drainer sink unit and a range of Shaker-style base units with rolled worktop surfaces and splashback tiling. Appliances include an Indesit electric cooker, freestanding refrigerator/freezer, Bosch washing machine and Samsung microwave.
The Kitchenette opens into a Living Room, with a fully glazed door providing access to the outside, accompanied by a window and side light to either side. From the Living Room is a Bedroom with adjoining En Suite Shower Room, fitted with a tiled shower, washbasin and WC.
Garage/Outbuilding
A useful detached building with concrete floor, vehicular double doors, side access door and windows, providing valuable storage or workshop space.
Garden
The property is wrapped by a approximate 3 Acre lawned garden area.
Agents Note
An additional 14-15 Acres of private woodland are available by private negotiation
Main Bungalow
Lounge/Diner 7.92m x 4.8m
Conservatory 3.96m x 6.4m
Bedroom One 3.28m x 3.73m
En Suite 0.91m x 3.28m
Kitchen/Diner 3.89m x 4.67m
Utility Room 2.36m x 3.28m
Bedroom Two 2.97m x 3.18m
Bedroom Three 3.28m x 3.18m
Bedroom Four 3.18m x 3.28m
Bathroom 2.36m x 3.18m
Annexe
Lounge Area 3.56m x 4.8m
Kitchen 1.45m x 4.11m
Bathroom 2.95m x 3.15m
En Suite 0.84m x 2.44m
Material Information
What3words: ///congratulations.boost.tumblers
Tenure: Freehold
Council Tax: E
Local Authority: Cornwall Council
Services: Mains Electric, Water, Private Drainage
Heating: Oil fired Heating
Large private Tarmac Driveway. Timber Garage/workshop
Fill in the form below to request more information or to request a viewing.


 Send to a friend

