 Download PDF EPC
Williams and Donovan
Phoenix House
211 High Road
Benfleet
Essex
SS7 5HY


Extended four bedroom semi-detached family home with generous living accommodation throughout, modern kitchen, 50ft rear garden with large outbuilding.
Situated in Homefields Avenue, Benfleet, this spacious four bedroom semi-detached family home offers generous living accommodation throughout, ample parking and a versatile outbuilding, making it an ideal choice for growing families.
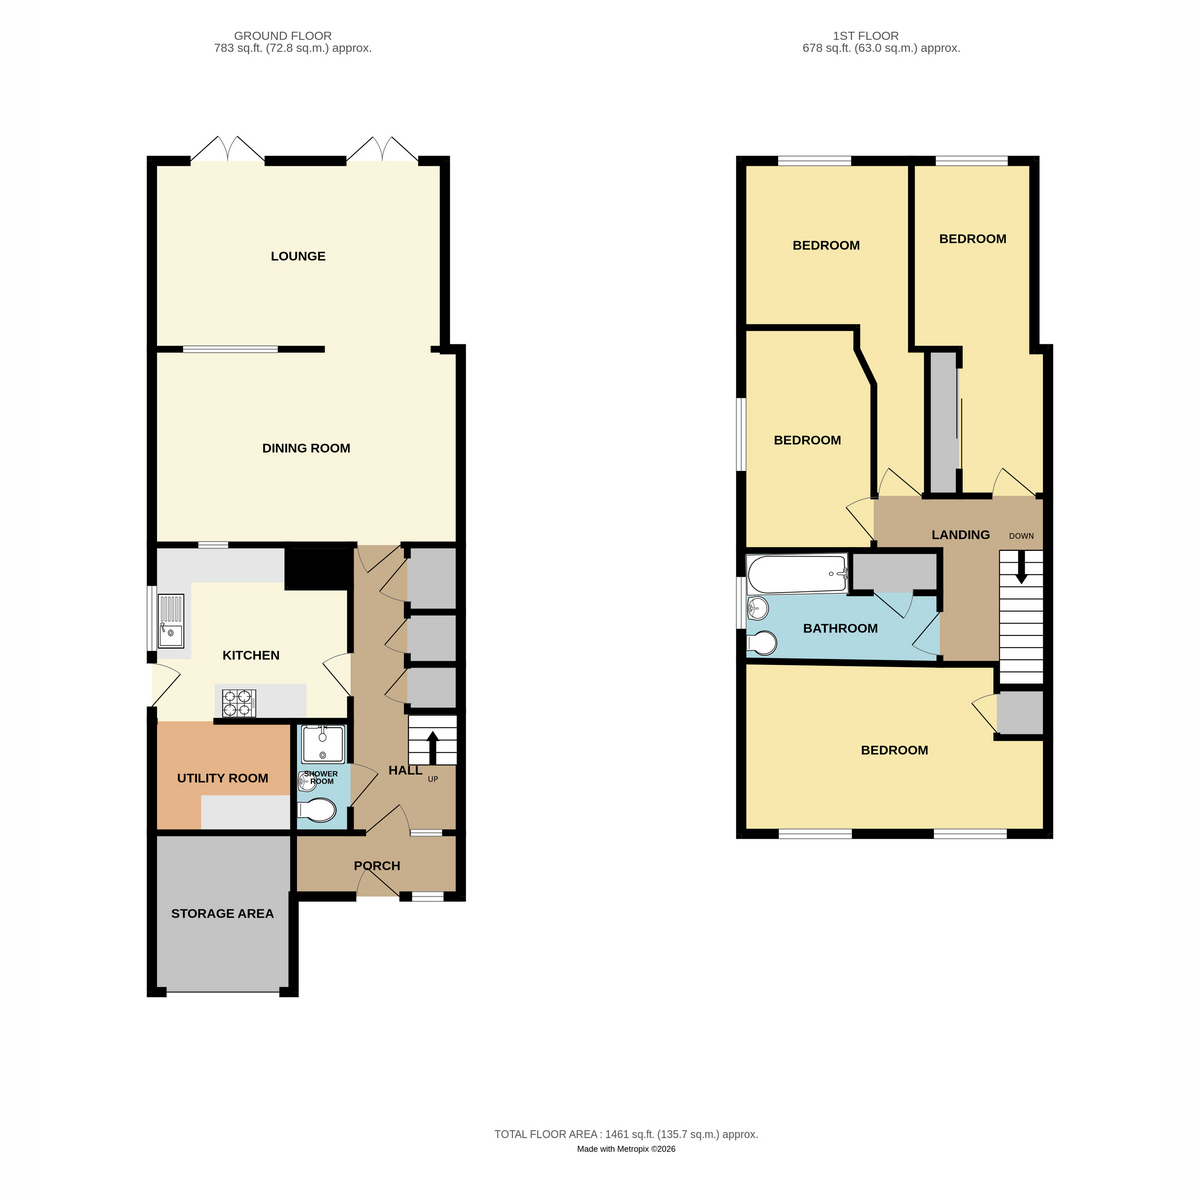
The property welcomes you via an enclosed porch which opens into a bright and spacious entrance hallway. The modern fitted kitchen provides ample storage and workspace and benefits from an opening through to a separate utility room. To the rear of the home is an impressive extended lounge/dining room, offering a fantastic space for both relaxing and entertaining, with double doors opening directly onto the rear garden. Completing the ground floor is a convenient shower room.
The first floor hosts four well-proportioned bedrooms along with a modern family bathroom, providing comfortable accommodation for the whole family.
Externally, the property boasts a large frontage with a driveway capable of accommodating numerous vehicles, together with access to a useful storage room (formerly the garage). The rear garden measures approximately 50ft in length and features low-maintenance artificial lawn, whilst a substantial outbuilding offers excellent versatility and could be utilised as a home office, gym, workshop or hobby room.
Conveniently located close to local shops, schools and everyday amenities, this well-presented home combines space, practicality and a sought-after location.
EPC: D
Porch
Entrance Hall: 16'5" x 5'9" (5m x 1.75m)
Ground Floor Shower Room
Kitchen: 11'7" x 10'0" (3.53m x 3.05m)
Utility Room: 8'0" x 5'8" (2.44m x 1.73m)
Dining Room: 16'10" x 9'1" (5.13m x 2.77m)
Lounge: 17'10" x 11'2" (5.44m x 3.4m)
First Floor Landing
Bedroom One: 17'10" x 10'1" (5.44m x 3.07m)
Bedroom Two: 18'3" x 9'10" (5.56m x 3m)
Bedroom Three: 9'10" x 9'6" (3m x 2.9m)
Bedroom Four: 11'1" x 7'7" (3.38m x 2.31m)
Bathroom: 11'5" x 6'0" (3.48m x 1.83m)
Exterior - Front
Driveway for numerous vehicles
Rear Garden: Approx. 50ft
Outbuilding: 23'0" x 11'0" (7.01m x 3.35m)
Fill in the form below to request more information or to request a viewing.
Williams and Donovan
Phoenix House
211 High Road
Benfleet
Essex
SS7 5HY


 Send to a friend

