 Download PDF EPC
Anthony David & Co.
126 Fernside Road
Poole
BH15 2ER


**SHARERS CONSIDERED** Spacious 3 DOUBLE bedroom PENTHOUSE apartment offering over 1200 sq ft of ACCOMMODATION,, Bathroom & ENSUITE SHOWER ROOM. Allocated PARKING. Minimum household income £45,000.00 p/a PART FURNISHED AND AVAILABLE NOW.
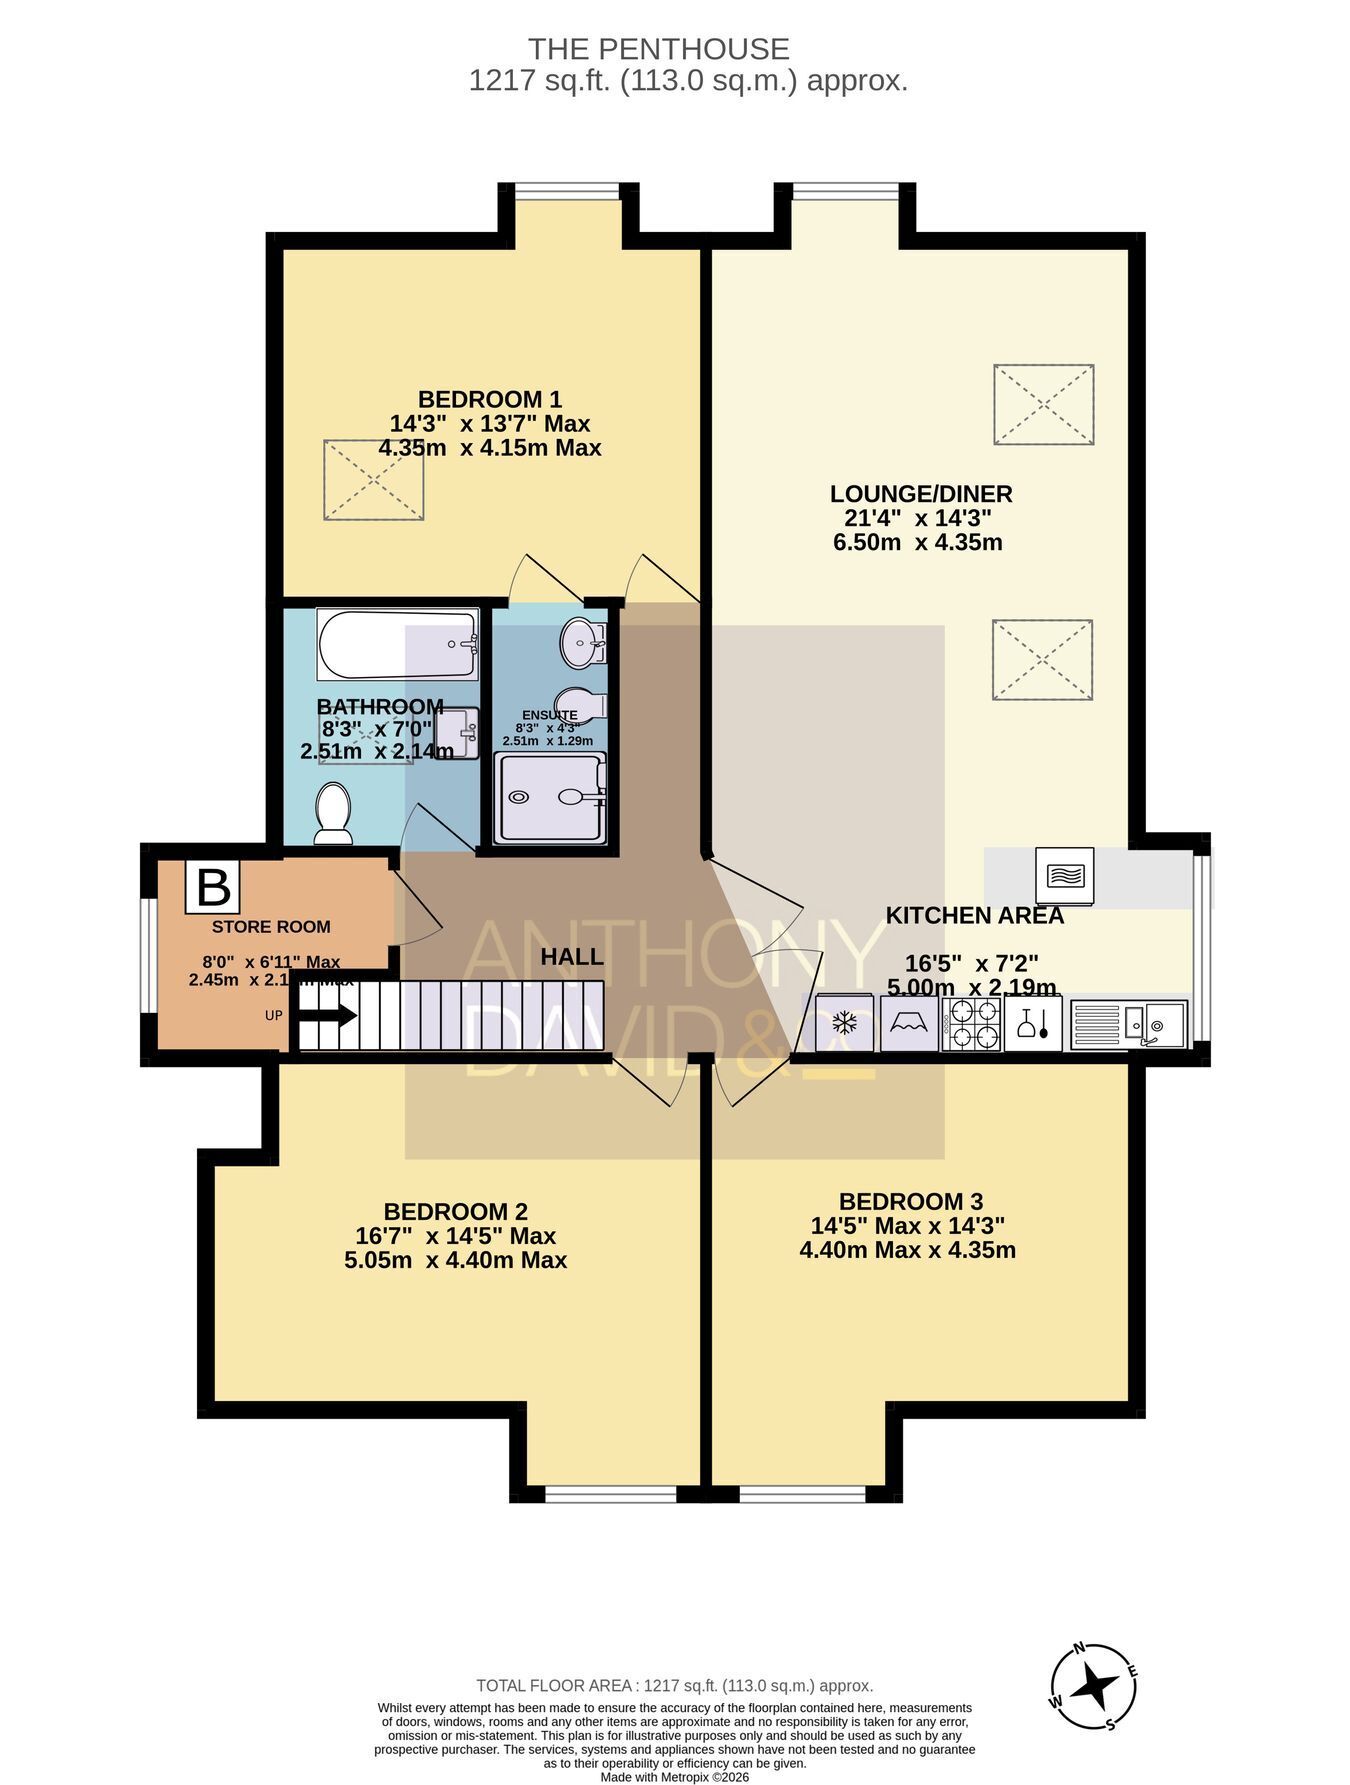
**PART FURNISHED & AVAILABLE NOW** Spacious penthouse apartment offering three double bedrooms and two modern bathrooms. This prime location residence boasts allocated parking and an open plan kitchen-family room, making it an ideal home for professionals or families with a minimum household income requirement of £45,000 per annum. The property benefits from gas central heating and UPVC double glazing throughout, ensuring comfort and energy efficiency while white goods are included for your convenience.
Situated in a highly sought-after area, this penthouse enjoys easy access to local amenities including shops, cafes, and transport links, providing excellent connectivity for both work and leisure.
Step inside to discover the open plan kitchen-family room, a bright and airy space designed for modern living. The kitchenette is fully fitted with white goods. The three double bedrooms are generously sized. The principal bedroom benefits from a modern ensuite shower room, while two further double bedrooms are served by a well-appointed main bathroom.
Fill in the form below to request more information or to request a viewing.


 Send to a friend

