 Download PDF Brochure
Robert Bell & Company
Old Bank Chambers
Horncastle
LN9 5HY


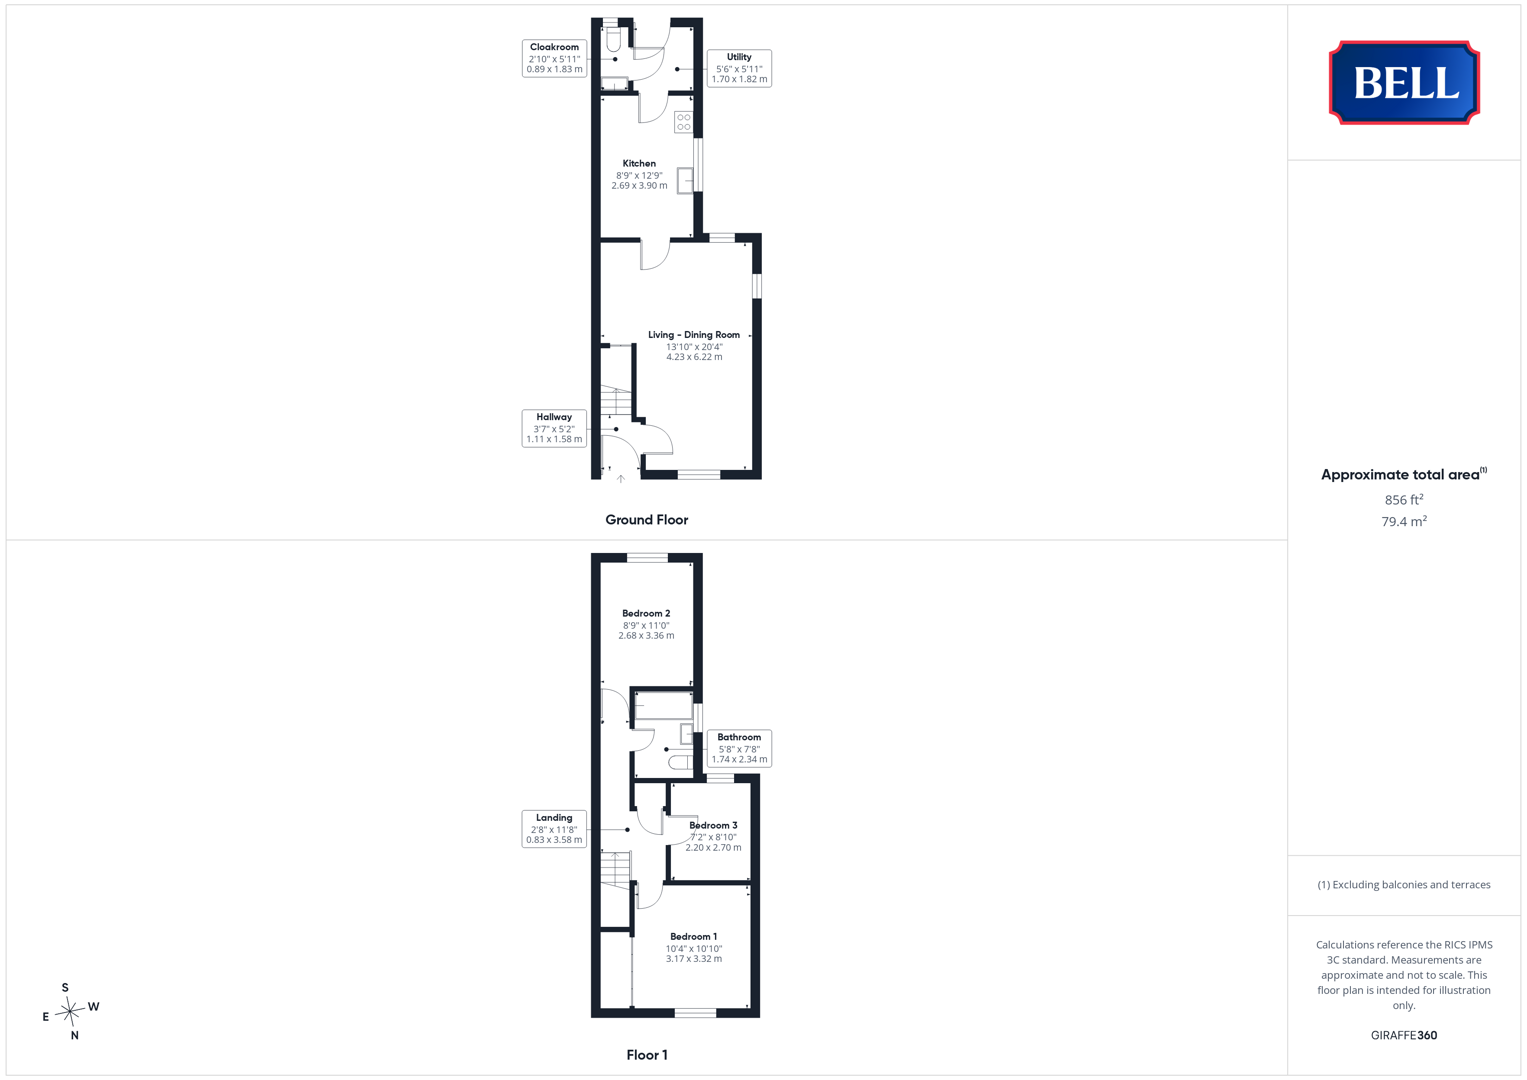
50C Spilsby Road is a modern, three-bedroom semi-detached family home; within convenient distance of the town centre. Boasting a large living-dining room, alongside breakfast kitchen, utility and cloakroom to the ground floor; the property continues above with three bedrooms and family bathroom. Excellently presented, the property enjoys parking space to the front, a gravelled area to the side and a South-facing rear garden with lawn and patio seating.
The well-serviced market town of Horncastle benefits from amenities including supermarkets, doctors surgery, post office, pharmacists, swimming pool and a wealth of other sports facilities plus an extensive range of local, independent shops and eateries. There is also a full range of primary and secondary schooling including the well-respected Queen Elizabeth's Grammar School. The country capital of Lincoln and coastal resort of Skegness lie 21 miles West & East respectively, a regular public bus services runs from the town to both locations while a new bus service links to the inland resort of Woodhall Spa.
Hallway
Entered to the front through wood effect, composite, double glazed, obscured door; with light to ceiling. Wood effect flooring, radiator.
Living - Dining Room
With uPVC double glazed windows to front, side and rear. Lights to ceiling, carpet, multiple power points, tv point, radiator. Wood door to kitchen.
Kitchen
Having uPVC double glazed window to side, lights to ceiling. 1 1/2 sink and drainer to roll edge worktop surface. Good range of storage units to base and wall levels, oven and hob beneath extractor, space and connections for upright fridge-freezer. Tiled flooring, radiator, wood door to utility.
Utility
With wood effect double glazed obscured stable doors, light to ceiling. Wall mounted gas fired ideal boiler. Storage units to base and wall levels beneath roll edge worktop. Space and connection for under counter washing machine. Tiled flooring. Wood door to cloakroom.
Cloakroom
Having uPVC double glazed obscured window to rear, light to ceiling. Low level wc, hand wash basin, tiled flooring.
Bedroom 1
With uPVC double glazed window to front, light to ceiling. Built in bank of wardrobes, carpet, radiator, multiple power points.
Bedroom 3
With uPVC double glazed window to rear, light to ceiling. Carpet, radiator; multiple power points.
Bathroom
Having uPVC double glazed obscure window to side, light to ceiling. Low level wc, pedestal sink, bath with shower over. Tiled to walls, wood effect flooring, heated towel rail.
Bedroom 2
With uPVC double glazed window to rear, light to ceiling. Radiator, carpet, multiple power points.
Outside
The property provides gravelled off-road parking space to the front and down the side; with a paved path running to the front door. Side gates secure the rear garden: a child and pet friendly area laid to large paved seating space alongside a lawned area; hard-standing for a shed and mature flower beds.
Fill in the form below to request more information or to request a viewing.


 Send to a friend