 Download PDF EPC
 Download PDF Brochure
Leggett & James
7 Merstow Green
Evesham
Worcestershire
WR11 4BD


Nestled in the charming village of Honeybourne, this delightful three-bedroom semi-detached house offers a perfect blend of comfort and style. The property is well presented throughout, making it an inviting space for families or those seeking a peaceful retreat.
As you enter, you are welcomed into a spacious living room, complete with a cosy wood burner that creates a warm and inviting atmosphere. The layout of the home is thoughtfully designed, providing ample space for both entertaining and everyday living.
The three bedrooms are generously sized with a family bathroom containing a bath and separate shower. The property also benefits from a well-maintained garden and boasts convenient parking and a garage. The popular village location adds to the charm, with local amenities and a friendly community atmosphere just a stone's throw away.
An obscure double glazed door, with obscure double glazed side panel, opens to:
Entrance Hall
Having a laminate floor, radiator, stairs to the first floor and door to:
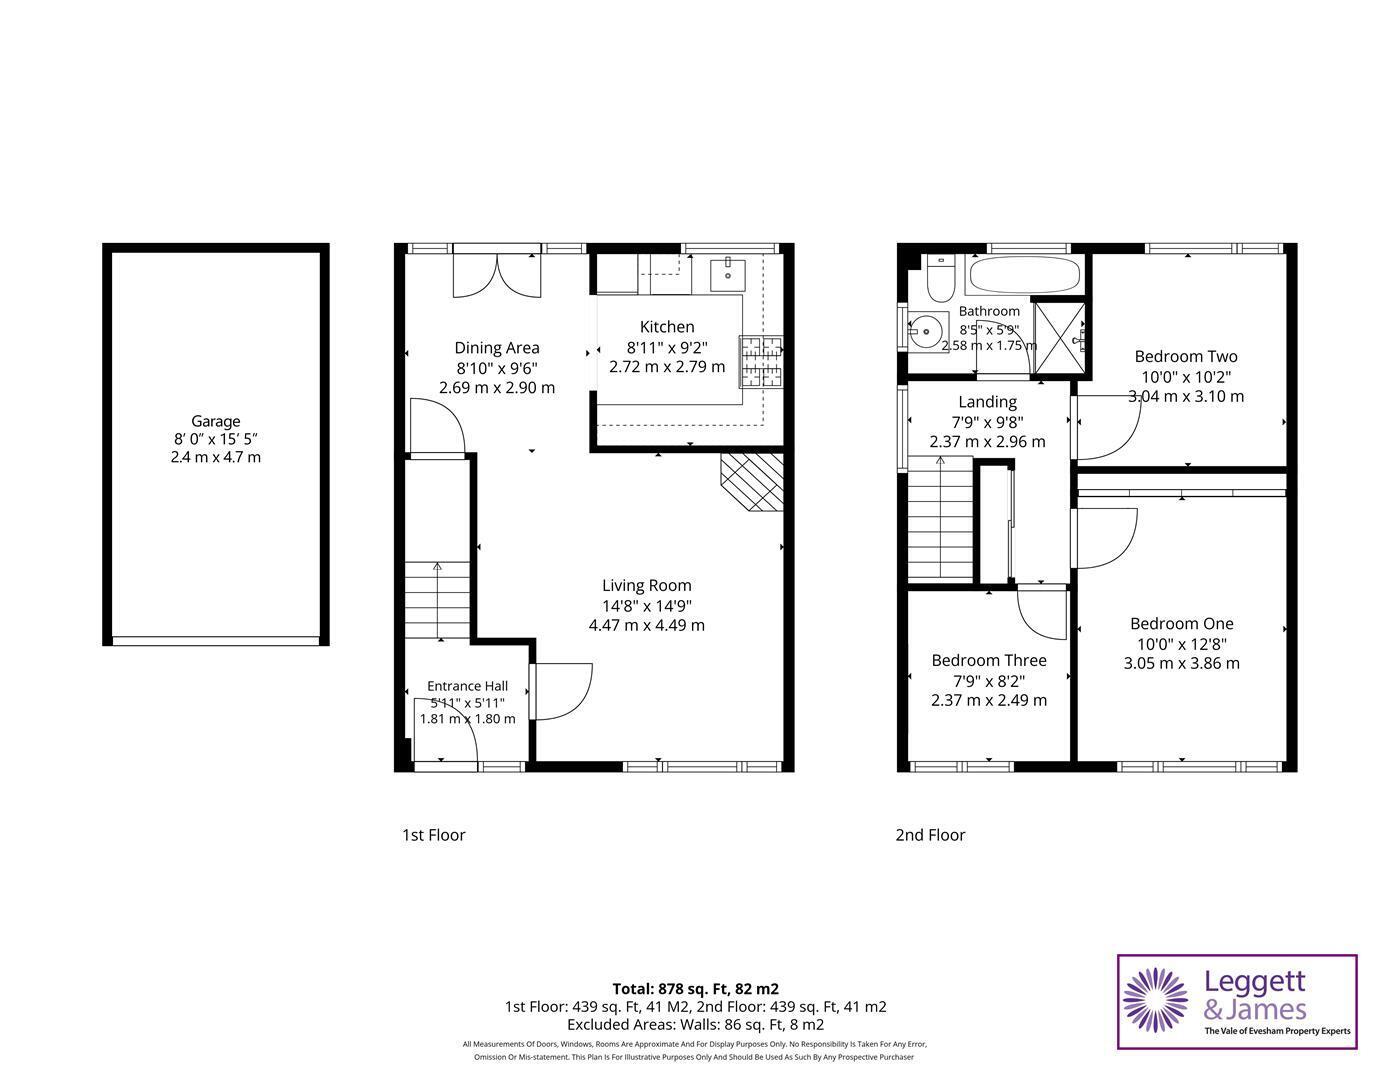
Living Room 4.49 x 4.47 (14'8" x 14'7")
Having a double glazed window to the front, radiator, laminate floor, wood burner, television point, telephone point and opening to:
Dining Room 2.90 x 2.69 (9'6" x 8'9")
Having double glazed doors, with matching side panels, opening to the garden. A laminate floor, radiator, useful under stairs storage cupboard and an archway to:
Kitchen 2.79 x 2.72 (9'1" x 8'11")
Having a double glazed window to the rear. The kitchen is fitted with a selection of wall and base units with work surfaces and tiled returns. There is a stainless steel sink, space for a range cooker and spaces for a fridge freezer and washing machine.
First Floor Landing
Having an obscure double glazed window to the side, sliding doors to generous storage cupboard housing the 'Vallant' gas fired combination boiler. access to loft space and doors to:
Bedroom One 3.86 x 3.05 (12'7" x 10'0")
Having a double glazed window to the front, radiator and fitted wardrobes across one wall.
Bedroom Two 3.10 x 3.04 (10'2" x 9'11")
Having a double glazed window to the rear and a radiator.
Bedroom Three 2.49 x 2.37 (8'2" x 7'9")
Having a double glazed window to the front, radiator and the head of the stairs.
Bathroom 2.58 x 1.75 (8'5" x 5'8")
Having obscure double glazed windows to the rear and side, chrome radiator towel rail, extractor fan and spotlights. the white suite comprises of a dual flush low level WC, pedestal wash hand basin, panel bath and separate shower cubicle with mains shower.
Outside 4.7m x 2.4m (15'5" x 7'10")
The front garden is laid to stone with a block paved path to the front door. A gravelled driveway provides off road parking for several vehicles and and leads to the Garage: 4.7m x 2.4m (15'5" x 7'10") with power, light and window to the rear. The enclosed rear garden has a paved seating area that gives way to an area of lawn with a timber decked path that leads to a decked seating area that extends behind the garage.
Agents Note
The property enjoys the use of Solar Panels that are provided on a 25 year lease by A Shade Greener. The lease started on 3.8.2015 so has approx. 15 years remaining.
Digital Photography Disclaimer
"All photographs, video footage and marketing imagery are produced for the purpose of property marketing. Care is taken to ensure that images focus on the subject property; however, neighbouring properties, land and surroundings may be visible. No intention is made to intrude on privacy and all media is captured in accordance with applicable laws and regulations."
"Where aerial or drone imagery is used, this is undertaken in compliance with Civil Aviation Authority (CAA) regulations. Images are captured from a lawful vantage point and are intended to showcase the property and its setting only."
Referrals
We routinely refer to the below companies in connection with our business. It is your decision whether you choose to deal with these. Should you decide to use a company below, referred by Leggett & James ltd, you should know that Leggett & James ltd would receive the referral fees as stated. Team Property Services £100 per transaction on completion of sale and £30 of Love2Shop vouchers on completion of sale per transaction.
Fill in the form below to request more information or to request a viewing.


 Send to a friend

