*** NO ONWARD CHAIN *** This charming 2-bedroom detached bungalow offers a perfect blend of comfort and convenience, ideal for anyone seeking a peaceful yet accessible home. With two reception areas and a delightful sunroom, this property provides versatile living spaces that adapt effortlessly to your lifestyle. With a garage and driveway included, alongside 2 bedrooms and a wet room, this home has everything you need.
EPC CURRENTLY AVAILABLE / COUNCIL TAX BAND - B
Entrance Hall Door to front and cupboard.
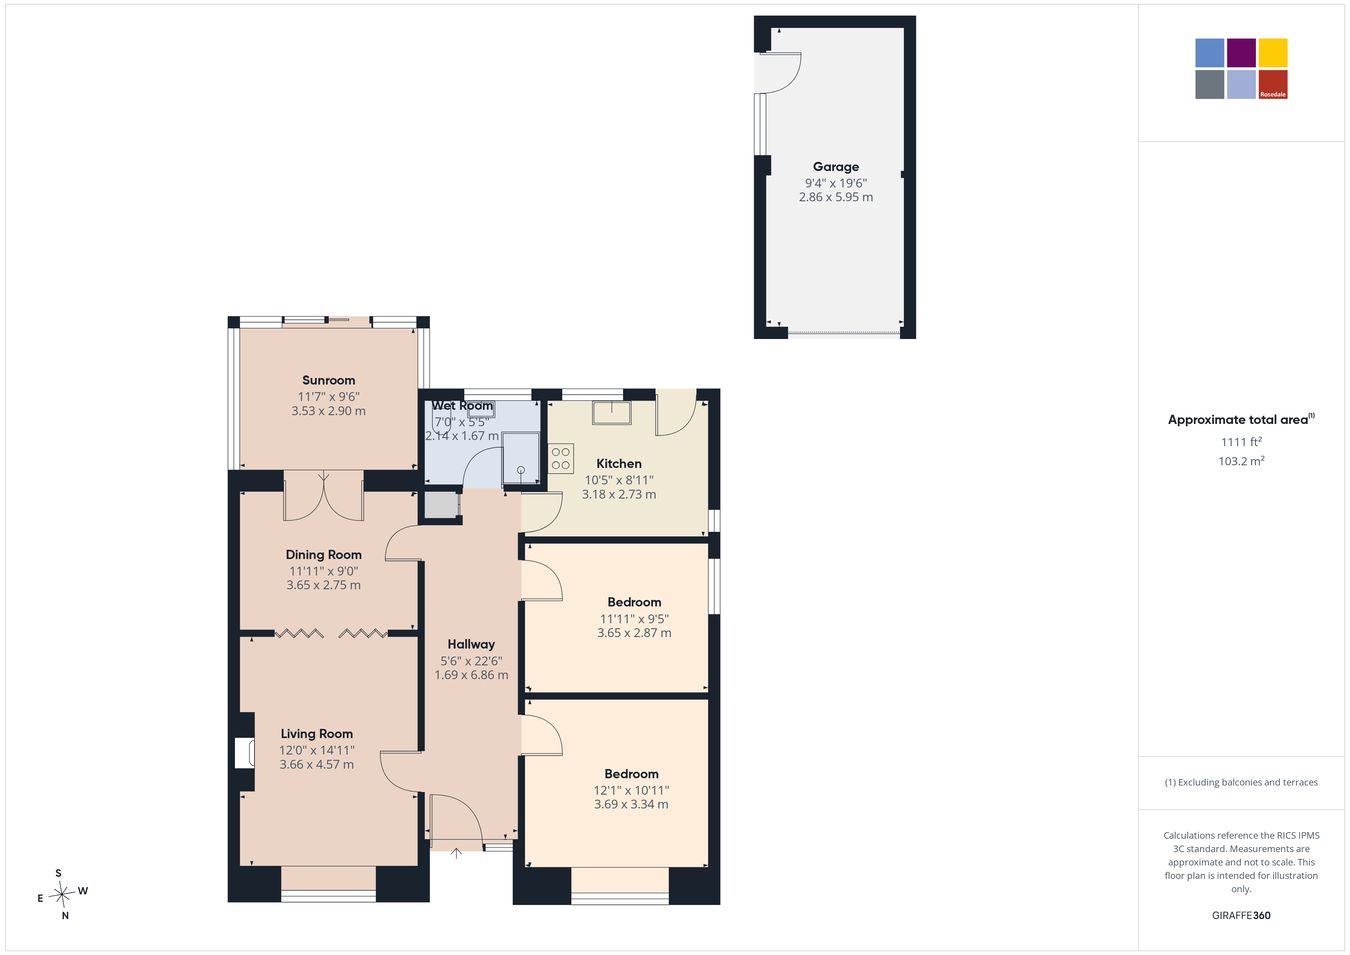
Living Room 12' 0" x 14' 11" (3.66m x 4.55m) (approx) Window to front, open into:-
Dining Room 9' 0" x 11' 11" (2.74m x 3.63m) (approx) French doors to sun room.
Kitchen 8' 11" x 10' 5" (min) (2.72m x 3.17m) (approx) Fitted with a range of base and eye level units with work surfaces over, sink unit with mixer tap over, integrated oven and hob. Door to rear, window to rear and window to side.
Sun Room 9' 6" x 11' 7" (2.90m x 3.53m) (approx) Sliding doors to rear, windows to rear and side.
Bedroom One 10' 11" x 12' 1" (3.33m x 3.68m) (approx) Window to front.
Bedroom Two 9' 5" x 11' 11" (2.87m x 3.63m) (approx) Window to side.
Wet Room 5' 5" x 7' 0" (1.65m x 2.13m) (approx) Fitted with a three piece suite comprising low level W/C, wash hand basin and shower. Window to rear.
Garage 9' 4" x 19' 6" (2.84m x 5.94m) (approx) Up and over door to front and door to side.
Outside The front of the property has brick block paving leading to garage. The rear of the property is slabbed and laid to lawn.
Agent Notes 1 The floorplan is for illustrative purposes only. Fixtures and fittings do not represent the current state of the property. Not to scale and is meant as a guide only.
Agent Notes 2 The vendor has advised us that the garage contains asbestos.