 Download PDF EPC
 Download PDF Brochure
Carters
59 High Street
Stony Stratford
Milton Keynes
MK11 1AY


A well-presented three-bedroom family home offering spacious and versatile accommodation, off-road parking, a garage and a generous enclosed rear garden.
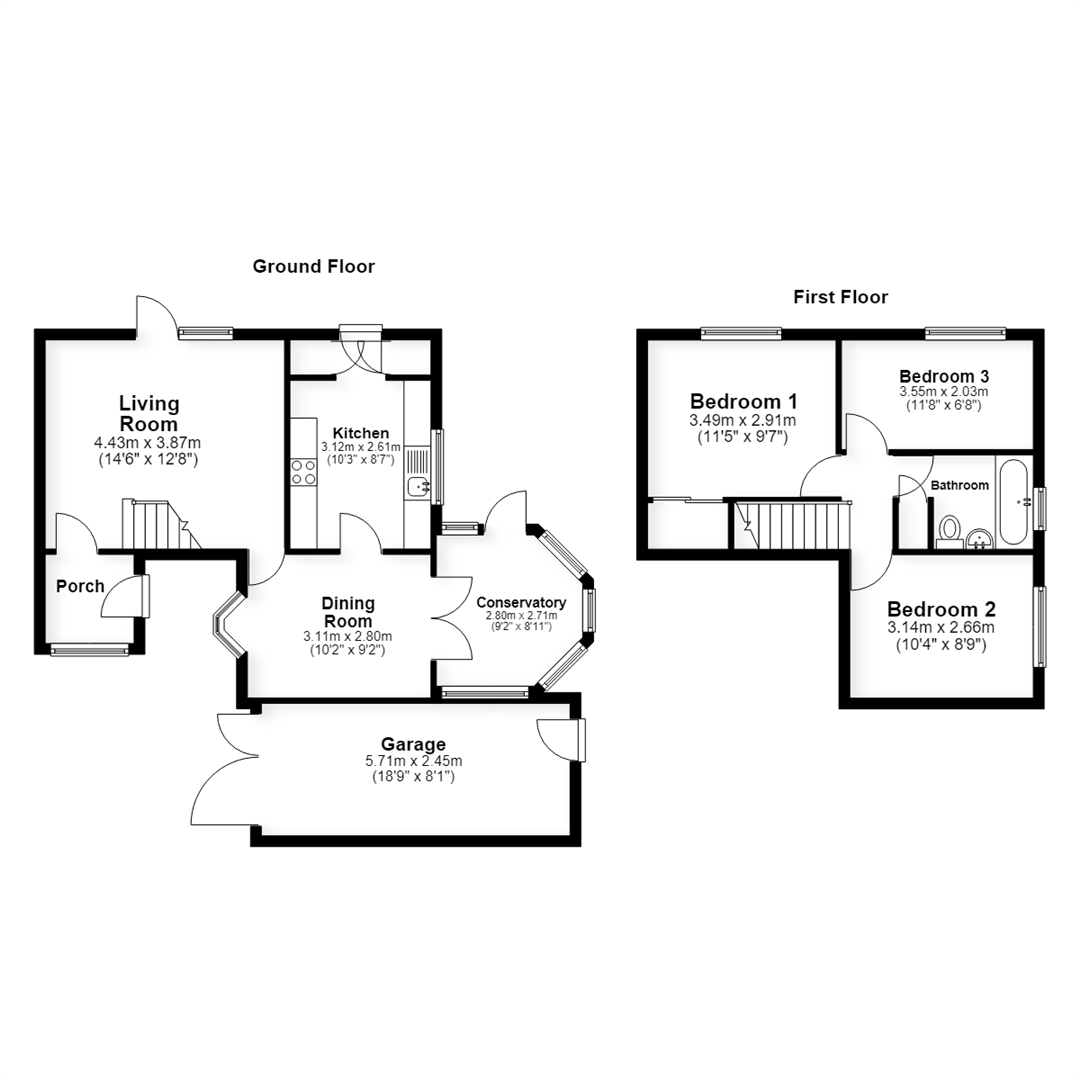
This well-presented three-bedroom property offers spacious and versatile accommodation across two floors, including a generous living room, dining/additional reception room, fitted kitchen and conservatory on the ground floor. Upstairs, there are two double bedrooms, a good-sized single bedroom and a family bathroom. Outside, the property benefits from a driveway, garage with power and lighting, and a spacious, fully enclosed rear garden with a lawned area and wraparound seating space, making it ideal for both families and entertaining.
Accommodation
Ground Floor
The front door opens into a welcoming porch area, with a further door leading through to the spacious living room. The living room benefits from a window providing natural light, together with a rear-facing door opening directly onto the garden. Stairs rise from the living room to the first-floor landing.
A further door leads into the dining area, which is currently utilised by the owners as an additional reception/seating room, providing a versatile space that could be adapted to suit a variety of needs. From here, doors provide access to both the kitchen and conservatory.
The kitchen is fitted with a range of wall and floor-mounted units, complemented by work surfaces and an inset sink unit. There is space for a range of freestanding appliances, including a washing machine, tumble dryer and fridge freezer. The kitchen benefits from a side-facing window and a rear door providing direct access to the garden. Two useful storage cupboards are located to the rear of the kitchen, providing additional practical storage.
The conservatory is of brick and UPVC construction and provides a versatile additional living space. A door opens directly onto the rear garden, creating a convenient connection between the indoor and outdoor areas.
First Floor
Stairs rise to the first-floor landing, which provides access to all bedrooms, the family bathroom and a useful storage cupboard.
Bedroom one is a well-proportioned double bedroom situated at the front of the property. The room benefits from a built-in sliding wardrobe, providing useful storage, together with a window to the side aspect overlooking the garden.
Bedroom two is another spacious double bedroom positioned at the rear of the property, with a window overlooking the rear garden.
Bedroom three is a good-sized single bedroom, also benefiting from a side-facing window and offering a flexible space suitable for use as a bedroom, home office or study.
The family bathroom comprises a three-piece suite including a WC, wash hand basin and bath with shower over. The bathroom also benefits from a rear-facing window, providing natural light and ventilation.
Exterior
To the front of the property, a driveway provides off-road parking for one vehicle. The property also benefits from a garage, which has been added to provide valuable additional storage or parking space and is equipped with power and lighting. A personnel door to the rear of the garage provides convenient access through to the garden.
The spacious yet low-maintenance rear garden is fully enclosed, offering a good degree of privacy and making it well suited to families and outdoor entertaining. The garden is predominantly laid to lawn and features a resin wraparound seating area, providing ample space for outdoor dining.
Cost/ Charges/ Property Information
Tenure: Freehold
Local Authority: Milton Keynes Council
Council Tax Band: C
Note for Purchasers
In order that we meet legal obligations, should a purchaser have an offer accepted on any property marketed by us they will be required to under take a digital identification check. We use a specialist third party service to do this. There will be a non refundable charge of £18 (£15+VAT) per person, per purchase, for this service.
Buyers will also be asked to provide full proof of, and source of, funds - full details of acceptable proof will be provided upon receipt of your offer.
We may recommend services to clients to include financial services and solicitor recommendations, for which we may receive a referral fee - typically between £0 and £200
Disclaimer
Whilst we endeavour to make our sales particulars accurate and reliable, if there is any point which is of particular importance to you please contact the office and we will be pleased to verify the information for you. Do so, particularly if contemplating travelling some distance to view the property. The mention of any appliance and/or services to this property does not imply that they are in full and efficient working order, and their condition is unknown to us. Unless fixtures and fittings are specifically mentioned in these details, they are not included in the asking price. Even if any such fixtures and fittings are mentioned in these details it should be verified at the point of negotiating if they are still to remain. Some items may be available subject to negotiation with the vendor.
Fill in the form below to request more information or to request a viewing.


 Send to a friend