 Download PDF EPC
 Download PDF Brochure
Allan Morris
32 Sidbury
Worcester
WR1 2HZ


A modern, six bedroom, extended detached family home offering immaculately presented spacious and versatile accommodation enjoying a stunning, large private landscaped mature garden. Situated within this highly regarded and sought after residential area the location provides easy access to the city centre and national road and rail networks.
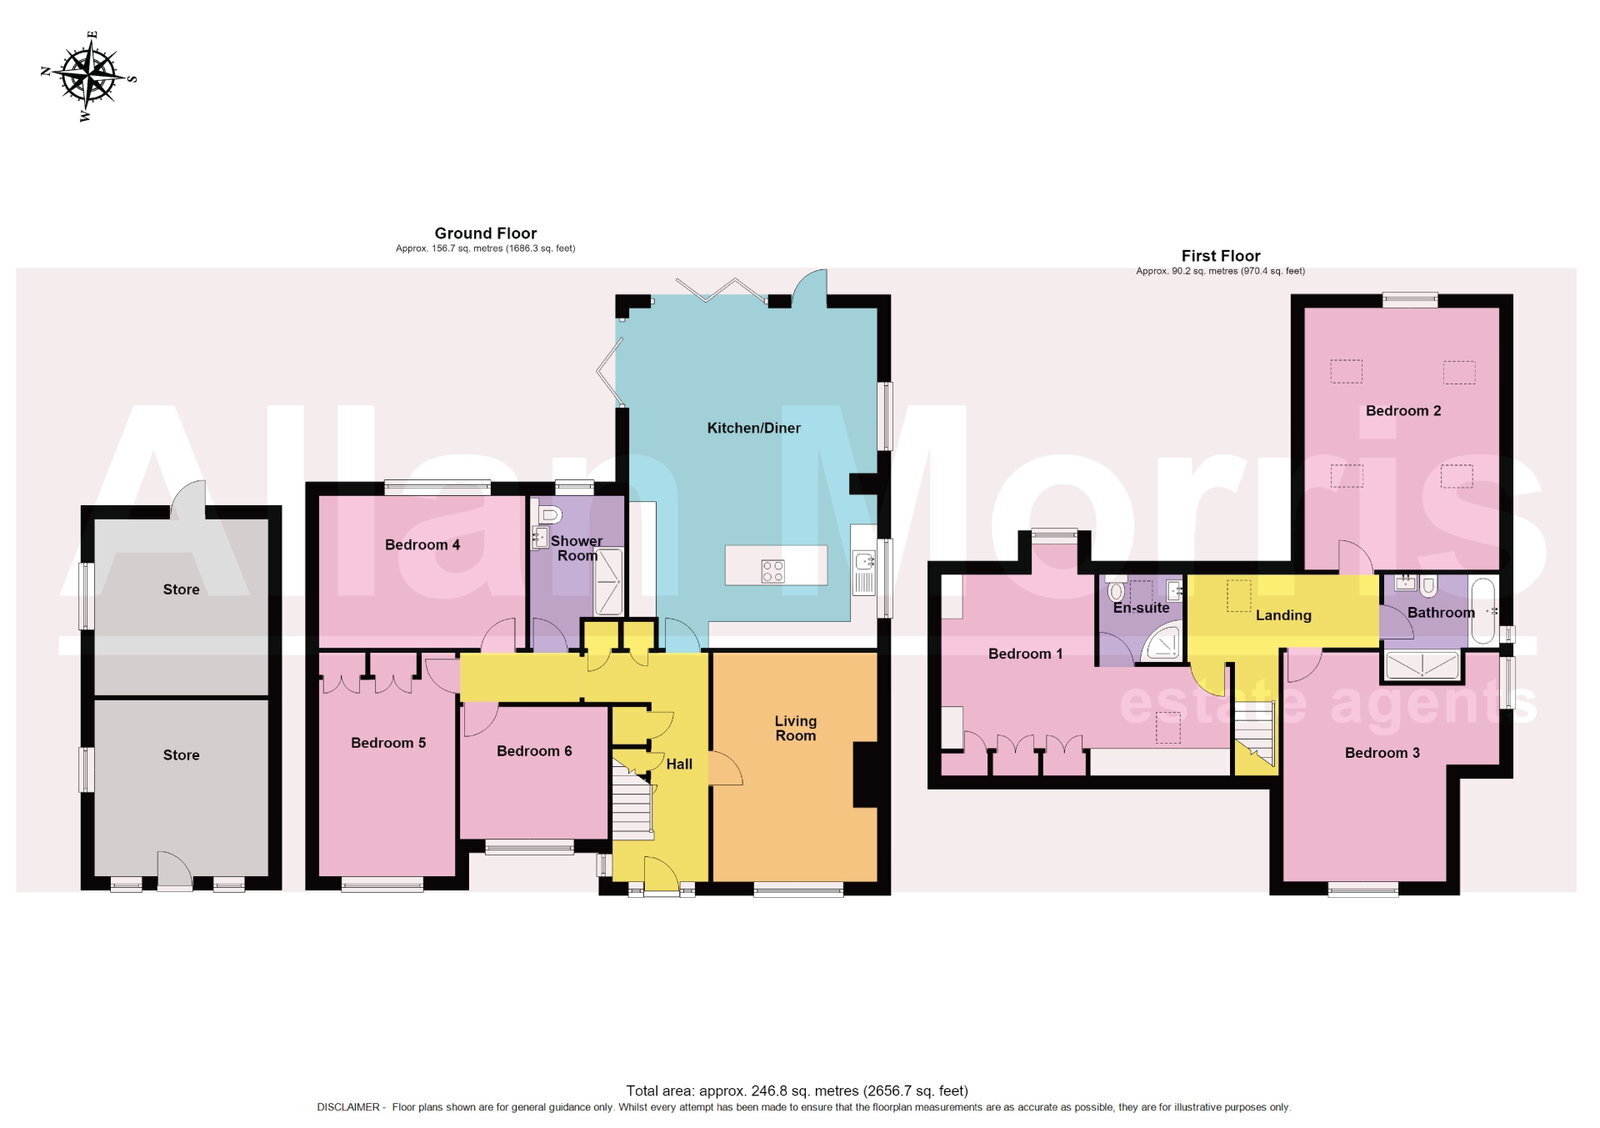
Accommodation briefly comprises: Reception Hall, Lounge, Open plan Kitchen/Diner, Living Room, Utility Cupboard, Three Double Ground Floor Bedrooms and ground floor Shower Room.
On the first floor: Three Double Bedrooms (main bedroom having built in storage cupboards and wardrobes and an en-suite shower room) and Family Bathroom.
Outside:
To the front of the property is a lawned fore garden with mature hedged boundary and gated gravel driveway providing off road parking for up to eight cars in turn accessing the front door and a gated side/rear pedestrian access. To the rear of the property is a large mature landscaped garden subdivided into two areas, the immediate area having a composite decked seating area with mature shrub bed boarders, wooden garden shed, a detached brick outbuilding (subdivided into two rooms with power and lights). There is a feature stone and brick wall with archway through to a second lawned area and kitchen garden with raised beds, greenhouse, ornamental pond and patio areas all enjoying a high degree of privacy.
Living Room - 5.1m x 3.65m (16'8" x 11'11")
Kitchen/Diner - 7.56m x 5.52m (24'9" x 18'1")
Bedroom 4 - 3.39m x 4.59m (11'1" x 15'0")
Bedroom 5 - 4.98m x 3.03m (16'4" x 9'11")
Bedroom 6 - 2.95m x 3.29m (9'8" x 10'9")
First floor
Bedroom 1 - 5.15m x 6.43m (16'10" x 21'1")
Bedroom 2 - 5.83m x 4.34m (19'1" x 14'2")
Bedroom 3 - 5.1m x 4.05m (16'8" x 13'3")
En-suite - 1.95m x 1.86m (6'4" x 6'1")
Bathroom - 5.83m x 4.34m (19'1" x 14'2")
Store (rear) - 3.92m x 3.87m (12'10" x 12'8")
Store (front) - 3.93m x 3.87m (12'10" x 12'8")
Fill in the form below to request more information or to request a viewing.


 Send to a friend

