The Crescent, Morton, Bourne, PE10

3 bedroom property for sale

£225,000

***POPULAR VILLAGE LOCATION*** Rosedale Property Agents are delighted to offer to the market this modernised semi detached family home in a cul-de-sac location. Morton is just north of Bourne, with local amenities including a shop, pub, primary school and a regular bus service. The property has been updated throughout to include an extension to the side, refitted UPVC double glazed windows and doors, refitted bathroom and the front and back garden have been landscaped. This family home has three bedrooms, lounge overlooking the garden, kitchen/breakfast, utility and cloakroom. To fully appreciate this property viewings are highly recommended. EPC energy rating C/ Council tax band A 


Entrance Hall
UPVC double glazed door to front, laminate floor, stairs to first floor and radiator.

Lounge
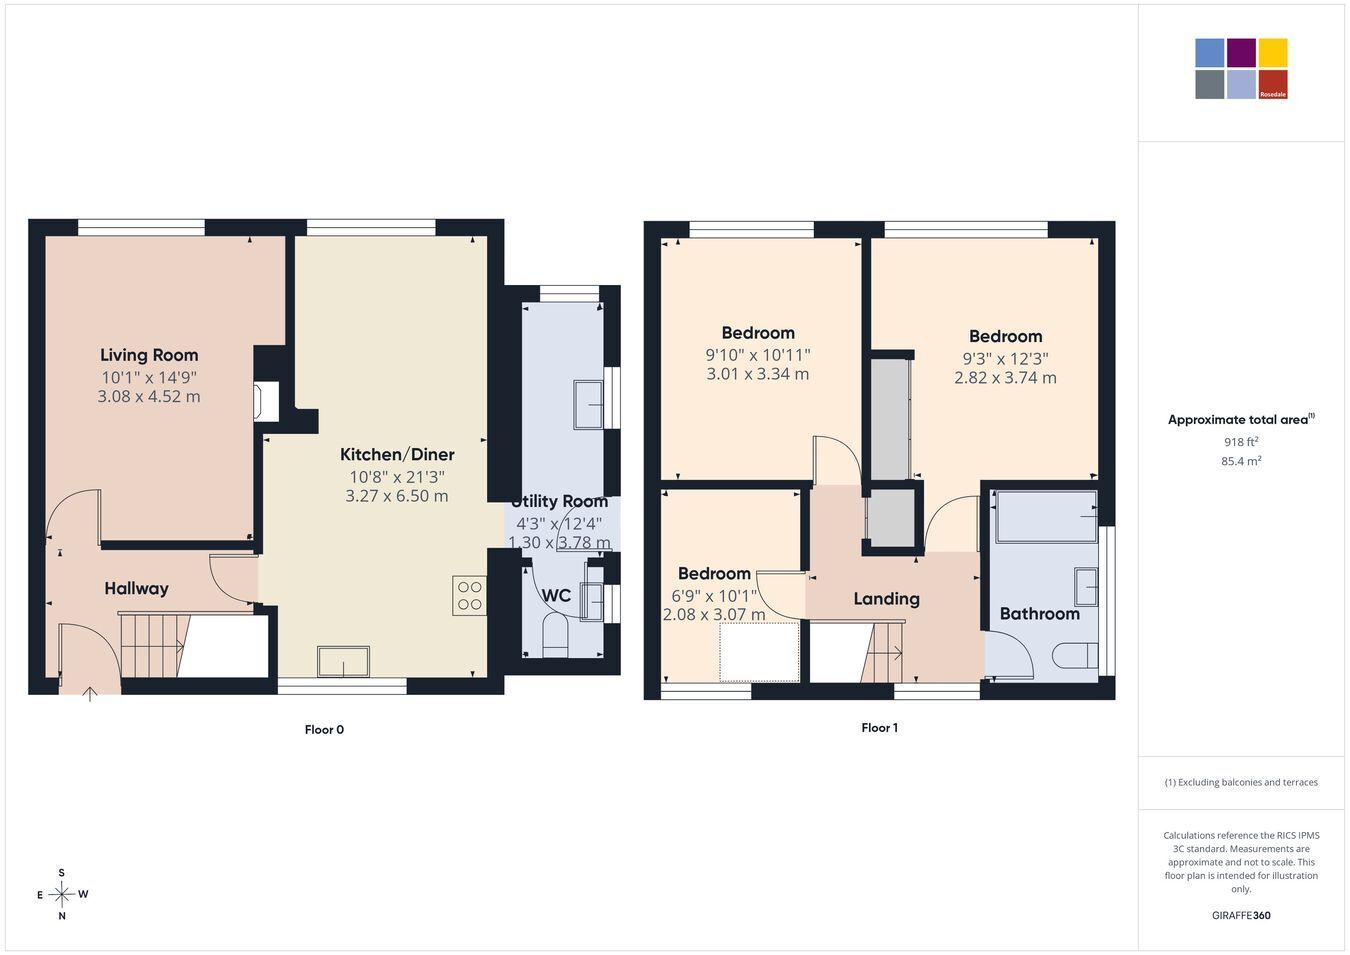
10' 1" x 14' 9" (3.08m x 4.52m) (approx.) UPVC double glazed window to rear, feature fireplace with electric fire and radiator.

Kitchen/Breakfast Room
10' 8" x 21' 3" (3.27m x 6.50m) (approx.) Fitted with a range of base and wall mounted units with work surfaces and enamel sink, integrated oven, hob and extractor fan and fridge freezer space. Partly tiled, radiator, laminate floor and UPVC double glazed windows to front and rear, door to:

Utility Room
12' 4" x 4' 3" (3.78m x 1.30m) (approx.) Fitted with a range of base units, stainless steel sink unit, plumbing for automatic washing machine, partly tiled and radiator. UPVC double glazed windows to rear and side. UPVC double glazed door to garden.

Cloakroom
Fitted with a two piece suite comprising wash hand basin and WC. Wall mounted gas boiler, laminate flooring and UPVC double glazed window to side.

Landing
UPVC double glazed window to front, loft access and cupboard.

Bedroom One
12' 3" x 9' 3" (max) (2.82m x 3.74m) (approx.) UPVC double glazed window to rear, radiator and fitted wardrobe.

Bedroom Two
9' 10" x 10' 11" (3.01m x 3.34m) (approx.) UPVC double glazed window to rear, laminate floor and radiator.

Bedroom Three
10' 1" x 6' 9" (3.07m x 2.08m) (approx.) UPVC double glazed window to front, laminate floor, radiator and cabin bed.

Bathroom
Refitted with a three piece suite comprising wash hand basin, WC and corner bath with shower over, heated towel rail and UPVC double glazed window to side.

Outside
Front: Brick block paved and stone chip driveway, with raised dwarf walling and fence along both sides

Rear: Enclosed by fencing, paved patio leading to seating area, laid to lawn.

Agents Note
The floorplan is for illustrative purposes only. Fixtures and fittings may not represent the current state of the property. Not to scale and is meant as a guide only.

Contact Rosedale about this property

Fill in the form below to request more information or to request a viewing.

By submitting this form, you agree to our Terms & Privacy Policy