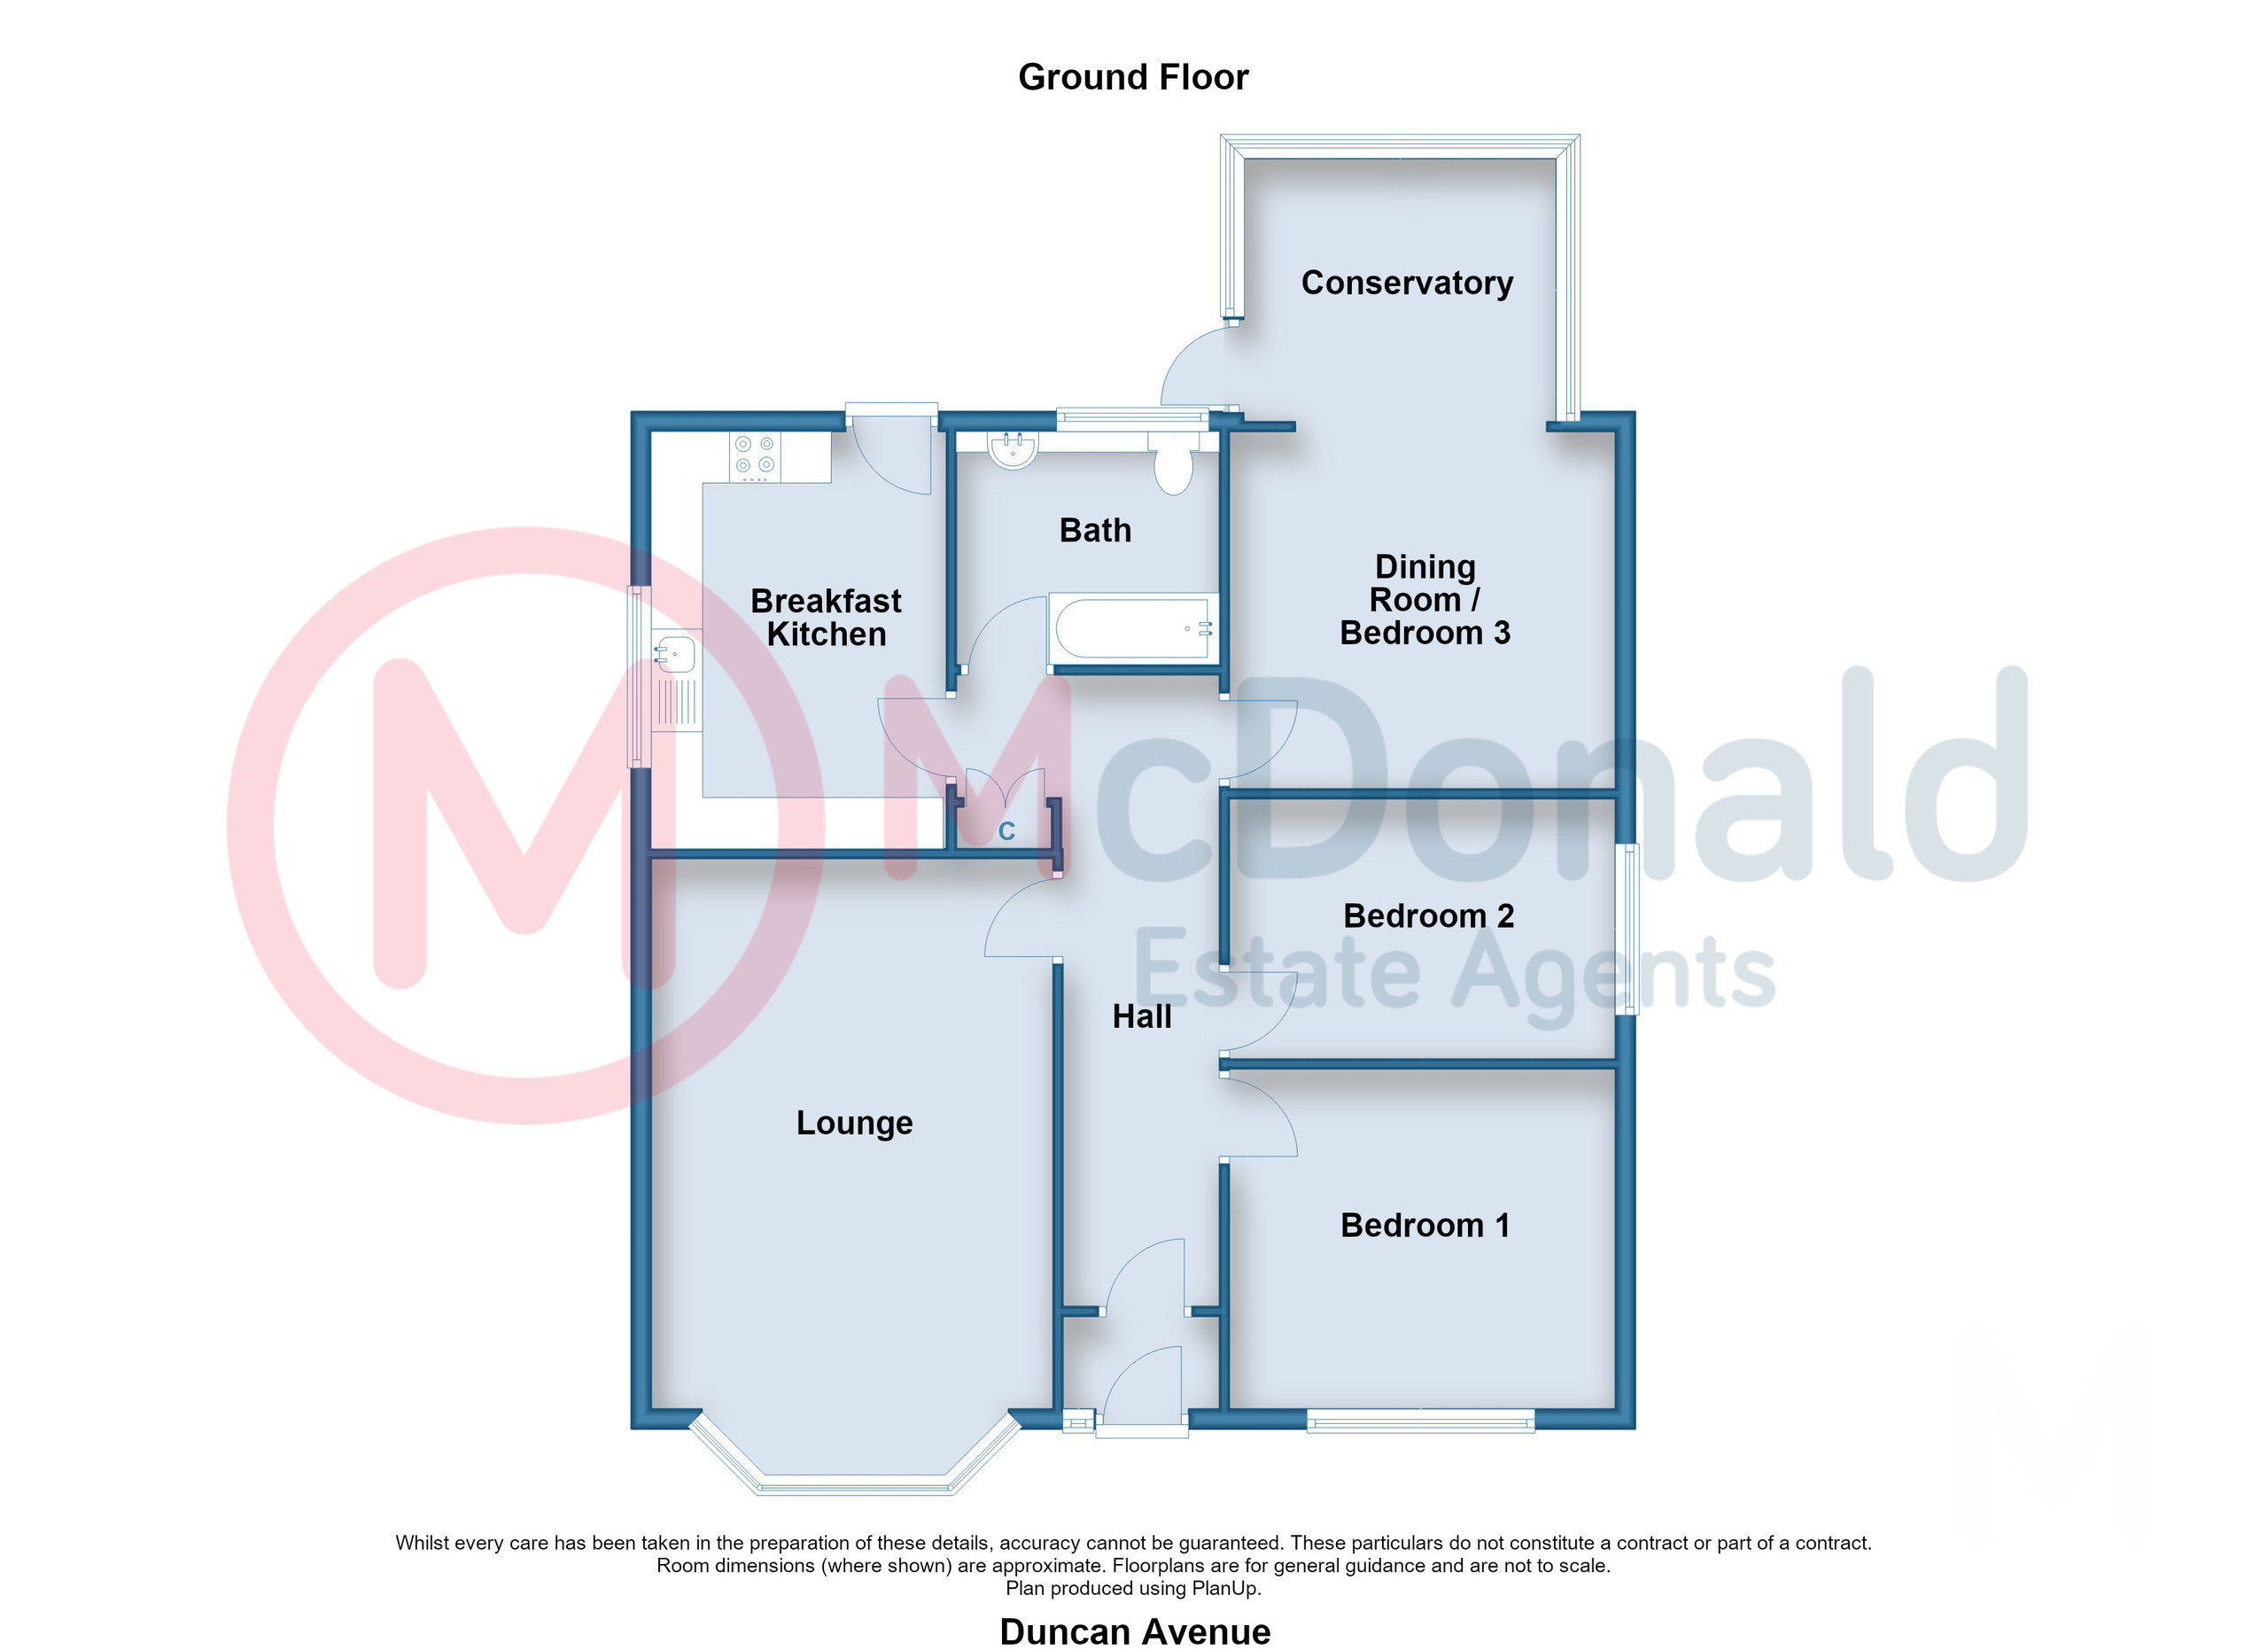
This Detached True Bungalow offers really nicely proportioned accommodation. Originally built with three Bedrooms, and now arranged as two with a Dining Room which opens up on to the Conservatory, the property is immaculately presented throughout and also boasts a gorgeous rear Garden. Situated in a prime Bispham area and sold with NO ONWARD CHAIN, early viewing will be vital.
Vestibule
UPVC double glazed front door and window, Meter cupboard.
Hall
Built in cupboard, Loft access, Radiator.
Lounge 5.36m x 3.91m
Feature stone fire surround with inset living flame gas fire, Coved ceiling, TV point, UPVC double glazed bay window, Two radiators.
Dining Room 3.76m x 3m
TV point, Radiator. Open plan to:-
Conservatory 2.57m x 3m
UPVC double glazed windows and roof, UPVC double glazed door to decking area.
Breakfast Kitchen 3.96m x 2.87m
Modern style range of wall and base cupboard units, Complementary roll edge worktops, Integrated oven and hob with extractor hood, Integrated fridge freezer, Plumbed for washing machine, UPVC double glazed window and door, Radiator.
Bedroom 1 3.78m x 3.35m
Coved ceiling, UPVC double glazed window, Radiator.
Bedroom 2 3.78m x 2.54m
UPVC double glazed window, Radiator.
Bathroom
Modern style bathroom comprising; Panelled bath, Integrated vanity wash basin and low flush WC, Tiled walls, UPVC double glazed window, Heated towel rail/radiator.
Outside
Front
Lawned with established plants, trees and shrubs to border.
Rear
A delightful rear Garden, mostly lawned with a beautiful range of established flowerbeds, Raised decking area with a ramp, Shrubs and paved patio.
Garage
Brick garage with an up and over door, Access via private driveway.
Heating
Gas central heating (NOT TESTED).
Tenure
We have been informed that the property is freehold. Prospective purchasers should seek clarification of this from their Solicitors.
Council Tax
Band - D £2513.22 (2026/27)
 Download PDF EPC
 Download PDF EPC
 Download PDF EPC
 Download PDF Brochure


 Send to a friend

