*** BRAND NEW SHARED OWNERSHIP HOUSE & IDEAL FOR FIRST TIME BUYERS LOOKING TO GET ON THE PROPERTY LADDER ***
This brand new shared ownership property is available at 50% for £180,500. (100% is £361,000).
This well designed and beautifully styled end terrace house is situated on the modern and highly desirable 'Stoneleigh View' development which is just off Glasshouse Lane and built by Vistry Homes.
The property is perfect for commuters as it has easy access to both the A46, M40 and Kenilworth train station. It is also only 5 miles from Coventry and 6 miles to both Leamington spa and Warwick.
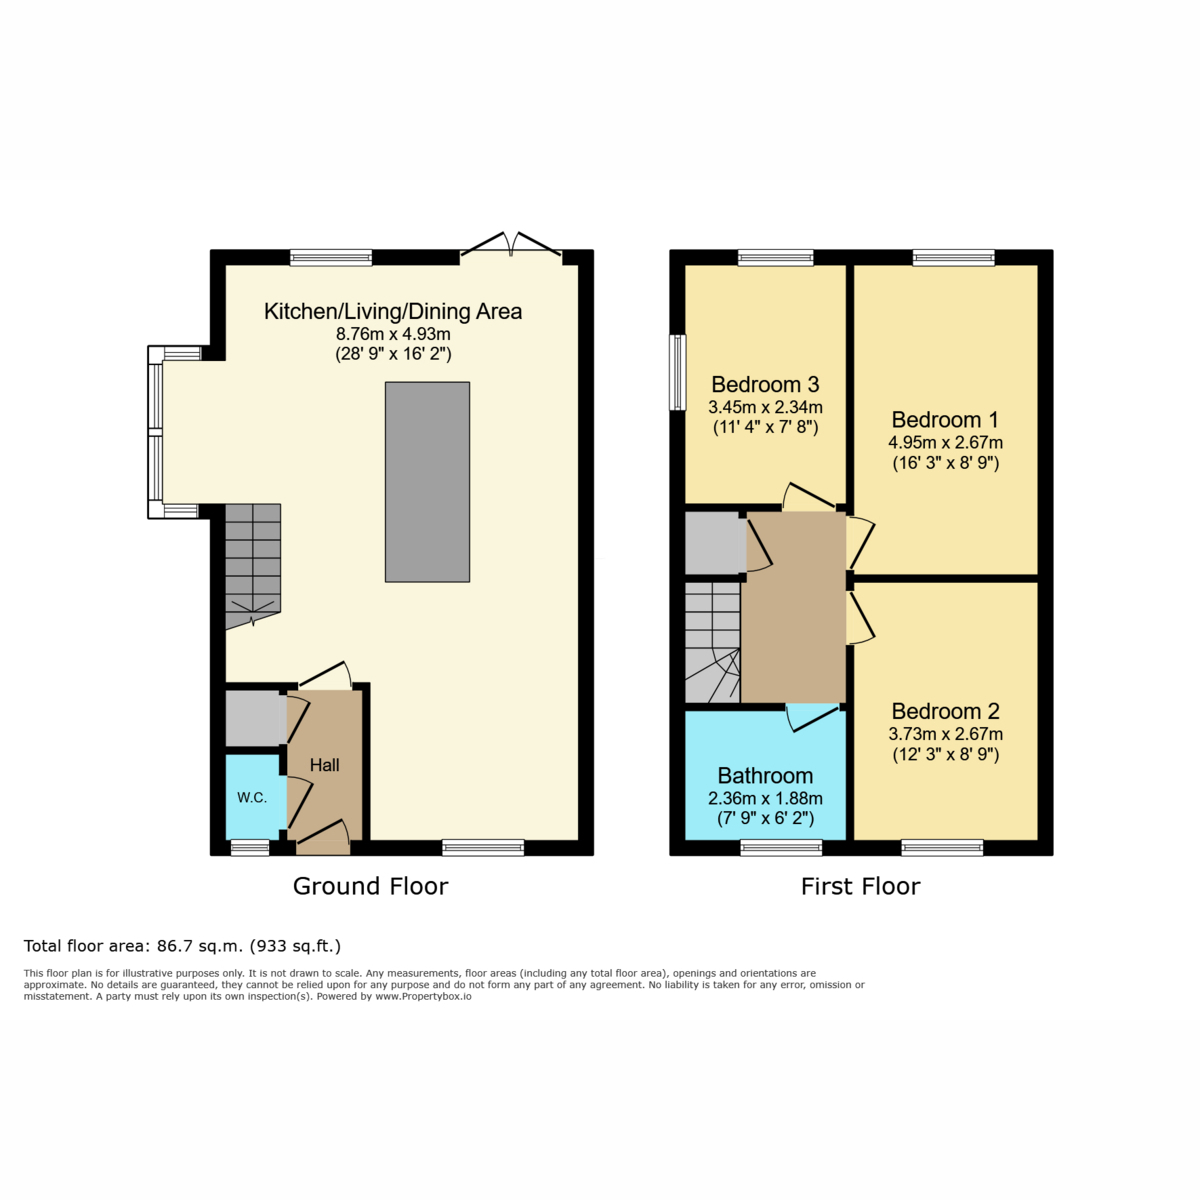
In brief on the ground floor the property comprises of; nice sized entrance hallway, WC and the whole of the downstairs is open plan, you have a lounge / dining / kitchen area with a large kitchen island housing the sink. It is dual aspect so naturally light and airy and provides a large amount of space.
On the first floor there are three double bedrooms, bedroom three benefits from built in storage over the stairs and a white modern family bathroom.
Further benefits include, driveway parking to the side for two cars and a good sized enclosed rea garden. It has an air source heat pump, solar panels, electric car charging point and UPVC double glazed throughout.
DO NOT MISS OUT - CALL NOW TO VIEW!
Tenure Type: New 990 year lease
Service Charge / rent on 50%: £413.64 per calendar month.
EPC Rating - A
DO NOT MISS OUT - CALL NOW TO VIEW!
** PLEASE NOTE THAT SOME OF THE INTERNAL IMAGES / FLOOR PLAN MIGHT BE OF A SLIGHTLY DIFFERENT PROPERTY **
Property & Services information
Mobile Coverage: 4G coverage is available in the area - please check with your provider.
Broadband Availability: Broadband is available in the area via fibre optic 30MB average download speed via Openreach or EE.
https://www.ofcom.org.uk/phones-telecoms-and-internet/advice-for-consumers/advice/ofcom-checker
https://labs.thinkbroadband.com/local/postcode-search
Utilities: Mains gas, electricity and mains water are all connected.
Disclaimer:
DISCLAIMER: Whilst these particulars are believed to be correct and are given in good faith, they are not warranted, and any interested parties must satisfy themselves by inspection, or otherwise, as to the correctness of each of them. These particulars do not constitute an offer or contract or part thereof and areas, measurements and distances are given as a guide only. Photographs depict only certain parts of the property. Nothing within the particulars shall be deemed to be a statement as to the structural condition, nor the working order of services and appliances.
 Download PDF Brochure
 Download PDF Brochure


 Send to a friend

