Williams and Donovan
1 Woodlands Parade
Main Road
Hockley
SS5 4QU


GUIDE PRICE £425,000 - £435,000. Three bedroom semi-detached home, with loft room. Stunning 120ft Garden. Situated within walking distance to all local amenities..
Situated on the Ashingdon Road, this beautifully presented three-bedroom semi-detached home perfectly combines period charm with modern family living. Offering generous accommodation throughout and an exceptional rear garden, this is a home that truly stands out from the crowd.
The heart of the property is the impressive open-plan kitchen and breakfast room, creating a bright and sociable space ideal for everyday family life and entertaining. Character features blend seamlessly with contemporary finishes, providing a warm and welcoming atmosphere throughout.
Outside, the property continues to impress with a magnificent established rear garden extending approximately 120ft, offering an abundance of mature planting, lawned areas and multiple seating spaces. A superb hot tub with bespoke pergola and changing rooms provides the perfect place to relax, while a substantial garden workshop offers excellent versatility for hobbies, storage or home working.
Adding to the property's unique appeal is a hidden staircase leading to a fantastic loft room, creating an ideal space for a home office, games room or occasional accommodation.
Further benefits include a spacious driveway providing ample off-road parking and a highly convenient location within easy reach of local shops, highly regarded schools and everyday amenities.
This exceptional home offers character, space and lifestyle in equal measure and must be viewed to be fully appreciated.
Stunning and spacious Entrance Hall
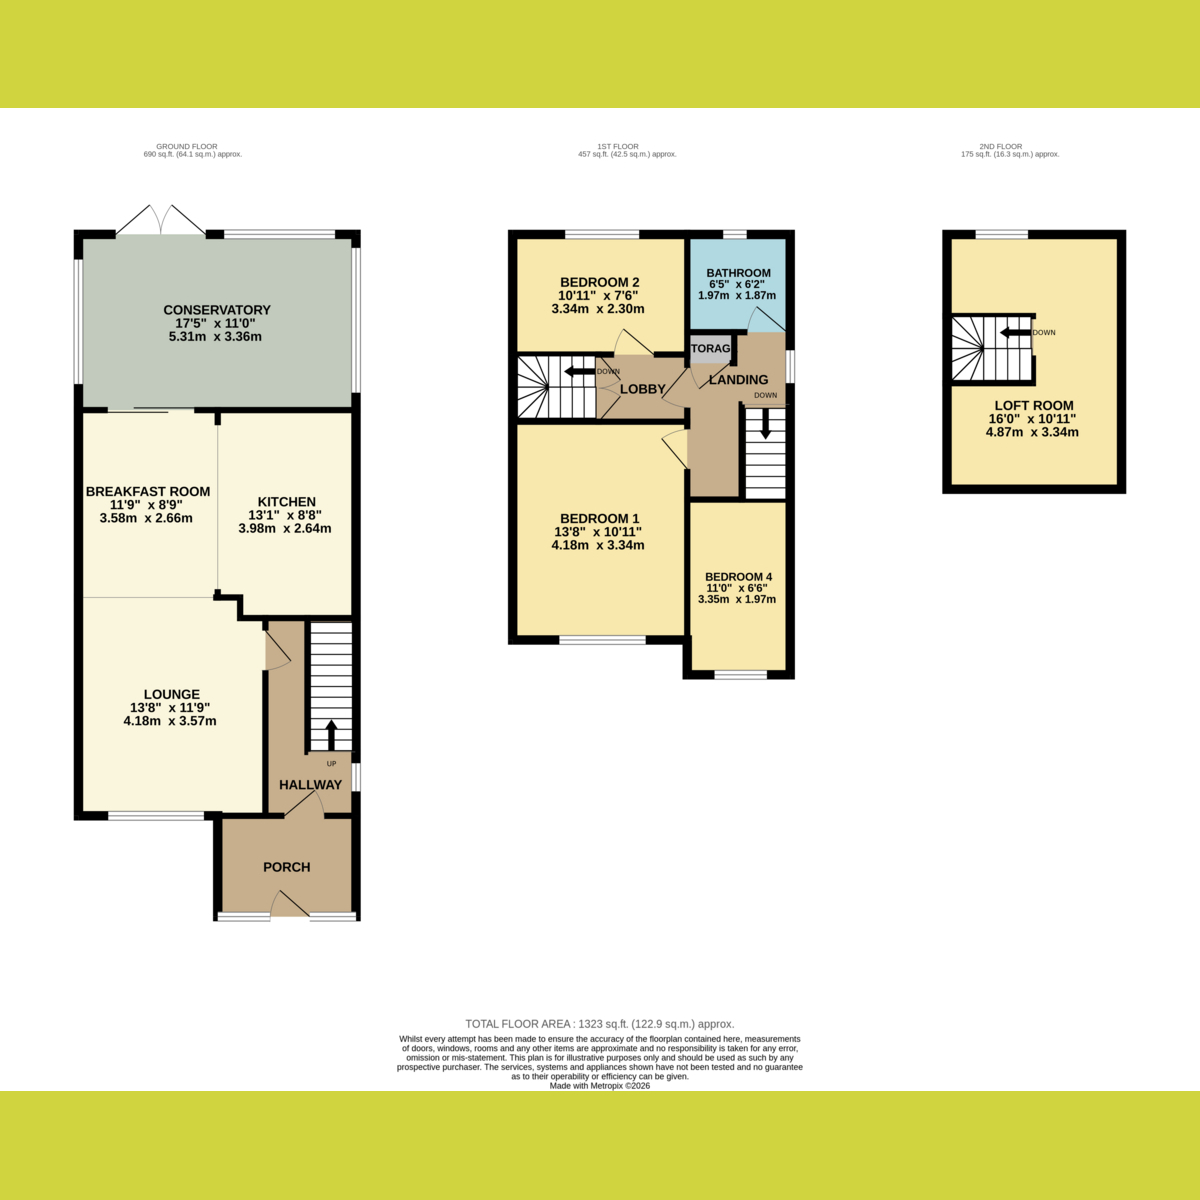
Lounge: 13'8" x 11'9" (4.17m x 3.58m)
Double glazed window to the front. Open plan through to Dining/Breakfast room.
Dining/Breakfast Room: 11'9" x 8'9" (3.58m x 2.67m)
Double glazed patio doors to Conservatory. Open plan through to Kitchen.
Kitchen: 13'1" x 8'8" (3.99m x 2.64m)
Modern fitted kitchen with integrated appliances.
Conservatory: 17'5" x 11'0" (5.31m x 3.35m)
Pitched roof conservatory. Double glazed windows. Double glazed French doors to rear garden.
Landing
Storage cupboard.
Bedroom One: 13'8" x 10'11" (4.17m x 3.33m)
Double glazed window to the front.
Bedroom Two: 10'11" x 7'6" (3.33m x 2.29m)
Double glazed window to the rear.
Bedroom Three: 11'0" x 6'6" (3.35m x 1.98m)
Double glazed window to the front.
Lobby
Stairs to Loft Room.
Loft Room: 16'0" x 10'11" (4.88m x 3.33m)
Velux window.
Rear Garden
Stunning, 120' (36.58m) landscaped rear garden
Agents Note
Important Information & Property Images
These sales particulars are provided in good faith and are intended as a general guide only. Whilst every effort has been made to ensure the accuracy of the information, they do not form part of any offer or contract and should not be relied upon as statements or representations of fact. Buyers should satisfy themselves, by inspection or otherwise, as to the accuracy of all information before proceeding. Some property photographs may have been digitally enhanced for marketing purposes. This may include adjustments to brightness, colour balance, perspective correction and sky replacement.
No structural alterations, changes to room dimensions, permanent fixtures, layout or material features of the property are created. Where images have been digitally enhanced, they are intended solely to present the property in a clear and realistic manner and not to mislead prospective purchasers.
Prospective buyers are encouraged to inspect the property personally to satisfy themselves as to its condition and suitability.
Fill in the form below to request more information or to request a viewing.


 Send to a friend

